Seeburg Castle (Münsing): A Neo-Romanesque Lakeside Estate
Site at a Glance
- Popularity
- Medium
- Country
- Germany
- Primary era
- Modern
- Eras represented
- Modern
- Civilizations
- German, Kingdom of Bavaria
- Site type
- Domestic
- Remains
- Castle
On this page6 sections
History
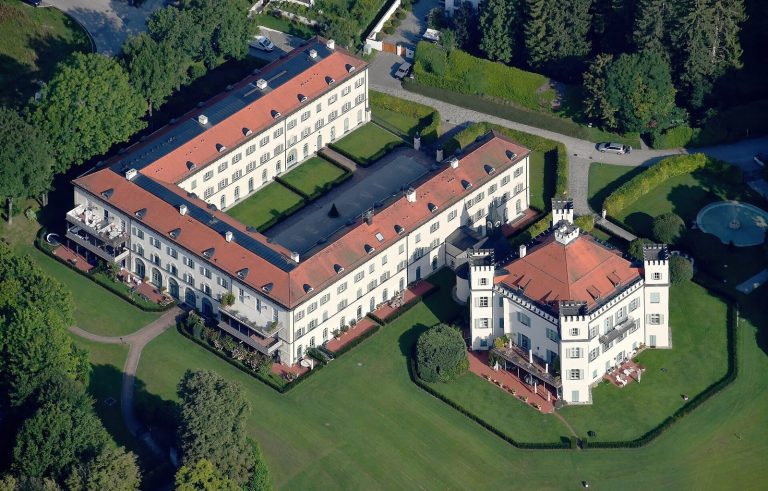
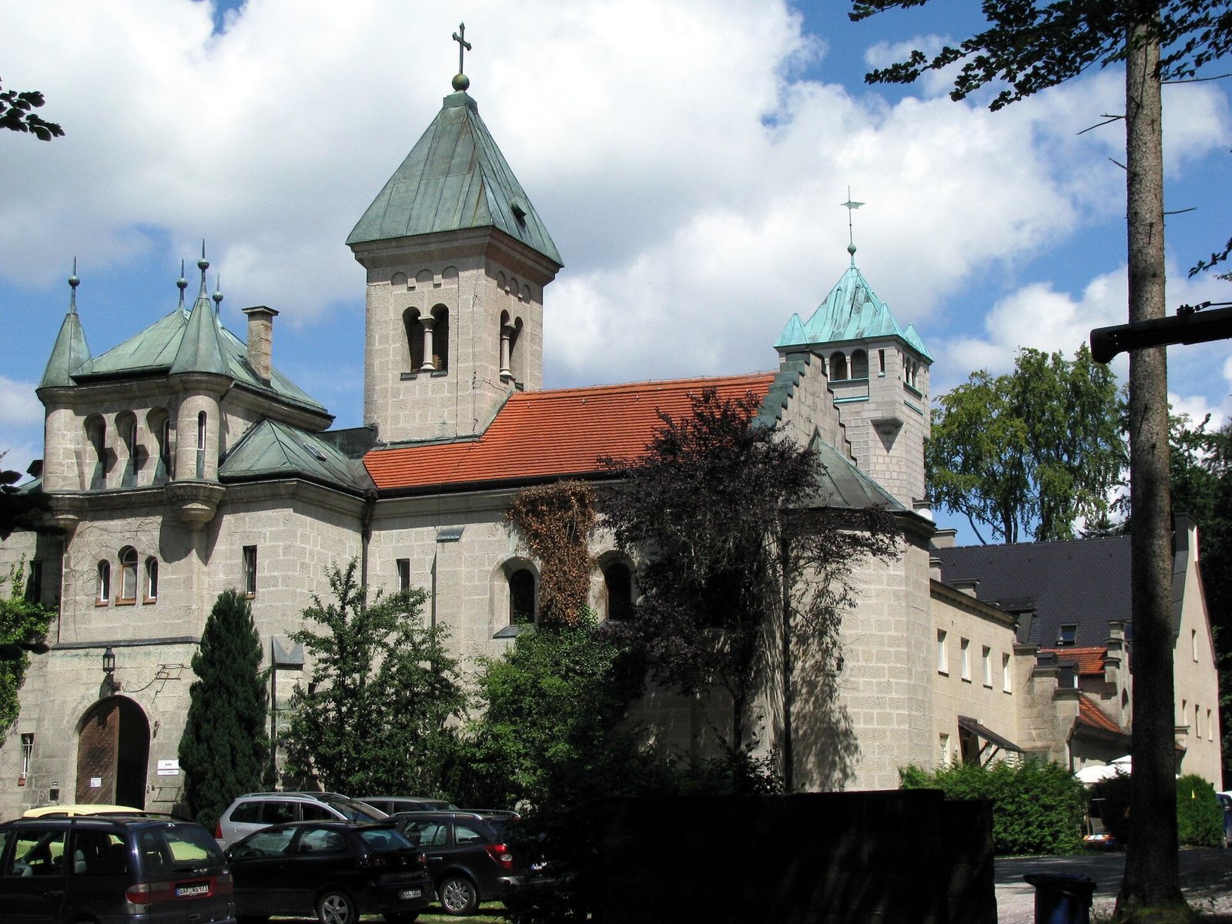
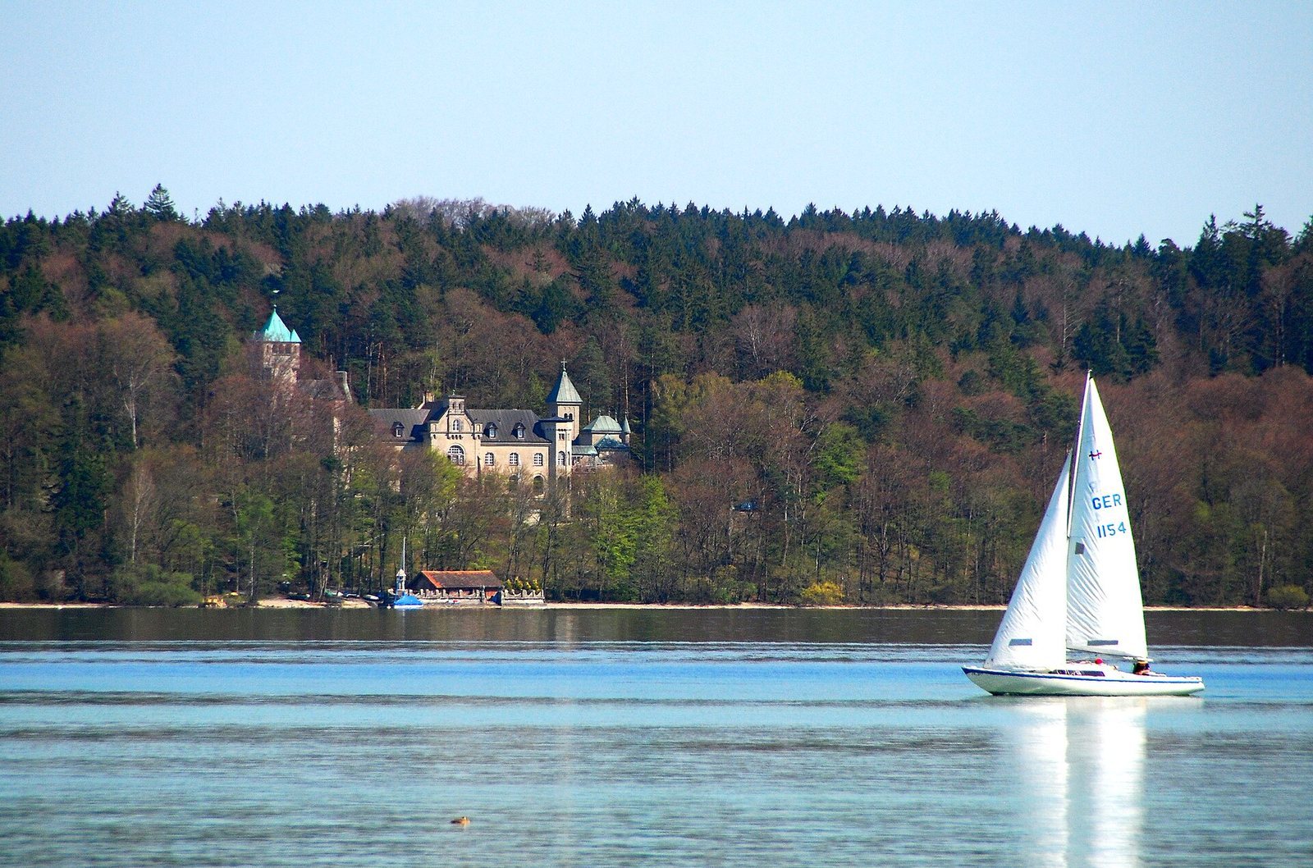
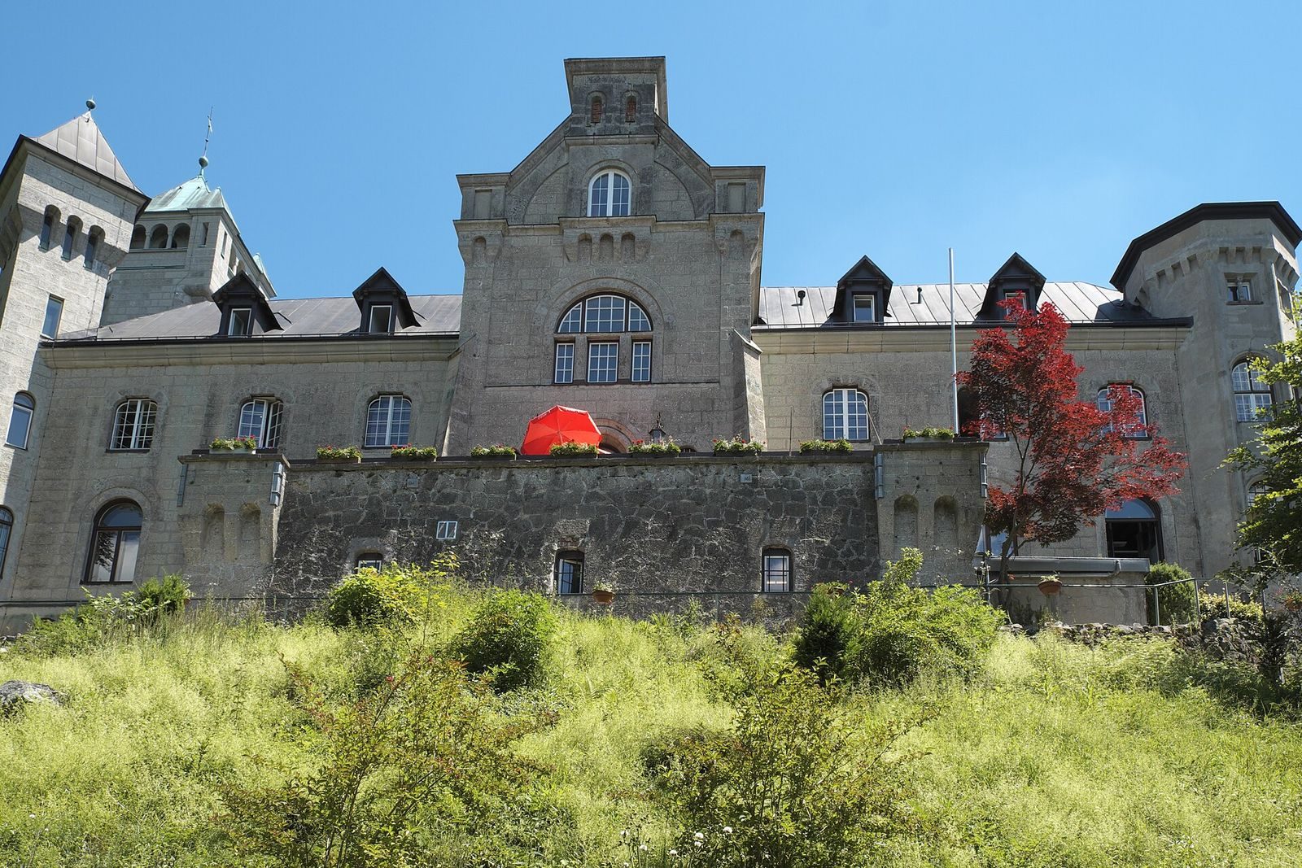
Seeburg Castle is a neo-Romanesque castle complex at Weipertshausen on Lake Starnberg, in the municipality of Münsing, Germany. Julius Hofmann prepared its design in 1888, and it was built in 1889 for Munich building contractor Heinrich Hoech. Hofmann, a senior government building official, had directed interior work at Neuschwanstein Castle and Herrenchiemsee Palace since 1884. He was regarded as a leading interior designer of Historicism, the 19th-century movement that revived earlier architectural styles.
Expansion and changing ownership
In 1902, architect Friedrich von Thiersch enlarged the castle for industrialist Peter Göring of Kochel. Göring formally renamed it Seeburg Castle. In 1921, Prince Karl von Isenburg had the building remodeled and lived there with his family for five years.
The castle was extended again in 1924 and 1942, while its ownership changed several times between the world wars. After diplomat Adolf Johann von Brüning died, his widow, Eva Maria née Rochlitzer, sold the property in 1941 to the National Socialist People’s Welfare organization, a Nazi-era social-welfare body. During the war, it operated a training school for kindergarten teachers and a children’s home there.
State ownership and later use
The Free State of Bavaria took ownership in 1948. The property is now leased to Wort des Lebens e.V., a Christian organization for children and young people.
Remains
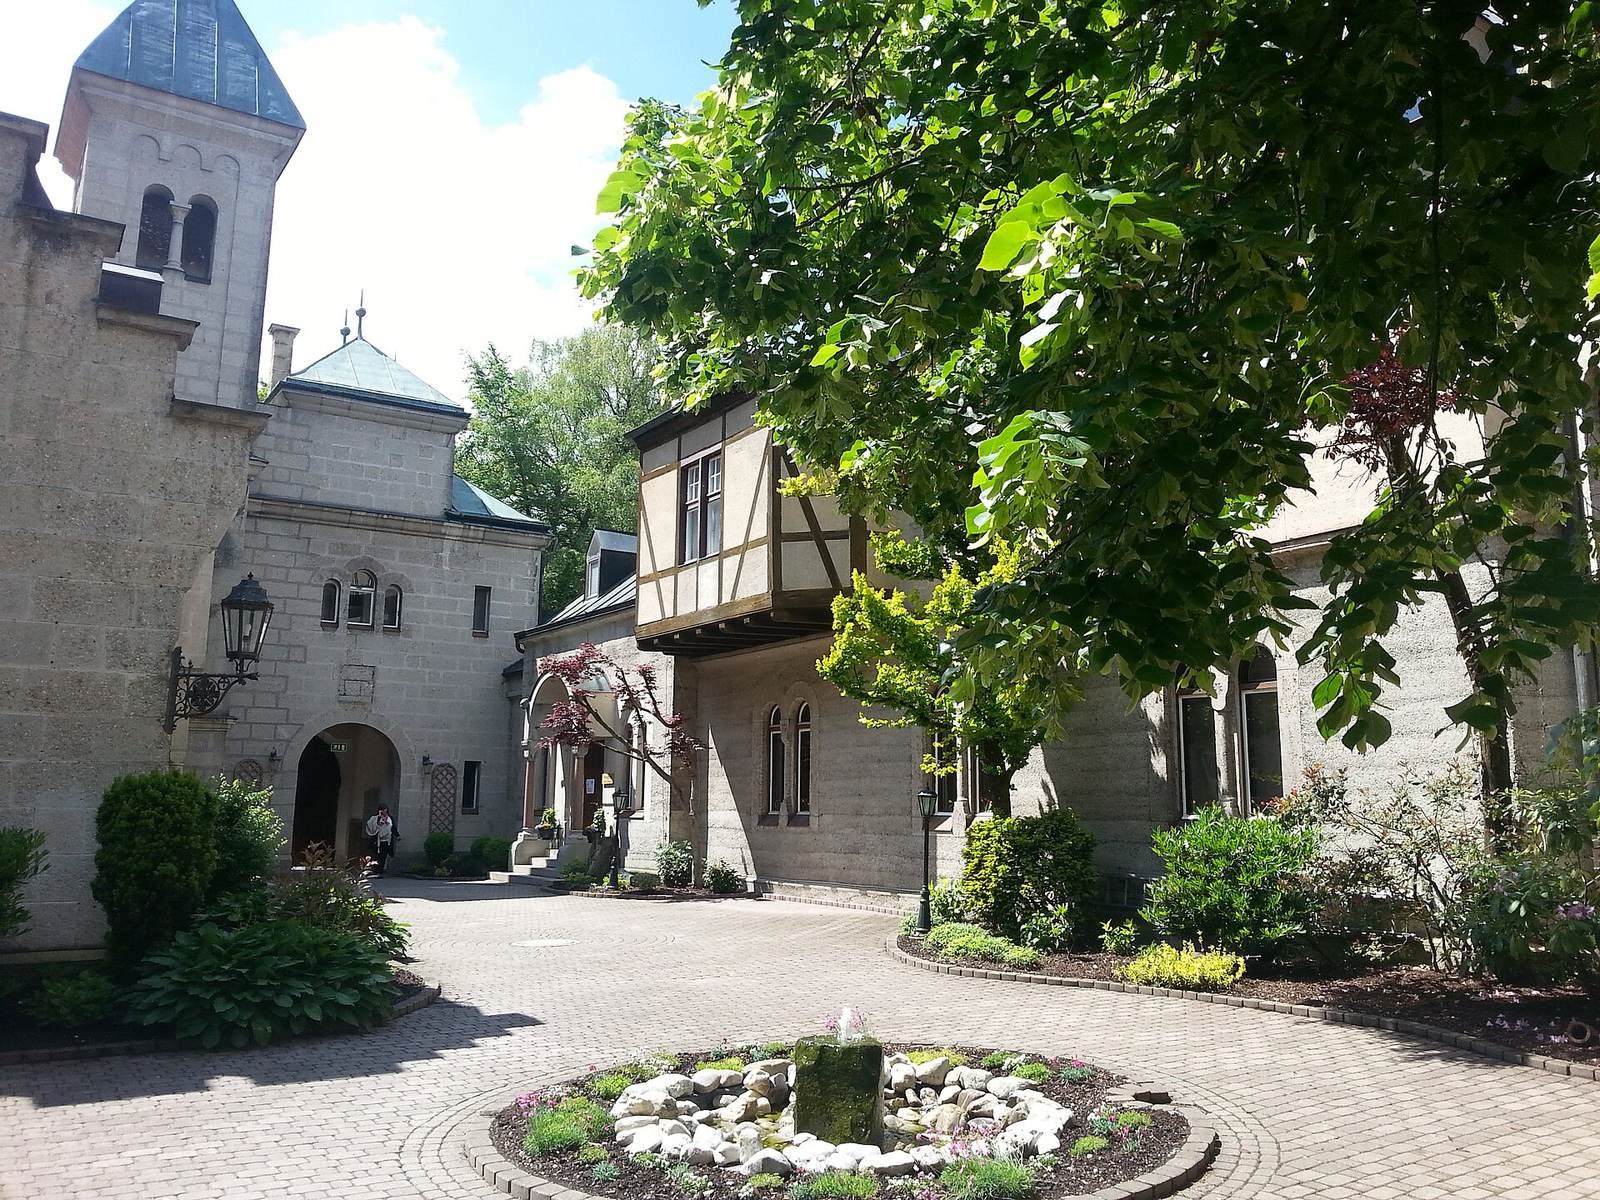
The estate includes the castle-like main complex and attached ancillary buildings, along with associated estate structures and features at the water’s edge. Seeburg Castle adjoins the southern lakeside property of Schloss Allmannshausen, which is in the municipality of Berg.
Castle complex
The castle’s exterior includes bay windows, small towers, a tower intended for defense, and a palace chapel. Ancillary buildings are attached to the main complex, while other estate buildings form part of the associated property.
Boathouse and shoreline works
The wooden boathouse has a shallow-pitched gabled roof. It dates to 1902 and is attributed to Friedrich von Thiersch. The enclosure and shoreline works, also attributed to Thiersch and dated to 1902, include concrete pillars and a shoreline wall decorated with two lions. A lighthouse is shaped like a wayside shrine, a small devotional structure traditionally placed beside a road.