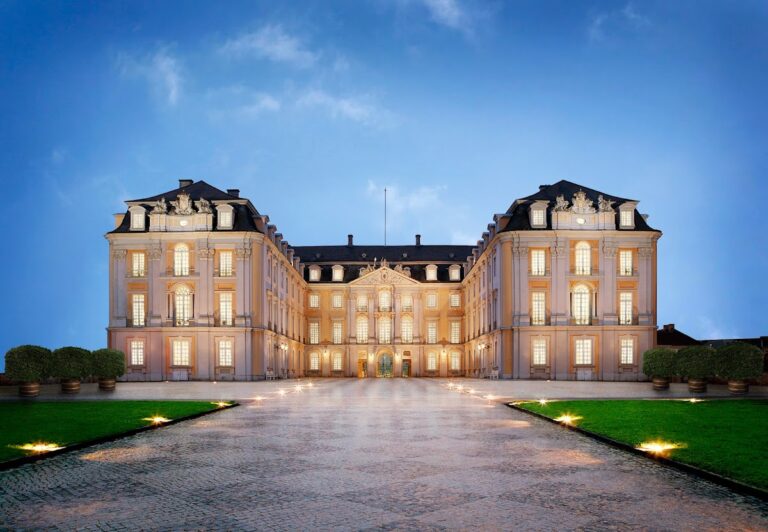
Schloss Rösberg: A Baroque Palace Complex in Bornheim, Germany


Site at a Glance
- Rating
- 3.9
- Popularity
- Very Low
- Country
- Germany
- Primary era
- Early Modern
- Eras represented
- Early Modern
- Civilizations
- Holy Roman Empire
- Site type
- Domestic
- Remains
- Elite Residence
On this page9 sections
History
Schloss Rösberg is a Baroque palace complex in Bornheim, Germany, built for aristocratic residence between 1729 and 1731 on elevated ground north of Rösberg. Commissioned from the architect Johann Conrad Schlaun, the new residence was his first use of the Maison de Plaisance, a country pleasure residence intended primarily for aristocratic living and leisure rather than extensive military defense.
Medieval predecessor and the Weichs estate
A castle belonging to the Lords of Rösberg, the Counts of Are, stood in the centre of the village by the twelfth century. The Counts of Are were a medieval noble family associated with the Rhineland. The castle was destroyed several times and eventually abandoned. Written records from 1669 describe the site only as ruins.
In 1629, Gaudenz, Baron von Weichs zu Glon, became enfeoffed with the Rösberg estate. This meant that the chamberlain of the Electorate of Cologne received legally recognized possession or use of the estate from a feudal superior. The Electorate of Cologne was an ecclesiastical principality within the Holy Roman Empire, and a chamberlain was a court official connected with the ruler’s household and access to court.
The eighteenth-century residence
Around 1730, Gaudenz’s son Ferdinand Joseph, hereditary master of the hunt, and his wife Maria Carolina, née Countess von Velbrück zu Gernth, commissioned a palace-like residence north of the village. Schlaun designed the complex, which was constructed from 1729 to 1731. Its creation replaced the memory of the medieval castle ruins with a residence shaped by aristocratic domestic and leisure needs.
The surrounding park was laid out as a Baroque garden during the eighteenth century. Its geometrically arranged beds were later reshaped in the English landscape style, although their original outlines remain recognizable. During the Coalition Wars, a series of conflicts involving Revolutionary and Napoleonic France and shifting European alliances, French troops dismantled the park’s former mill-powered waterworks.
Fire, war, and rebuilding
The service buildings burned in April 1833. The main residence caught fire in October of the same year and was largely destroyed. In 1835, Ferdinand Joseph von Weichs, a grand ducal Hessian lieutenant general and son of the original builder, rebuilt the buildings according to Schlaun’s plans. The reconstruction added an extra storey.
During the night of Ash Wednesday leading into 27 February 1941, a phosphorus-bomb attack by the Royal Air Force Bomber Command caused the palace to burn again. Bomber Command was the branch of Britain’s air force responsible for strategic bombing during the Second World War. Most of the valuable furnishings were destroyed, while the palace and part of the service buildings were reduced to their massive enclosing walls.
After the war, former field marshal Maximilian von Weichs and his wife Margaretha lived in a half-timbered house constructed in the palace park. Maximilian von Weichs was a German army commander who held the rank of field marshal during the Second World War. The palace was later rebuilt. The estate passed by inheritance to the Sayn-Wittgenstein family, a German noble family, and was subsequently sold.
From 1989 to 1991, the complex underwent comprehensive renovation. The service buildings were partly converted, and the entire property was divided into privately owned apartments. Schloss Rösberg is protected as a historic monument. The palace park and its chestnut avenues are also protected as landscape features under Landscape Plan No. 2, “Bornheim.”
Remains
Courtyard buildings
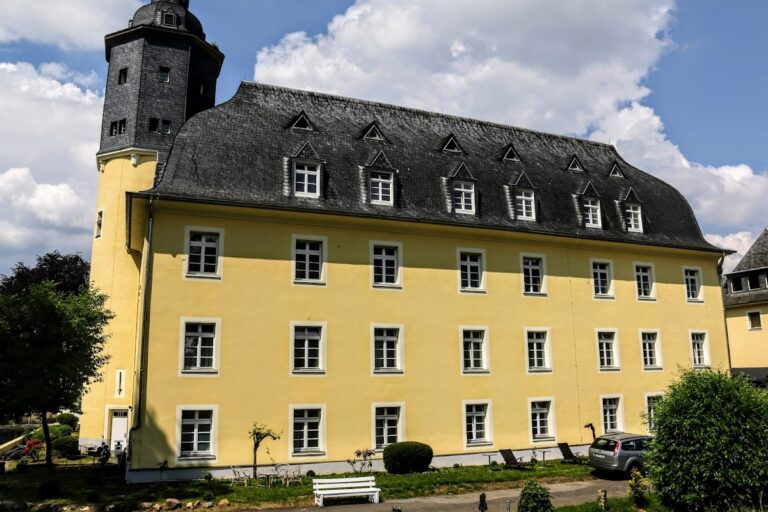
The surviving ensemble is arranged around an approximately square courtyard measuring about 50 metres on each side. The detached main house occupies the northeast side, while former service buildings make up the two flanks and turn inward at their courtyard-facing corners. All three buildings have two above-ground storeys, with further living space contained within mansard hipped roofs. These roofs combine two slopes on each side with hips at the ends, and their lower, steeper sections provide usable interior space. The buildings now serve as residential properties.
Main house
The main house has a regular seven-axis design, with four window axes on each side elevation. On the courtyard side, a restrained entrance projection rises to a rounded upper section within the roof area. The park elevation has a strongly projecting, three-sided section fitted with windows, and the building’s corners are rounded. A terrace extends from the northeast side of the house toward the park, where the ground slopes downward. The palace brickwork is covered with a light-red slurry coating, while the architectural articulation is painted white.
Service buildings
The former service buildings are constructed of exposed brick and form the angled sides of the courtyard. Their surviving fabric belongs to the palace ensemble that was rebuilt after the fires of 1833 and later reduced by the 1941 bombing. They have two storeys and mansard hipped roofs, and their interiors were partly converted into apartments during the renovation of 1989 to 1991.
Park and surviving landscape features
The palace stands beside Schlossallee with the park extending toward the northwest. The grounds overlook views across the Rhine Valley toward Bonn and Cologne, while the view from the courtyard reaches toward the Eifel Mountains. The eighteenth-century Baroque layout was later adapted to the English landscape style, leaving the former geometric beds visible mainly in outline.
Old trees and straight avenues leading toward the palace have survived. Chestnut avenues form a protected landscape feature, as does the wider park. The half-timbered house built in the grounds after the Second World War also remains part of the complex.
Nearby sites