Augustusburg Palace: An Eighteenth-Century Electoral Residence in Brühl, Germany

Site at a Glance
- Rating
- 4.6
- Popularity
- Medium
- Country
- Germany
- Primary era
- Early Modern
- External website
- Open
- Eras represented
- Early Modern
- Civilizations
- Holy Roman Empire
- Site type
- Religious
- Remains
- Palace
On this page9 sections
History
Brühl before Augustusburg
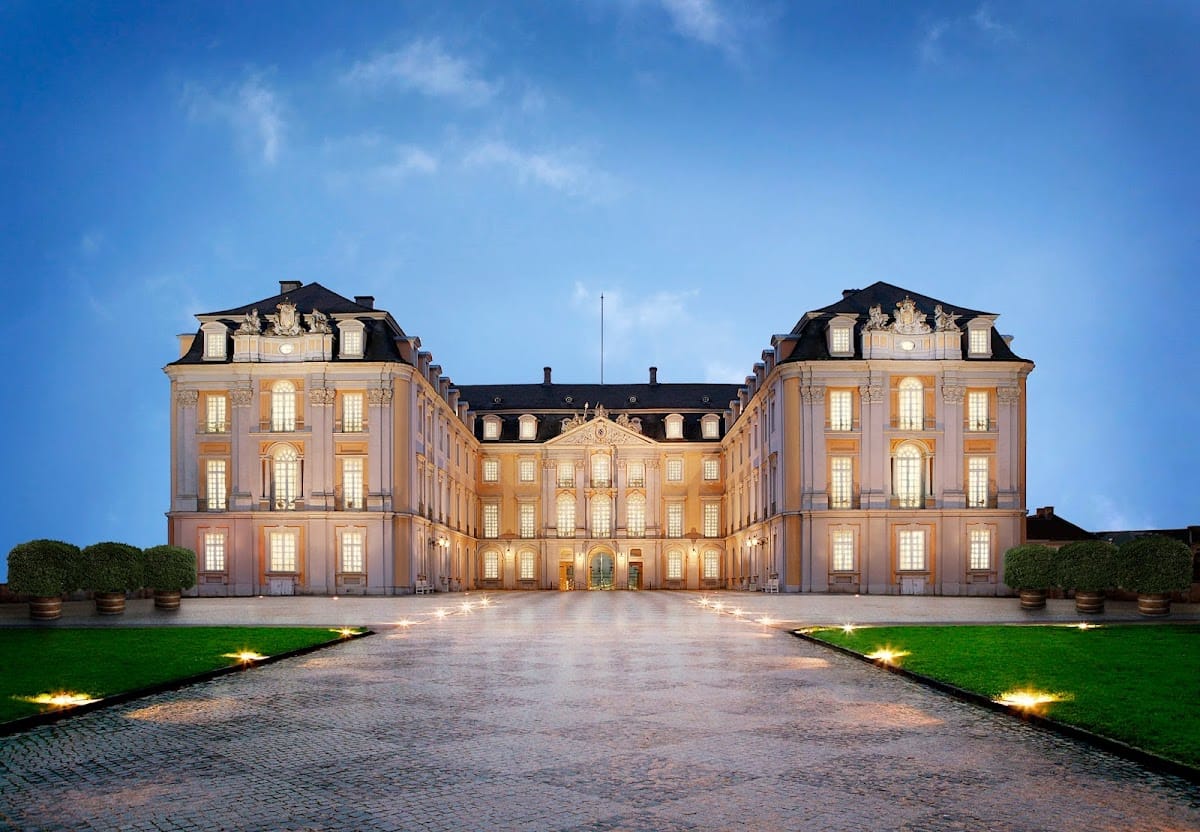
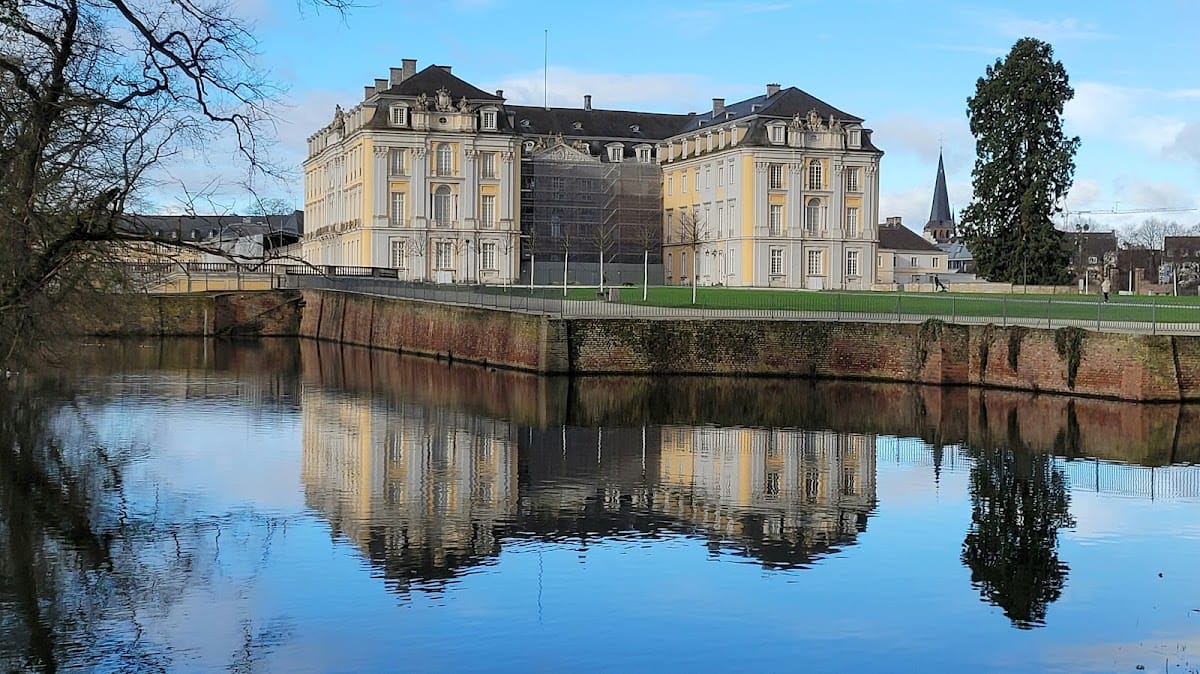
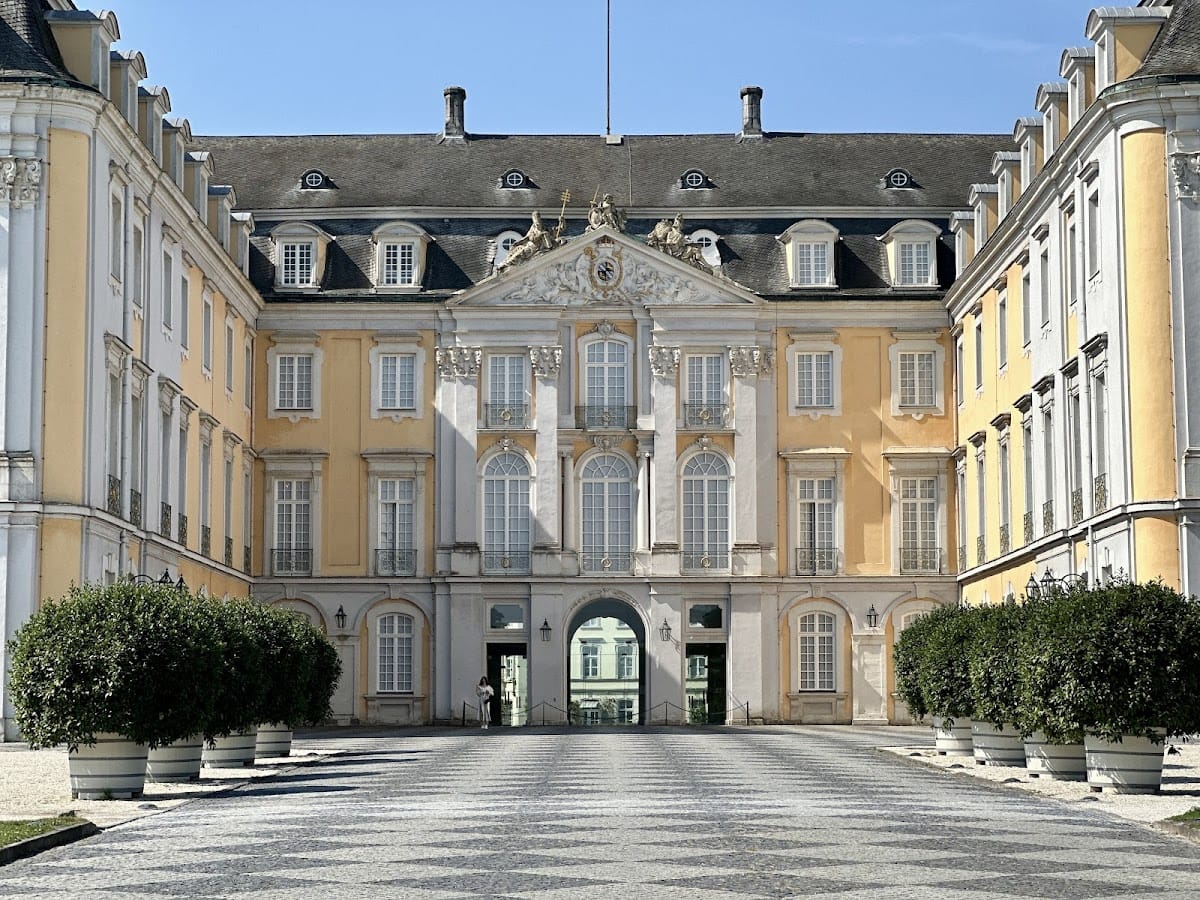
Augustusburg Palace is an eighteenth-century residence in Brühl, Germany, commissioned in 1725 by Clemens August of Bavaria, Elector and Archbishop of Cologne. A member of the Wittelsbach dynasty, Clemens August built it on the ruins of an older castle, replacing a fortified site with a residence shaped by the court culture of the period.
Brühl was first documented in 1180, when Archbishop Philipp von Heinsberg established a manor there to administer regional properties. In 1285, Archbishop Siegfried von Westerburg granted the settlement a town charter. Brühl became the capital of the county and a residence of the Archbishops of Cologne in 1469, and for almost 150 years the archbishopric’s territories were governed from the town.
Construction and transformation
Foreign troops demolished Brühl’s old castle with explosives in 1689. A large part of the town was later destroyed by fire. Clemens August chose the castle ruins for his new palace because of the beauty of the surroundings and the site’s convenient setting for falconry, one of his principal interests.
Construction began according to designs by Conrad Schlaun. After Schlaun was dismissed, François de Cuvilliés produced a new overall plan in 1728. His design enlarged and altered the initial building, changing it from a fortified castle into a modern residence influenced by the Palace of Versailles. Cuvilliés was a court architect associated with the development of the late Baroque and Rococo styles.
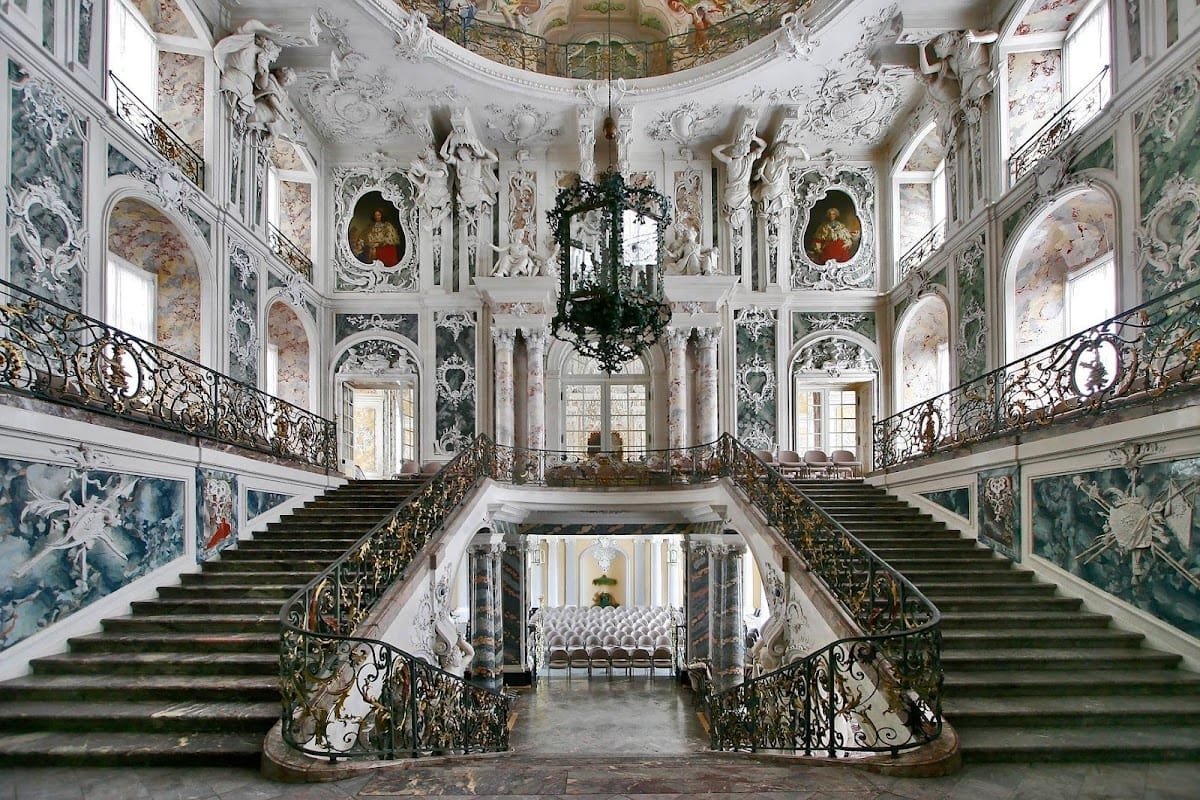
Balthasar Neumann first visited Brühl in 1740 and later spent an extended period there designing the principal staircase. The court architect Michael Leveilly and his team directed the subsequent completion of the works. Carlo Carlone painted frescoes on the staircase ceiling, in adjoining rooms, and in the Nepomuk Chapel between 1747 and 1750. A fresco is a painting made on fresh plaster, allowing the decoration to become part of the wall or ceiling surface.
Completion, decline, and restoration
When Clemens August died in 1761, work on the principal rooms was still in progress. His successor, Max Friedrich von Königsegg, completed those rooms according to Clemens August’s designs. Augustusburg Palace was finished in 1769, after more than 40 years of construction.
Following the French Revolution, the Electorate of Cologne, an ecclesiastical principality whose ruler was also an elector of the Holy Roman Empire, ceased to exist. French troops seized the palace and looted its remaining furnishings. Napoleon Bonaparte reportedly regretted in 1804 that the palace had no wheels and gave it to his marshal Davout, a senior French military commander. Davout neglected the building, allowing it to deteriorate.
The palace entered Prussian possession in 1815. King Frederick William IV of Prussia helped preserve it, stayed there for the first time in 1842, and ordered its rooms to be renovated. The residence was used again in 1876 and 1877, when Emperor Wilhelm I of Germany took part in autumn military manoeuvres in the Eifel, a hilly upland region of western Germany.
Augustusburg Palace suffered serious damage during the Second World War. A bomb struck the north wing in 1944, and artillery bombardment hit the main wing in 1945. Emergency repairs began in 1945, followed by large-scale restoration work. Augustusburg, Falkenlust Palace, and the park surrounding them were inscribed together as a UNESCO World Heritage site in 1984. The palace is also protected as an architectural heritage monument in North Rhine-Westphalia. It belongs to the government of North Rhine-Westphalia and serves as a representative seat of the President of the Federal Republic of Germany.
Remains
Augustusburg Palace occupies the site of the demolished older castle and preserves the physical result of its transformation from a fortified complex into an eighteenth-century residence. Its principal interiors form part of a wider ensemble that includes Falkenlust Palace and the surrounding park.
Palace interiors
Principal staircase
The principal staircase is a Rococo work designed by Balthasar Neumann. Rococo is an eighteenth-century style known for elaborate ornament, flowing curves, and closely integrated interior decoration. The staircase and its adjoining rooms contain ceiling frescoes painted by Carlo Carlone between 1747 and 1750, linking the architectural design with the palace’s decorative programme.
Nepomuk Chapel
The Nepomuk Chapel forms another part of Carlo Carlone’s fresco programme. Its decoration belongs to the same phase of interior work carried out between 1747 and 1750, when the palace was still being completed.
Palace ensemble
The surviving palace is understood as part of a larger architectural and landscaped ensemble with Falkenlust Palace and the park around both buildings. Together, these elements preserve the setting created for the eighteenth-century residence and its associated courtly uses.