Palais du Grabatoire: Episcopal Residence and Canonial Palace in Le Mans

Site at a Glance
- Rating
- 4.7
- Popularity
- Very Low
- Country
- France
- Primary era
- Early Modern
- Eras represented
- Early Modern, Modern
- Civilizations
- French
- Site type
- Religious
- Remains
- Palace
On this page12 sections
History
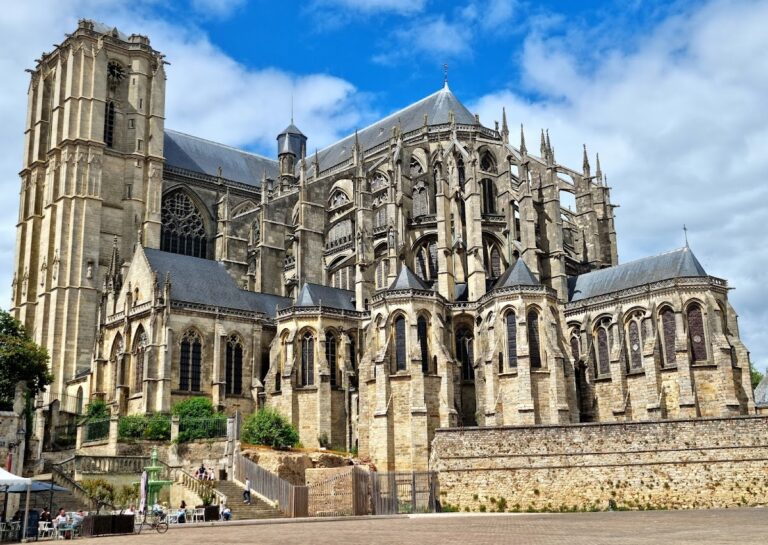
The Palais du Grabatoire is a sixteenth-century ecclesiastical residence in Le Mans, France, built for the canon Jean de Couthardy and now serving as the episcopal residence of the Bishop of Le Mans. Formerly associated with the Chapter of Saint-Julien, the body of clergy responsible for the cathedral’s administration and religious life, it stands opposite the western portal of Saint-Julien Cathedral in the historic Cité Plantagenêt.
Construction and Chapter Ownership
Construction began in the 1520s and is conventionally dated to 1520–1528, although the work appears to have continued for more than twenty years. A transaction on 30 December 1542 between Anselme Taron, heir of his uncle Jacques de Courthardy, and the chapter allowed the building work to be completed. The chapter acquired full ownership in 1543.
The name Grabatoire may derive from an older hospital believed to have occupied the site, although this explanation remains uncertain. The design is sometimes attributed to Simon Hayeneufve, who was both an architect and a canon, but the attribution is not certain.
Religious and Civic Occupation
After the palace was completed, the canon M. de Quincé occupied it for an annual rent of 100 livres. Following the Protestant sack of the cathedral in 1562, the building accommodated a chapter house. Its attics were used in 1567 to store grain intended to help provision the city.
Anselme Taron, archdeacon of Château-du-Loir, moved into the palace in 1572. An archdeacon was a senior cleric who assisted a bishop in administering part of a diocese. Taron was soon replaced by Étienne Roy, who died in the building in 1579.
In 1585, the city of Le Mans became the palace’s tenant and housed the governor of the province of Maine there. The successive governors left the property in poor condition, and the city was required to compensate the chapter for substantial damage caused by their households and domestic staff.
In 1612, Marshal of Lavardin received the young Louis XIII and his mother, Marie de Medici, during their passage through Le Mans. Louis XIII was king of France from 1610 to 1643, while Marie de Medici acted as regent during the early part of his reign. She was hospitalized in the palace during this visit.
Division and Revolutionary Transfers
After Louis François de Tresmes, the son of the Duke of Tresmes, declined to move into the building, the chapter housed two of its members there until 1791. The property was then divided into two parts. Canon Fay occupied the rear of the courtyard, while Jean-Charles de la Briffe-Ponsan lived in the Grabatoire pavilion.
On 13 August 1791, the section occupied by Canon Fay was sold as national property for 6,250 livres to Guy-Jean-François Martigné, a notary in Le Mans. During the French Revolution, national property consisted of land or buildings confiscated from ecclesiastical or other privileged owners and transferred by the revolutionary state. Martigné purchased the pavilion for 7,000 livres on 7 November 1791 without evicting its religious occupants.
Martigné transferred the building to Canon Fay on 24 September 1794. Fay then donated it on 21 March 1795 to François Lambert, a close relative and former lawyer at the présidial court, a royal judicial institution in early-modern France.
Alterations and Protection
When Abbé Bruneau acquired the building in 1895, he undertook alterations that included the addition of dormers and small pinnacles at the base of the roof of the large stair turret. A lean-to ending in a terrace was also attached to the northern main gable.
The palace was restored in 1906–1907. This work removed the old render, including sixteenth-century imitation-stone render, and replaced it with rustic repointing that was considered inconsistent with the original character of the urban residence. A later restoration in 2014, directed by heritage architect Laurent Cohin, reinstated render corresponding to the earlier arrangements. The Palais du Grabatoire has been registered as a historic monument since 1927.
Remains
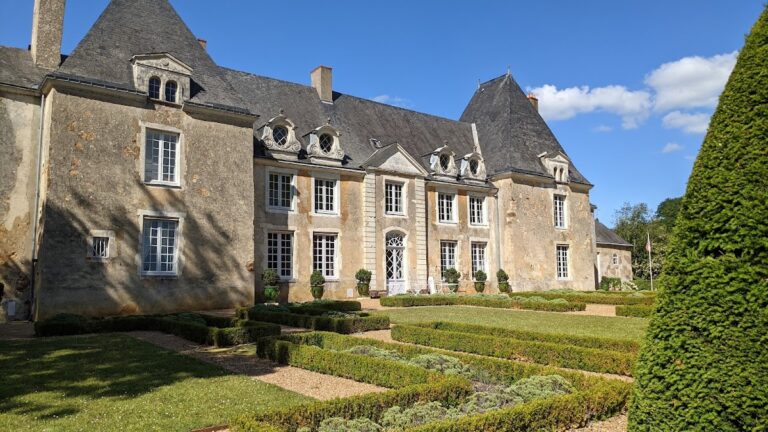
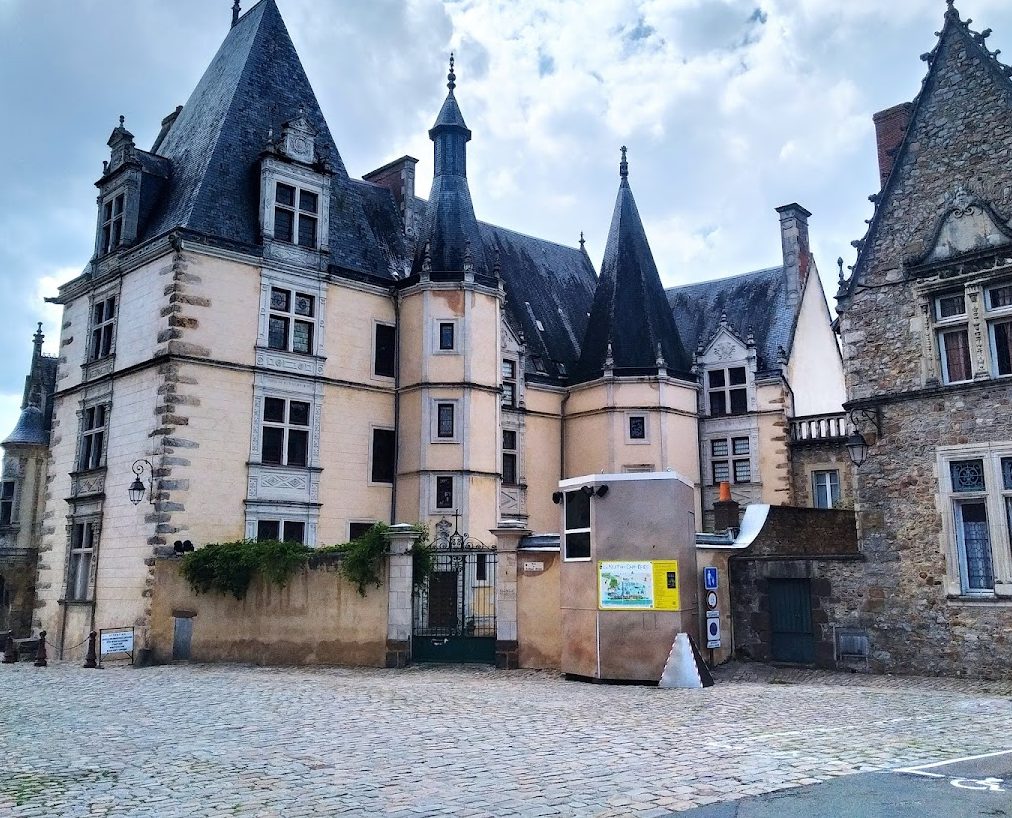
The Palais du Grabatoire occupies an unusually large area on Place du Cardinal Grente, facing Saint-Julien Cathedral. Its principal arrangement consists of a two-storey pavilion, a lower westward wing, and a smaller northern building set at a right angle. Two multi-sided turrets contain the staircases serving the floors of the two-part residence. The buildings are defined by gables with coursed slopes, in which the masonry courses follow the stepped lines of the gable ends.
Principal Pavilion and West Wing
Main Pavilion
The main building is a large two-storey pavilion. Its façade is organized by three windows placed one above another. The original windows were divided vertically by stone mullions, the members that separate the sections of a mullioned window. All the mullions were removed during the eighteenth century to increase the light inside the residence, then restored during works in the early twentieth century.
Westward Wing
A lower wing extends west from the pavilion and ends in a gable with coursed slopes. Its courtyard façade follows the same vertical arrangement as the pavilion, with three superimposed windows, but it also includes two lateral openings. The opening on the first floor dates from the late sixteenth century, while the second-floor opening was created during restoration work in the early twentieth century.
Northern Building and Stair Turrets
Northern Building
A smaller body of building projects northward at a right angle. It has a lower roof and open gables with coursed slopes similar to those of the westward wing. Together with the main pavilion and its return wing, it forms the palace’s surviving multi-part residence.
Polygonal Stair Turrets
Two polygonal turrets contain the staircases that serve the floors of the two-part residence. The large stair turret later received small pinnacles at the base of its roof. Two cross-mullioned dormers were also added during later alterations. A dormer is a window that projects from a sloping roof, while a polygonal turret is a multi-sided tower-like structure used here for circulation between floors.