Schloss Reinthal: A Renaissance Castle and Former Abbey Farm in Austria
Site at a Glance
- Popularity
- Low
- Country
- Austria
- Primary era
- Early Modern
- Eras represented
- Early Modern, Modern
- Civilizations
- Duchy of Styria, Habsburg, Holy Roman Empire
- Site type
- Domestic
- Remains
- Castle
On this page8 sections
History
From monastic estate to noble residence
Schloss Reinthal is a castle in Hart bei Graz, Austria, west of Graz, built in 1545 in the Renaissance style, a European artistic and architectural tradition. Its origins lie in a medieval agricultural estate belonging to Rein Abbey, a Cistercian monastery in Styria, which used it as a farm. From the sixteenth century, the property was treated as a noble residence. In 1545, lawyer Bartholomäus Rues built the castle and placed his coat of arms on it. The arms later formed the basis of Hart bei Graz’s municipal coat of arms, adopted in 1996.
The estate passed through the hands of the Pranckh, Teuffenbach and Lengheimb families, as well as the Austrian general Ludwig von Benedek. Around the middle of the nineteenth century, it belonged to Count Castiglione.
The Hügel residence and its visitors
Baron Paul von Hügel bought Schloss Reinthal in 1863 and made it his family residence. The Hügel family retained the property from the second half of the nineteenth century into the early twentieth century. Paul was married to Countess Amalia of Hohenstein. Their son, Paul Julius, died in 1912, bringing the Styrian branch of the Hügel family, which was related to the British royal family, to an end.
Francis, Duke of Teck, brother of Amalia and Claudia of Hohenstein, visited with his wife, Princess Mary Adelaide of Cambridge, and their children. Their daughter Mary of Teck later became queen consort of the United Kingdom. In 1873, King George V of Hanover, a different monarch from the later British king of the same name, came with his wife, Marie of Saxe-Altenburg, and their children Ernest Augustus and Marie. The painter Carl Reichert also stayed at the castle in the late 1860s, after returning from a study trip to Rome.
Later ownership
By the 1930s, the castle belonged to the Hungarian philologist Sándor Fest. The municipality of Graz acquired the estate in 1967.
Remains
The four-wing complex
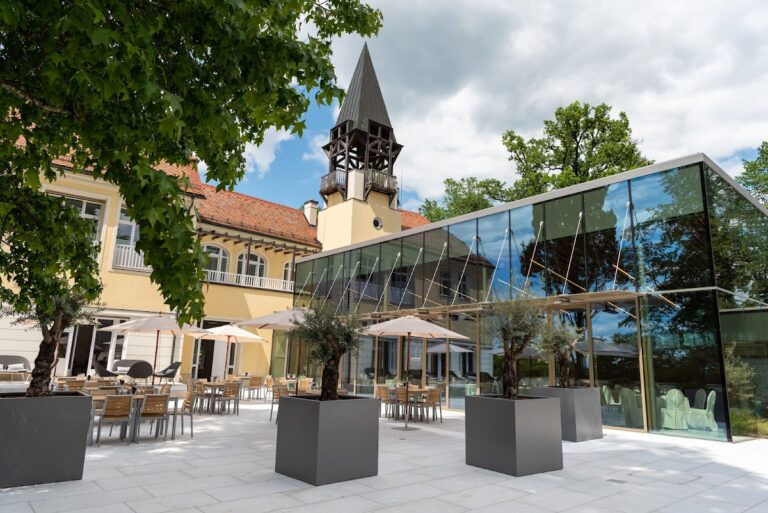
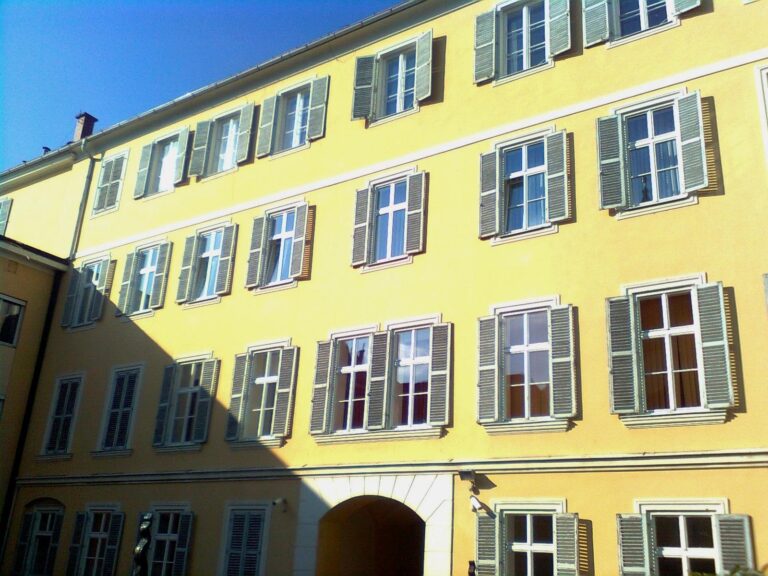
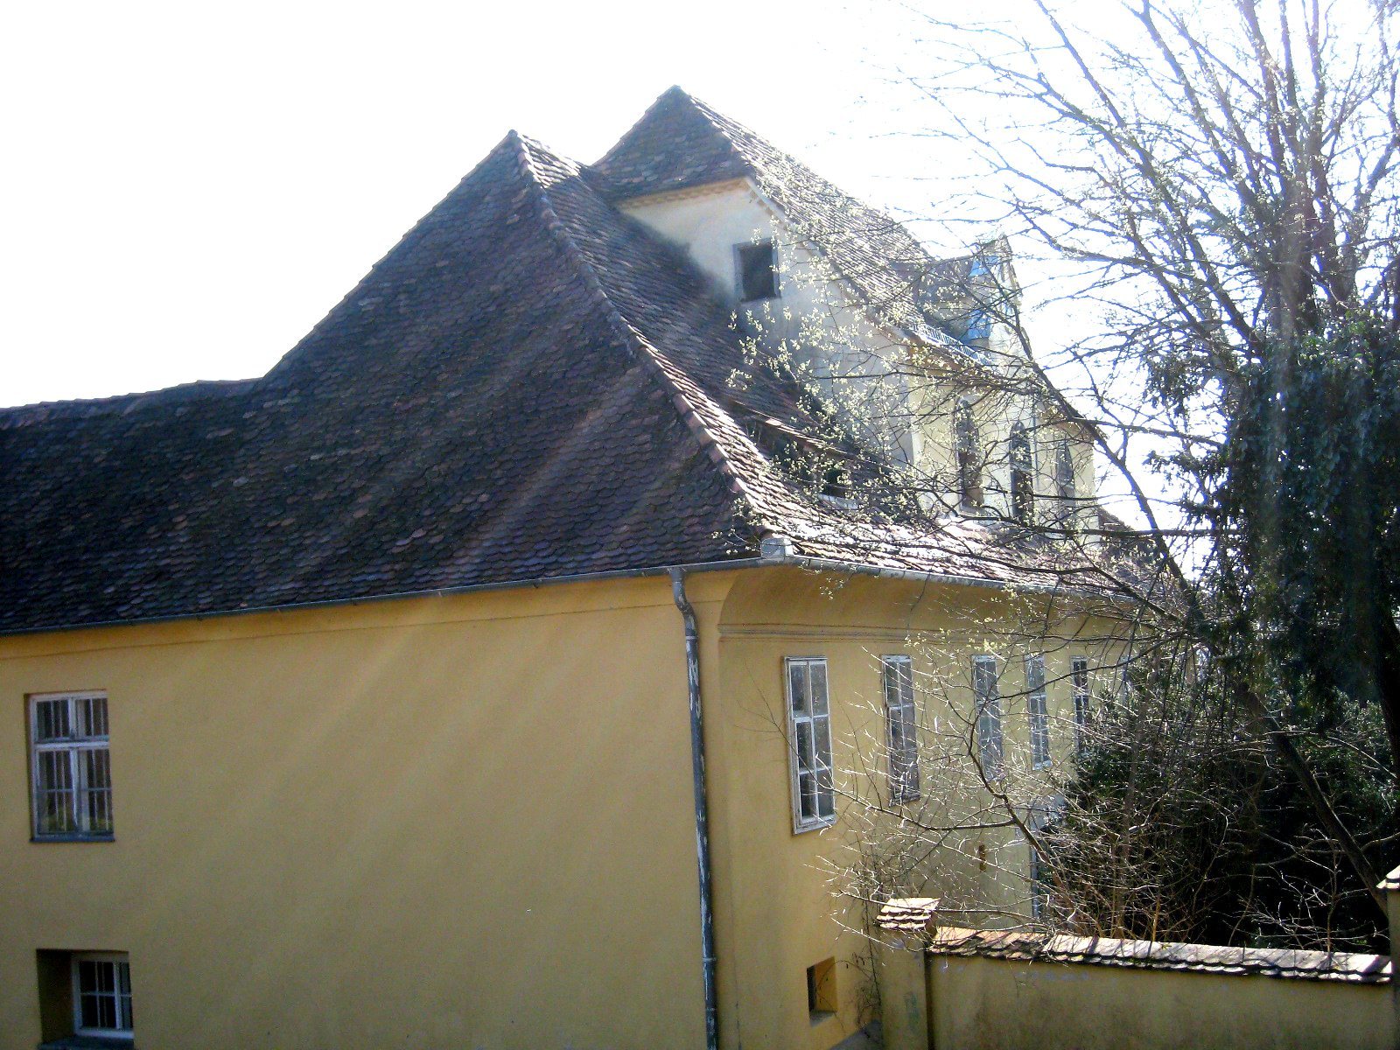
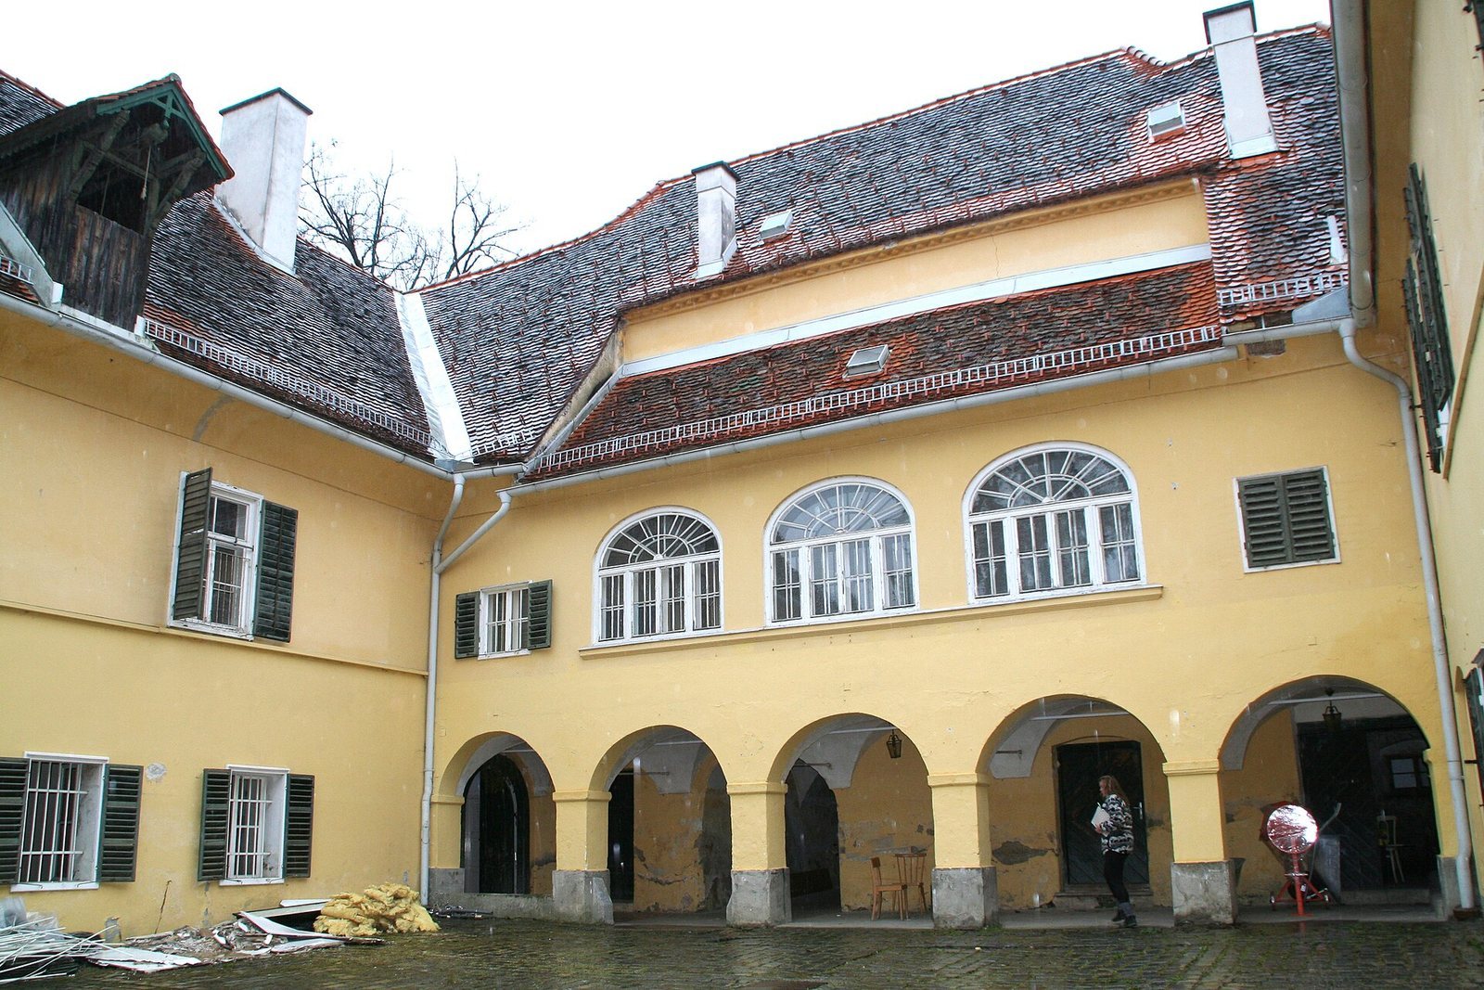
The castle is a closed complex of four wings arranged around a small square courtyard. The west wing contains the oldest building fabric and began as a free-standing structure. Later owners enlarged it in the late Baroque style, a later European architectural style, and construction over subsequent centuries formed the quadrangular complex. On the west façade, a Biedermeier roof dormer, in a style associated with the early nineteenth century, incorporates a clock. Pillar arcades were later walled up. An engraving by Austrian cartographer and engraver Georg Matthäus Vischer shows a round corner tower that has since disappeared. A separate square corner tower was added in the nineteenth century, with a chapel on its upper floor.
Garden
The castle garden included a fountain set in the middle of a circular basin.
Interior fittings
Much of the original interior fittings survives. Two large halls occupied the first floor, including a main hall with a ceiling fresco of flowers and leafy wreaths. The interior also had a smoking room, a staircase decorated with hunting trophies, mainly antlers, and stoves for heating the rooms. Renovation work uncovered secco paintings, made on dry plaster, dating to the late eighteenth or early nineteenth century.