Schloss Reimlingen: A Former Teutonic Order Manor and Town Hall in Germany

Site at a Glance
- Rating
- 4.9
- Popularity
- Very Low
- Country
- Germany
- Primary era
- Early Modern
- External website
- Open
- Eras represented
- Early Modern, Modern
- Civilizations
- Holy Roman Empire, Kingdom of Bavaria, Teutonic Order
- Site type
- Military
- Remains
- Castle
On this page10 sections
History
Schloss Reimlingen is a former fortified manor in Reimlingen, Germany, built by the Teutonic Order in 1593–1595 as the seat of the Reimlingen–Nördlingen administrative office. The Teutonic Order was a Catholic military-religious institution that governed territories through administrative districts called bailiwicks. Emperor Charles V had granted permission for the construction in 1541, but the building was not erected until several decades later.
The Teutonic Order administration
The new manor divided administrative responsibilities between the Teutonic Order’s house in Nördlingen and the new seat at Reimlingen. Reimlingen received jurisdiction, while accounting remained in Nördlingen. The arrangement made the castle an administrative center within the Bailiwick of Franconia, rather than simply a residential fortified house.
The Battle of Nördlingen
In 1634, during the Battle of Nördlingen on the Albuch, the castle served as the headquarters of the imperial troops. The battle formed part of the Thirty Years’ War, the prolonged European conflict that combined religious and political struggles between 1618 and 1648. Two large wooden panels from the seventeenth century preserve the names of important officers in the imperial-Spanish and Bavarian armies involved in the event.
Expansion and later ownership
Land Commander Karl Heinrich Freiherr von Hornstein commissioned the addition of another storey between 1733 and 1736. After secularization, the transfer of church-owned property to secular or state ownership around the beginning of the nineteenth century, the castle passed to the Kingdom of Bavaria.
Prince Ludwig of Oettingen-Wallerstein then acquired the property. His marriage to Maria Crescenzia Bourgin, a bourgeois French emigrant, was regarded as unequal, so he renounced his princely title and subsequently lived at Reimlingen Castle. He sold the castle in 1858, five years after his wife’s death. He also laid out the castle park and the Reimlingen grove above the castle during the nineteenth century.
Missionary and municipal use
The Mariannhill Missionaries, a Catholic missionary congregation, established a seminary in the castle in 1920. The Diocese of Augsburg acquired the property from the congregation in 1985, dried out the walls, and renewed the roof. In 1997, the municipality of Reimlingen purchased the complex. The municipality now owns the castle, which serves as the town hall, while the Förderverein Schloss Reimlingen renovated substantial parts of the grounds and adapted them for their present uses.
Schloss Reimlingen is protected as cultural property under the Hague Convention for the Protection of Cultural Property in the Event of Armed Conflict, an international framework for safeguarding culturally important buildings and objects during war.
Remains
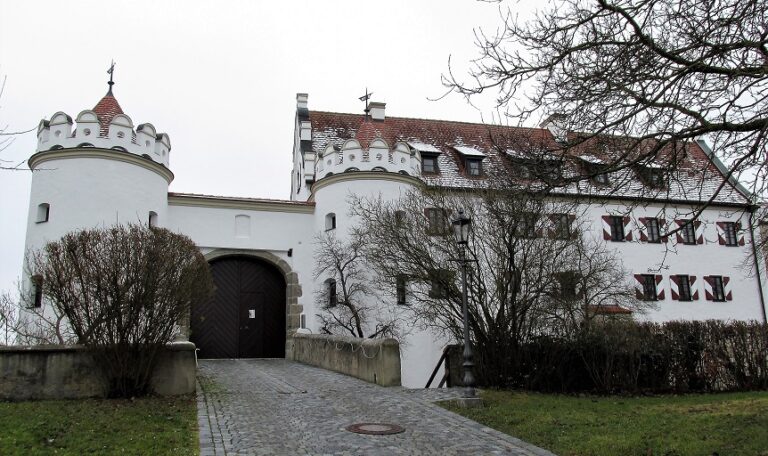
The complex centers on a raised main building with flanking towers, gateways, vaulted cellars, and a group of eighteenth- and nineteenth-century ancillary structures. Its present arrangement combines the original administrative manor with later additions, service buildings, residences, event spaces, and landscaped grounds.
Main building
The main building was constructed in 1593–1595 as a two-storey structure with two round towers at the sides and a stair tower on the south. A further storey was added in 1733–1736. On the north side, a Classicist front gable carries a clock and two small striking bells. The original clock mechanism survives but no longer operates; a digital mechanism now controls the clock and bells.
The ground floor contains the municipal administration, including the mayor’s and secretary’s offices, a council chamber, and a wedding room. Eighteenth-century elements include wrought-iron window grilles, doors, an elaborately decorated washstand, and a tiled stove. The first floor contains the Kulturetage, a cultural and events area with a foyer, large hall, kitchen, two smaller halls, and toilet facilities. The large hall opens onto a balcony above the main entrance and was formerly the chapel of the Mariannhill Missionaries. Neo-Baroque frescoes and stucco decoration remain on its ceiling.
The second floor houses the municipal archive, a photography studio, and a private apartment. The building is partly basemented. Gateways on both sides of the main entrance lead to vaulted cellars connected by a small passage along the north side. The western cellar is known as the wine cellar and is also used for private events, while the foyer itself has no basement.
Economic and stable buildings
The former two-storey economic building dates from the eighteenth century. It has a gabled roof with a half-hipped end, meaning that the upper part of its gable is cut back by a small roof slope. The building now accommodates a youth conference center operated by the Donau-Ries District Youth Council for 40 people. Its structure connecting it to the castle is modern.
The former stable building is also from the eighteenth century. It contains toilet facilities for the castle huts and a room suitable for small events.
Ancillary residences and gates
The building known as the Old Guard consists of a small ancillary residence with a mansard hipped roof and an adjoining extension with a gabled roof. A mansard hipped roof has four sloping sides, each divided into a steep lower section and a shallower upper section. The extension once continued several metres farther south, but that portion was demolished after severe storm damage.
Two further small ancillary residences stand north of the two castle gates. These buildings, together with the castle fortifications, date from 1745–1748. The eastern residence contains the clubhouse of the Reimlingen Soldiers’ and Comrades’ Association, while the western one is used as a single-occupancy apartment.
The outer eastern gate was built in the nineteenth century. Its double-leaf wooden gate dates from the eighteenth century and originally stood at the inner gate. Its carved Baroque door panels are now displayed in the Kulturetage.
Castle huts and grounds
The castle huts are arranged for private summer celebrations, particularly association events and weddings. The castle park and the Reimlingen grove above the castle were laid out in the nineteenth century by Prince Ludwig of Oettingen-Wallerstein, adding landscaped grounds to the historic administrative and residential complex.
Nearby sites