Burg Alerheim: A Medieval Castle and Palace Ruin in Germany


Site at a Glance
- Rating
- 4.5
- Popularity
- Very Low
- Country
- Germany
- Primary era
- Medieval
- Eras represented
- Medieval, Modern
- Civilizations
- Holy Roman Empire
- Site type
- Military
- Remains
- Castle
On this page10 sections
History
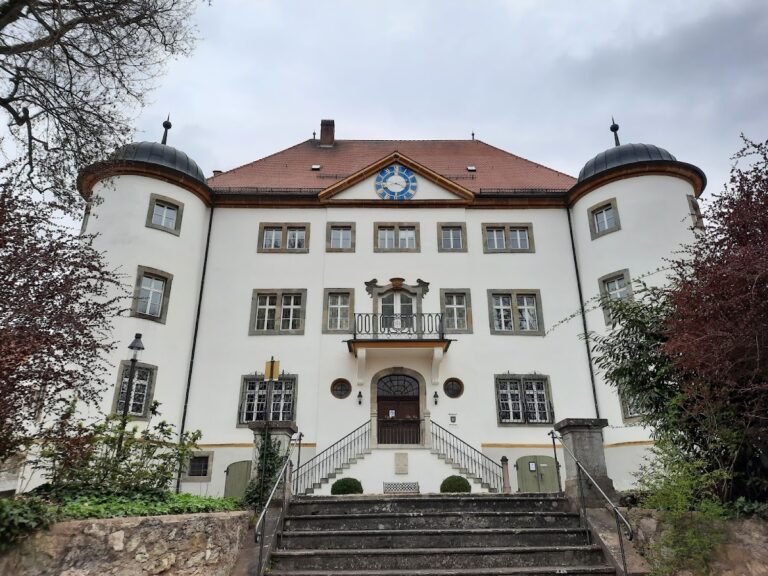
Burg Alerheim is a medieval castle and later palace complex in Alerheim, Germany, occupying the Schlossberg in the western part of the town. Its origins are uncertain, but the site later became part of the Staufen-period imperial castles, fortified residences or administrative strongholds belonging to the king or emperor. The surviving remains and later buildings represent several stages in the history of this hilltop stronghold.
Early settlement and medieval lords
Excavations in 1932 revealed a Hallstatt-period cultural layer on the upper slope. The Hallstatt period was an Iron Age cultural era of central Europe, conventionally dated from about the eighth to the fifth century BC. This layer indicates settlement on the hill during that period. The date of the first medieval castle is not known, although a Carolingian foundation has been proposed. The castle later formed part of a royal or ducal Swabian defensive system in the Ries.
During the first half of the twelfth century, noblemen connected with Alerheim were recorded as officials who administered and defended the castle or its fortified district. They were not identified as imperial ministerials, members of the medieval unfree service nobility, and held an official estate rather than an independent residence and property at Alerheim. Hartmann of Alerheim appears in 1129 and is identified with Hartmann of Auhausen, who founded the Lobdeburg dynasty in the Saale valley from 1133. Ulrich of Alerheim was recorded in 1140, Hartmann again in 1147 as Count of Alerheim, and his son Otto as Count of Alerheim around 1150.
The Staufen period and changing ownership
After 1137, during the rule of the Staufen, or Hohenstaufen, dynasty, Alerheim belonged to the imperial castles. This medieval German ruling house supplied several kings and emperors of the Holy Roman Empire. A view by Matthäus Merian made after 1633 shows the castle in its Staufen-period form, including an octagonal tower.
In 1235, Emperor Frederick II imprisoned his rebellious son, King Henry (VII), at Alerheim before transferring him to Apulia. Henry, a German king whose conflict with his father led to his imprisonment, was later held at San Fele Castle and other fortresses in southern Italy until his death.
Around 1300, the castle belonged to the Counts of Truhendingen. The Counts of Oettingen-Oettingen held it as a fief from 1306 to 1336. In 1363 it passed to the Prince-Bishopric of Eichstätt, a territory ruled by a bishop who also held secular princely rank. The imperial city of Nördlingen, a self-governing city directly subject to the emperor, owned the castle from 1444 to 1484 before selling it to Bavaria-Landshut.
Palace, destruction, and renewal
The castle returned to the House of Oettingen in the mid-sixteenth century under the Oettingen-Wallerstein line. The family expanded it into a palace. Imperial troops captured and destroyed the palace in 1634 during the Thirty Years’ War, the European conflict of 1618 to 1648 that combined religious and political struggles within the Holy Roman Empire and beyond. Afterward, the remains were used as a quarry, and the former complex became a ruin.
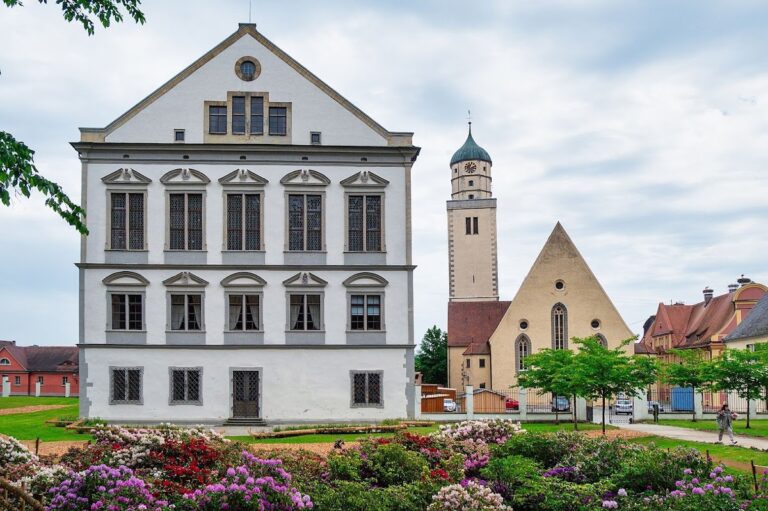
Friedrich Käufer acquired the ruins in 1931. His heirs sold them to Georg H. Appl in 1979, after which the surviving fabric was renovated and the former palace complex was supplemented with new buildings designed to correspond to its earlier character. The estate now contains a distillery and a small brewery.
Remains
Hilltop layout and surviving fabric
Burg Alerheim stands on the Schlossberg at approximately 455.4 metres above sea level. The present estate combines surviving castle remains with newer buildings. The physical layout retains parts of the gate building, sections of the curtain wall, and remnants of the surrounding castle ditch. Renovation and later construction have incorporated these surviving elements into a complex whose newer buildings follow the style of the former palace.
Gate building
Parts of the gate building survive within the renovated complex. This structure formed part of the castle’s entrance arrangements and remains integrated with the later buildings added to the estate.
Curtain wall and castle ditch
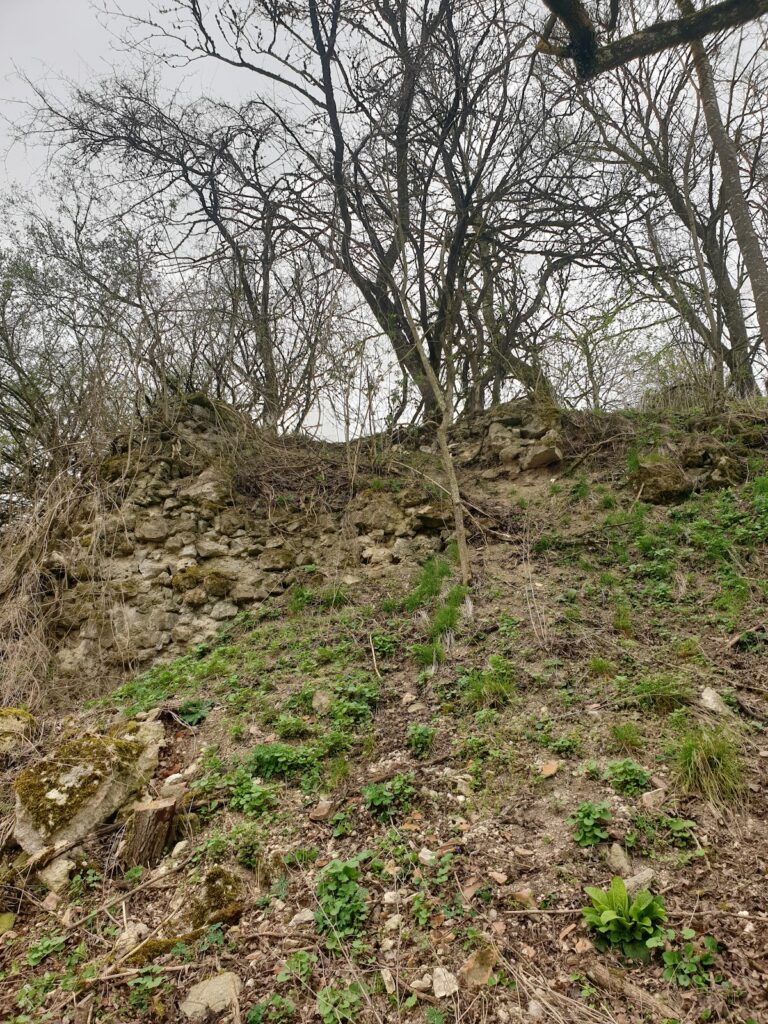
Sections of the curtain wall, the defensive wall enclosing the castle, remain together with remnants of the surrounding ditch. These features preserve part of the site’s former defensive boundary and help define the hilltop castle’s fortified plan.
Octagonal tower
The former castle included an octagonal tower characteristic of its Staufen-period expansion. Matthäus Merian’s view, made after 1633, records this distinctive form as part of the castle’s appearance before the later history of destruction and quarrying.
Archaeological evidence
The 1932 excavation exposed a Hallstatt-period cultural layer on the upper slope of the Schlossberg. This archaeological layer provides evidence for settlement on the hill during the Iron Age and forms an earlier phase in the site’s long history before the medieval castle.
Nearby sites