Schloss Rammelburg: A Medieval Castle and Later Residence in Germany
Site at a Glance
- Popularity
- High
- Country
- Germany
- Primary era
- Modern
- Eras represented
- Medieval, Early Modern, Modern
- Civilizations
- German, Holy Roman Empire
- Site type
- Domestic
- Remains
- Castle
On this page13 sections
History
Schloss Rammelburg is a hilltop castle and former aristocratic residence on a rocky spur in Germany’s Wipper valley. Tradition dates its beginnings to 992, when King Otto III is said to have established a small stronghold protected by wooden palisades. A major rebuilding after a devastating fire in 1894 gave the castle its Neo-Renaissance character, a nineteenth-century revival of Renaissance architectural forms. Over time, Rammelburg developed from a likely garrison post into a residence.
Medieval origins and changing lordships
In 1077 the castle belonged to Count Adalbert II of Ballenstedt. From 1145 to 1184 it was held by the Barons of Biesenrode, a branch of the von Arnstein family. After the Biesenrode line died out, the von Arnsteins acquired it around 1190 and gradually enlarged the stronghold in stone.
In the early thirteenth century, Count Albert of Arnstein is said to have sold Rammelburg to the Archbishop of Magdeburg. An archbishop was a senior church leader, and Magdeburg’s archbishops also governed a territory. A charter issued by Archbishop Rudolf on 9 December 1259 names the castle as Rammeneborch. It later became a fief, land held from a lord in return for service or allegiance, under Walter von Arnstein. Walter’s son transferred Rammelburg and Arnstein to his relative by marriage, Count Otto of Falkenstein.
In 1334, marriage and the extinction of the Falkensteins’ male line brought both castles to the Counts of Regenstein. Between 1420 and 1430, Rammelburg passed as a fief to the Counts of Mansfeld. Following Count Volrad II’s death in 1499 and the division of the Mansfeld inheritance, Count Albrecht IV received the castle in 1501. He made it a residential seat; until then, it had been used mainly as a hunting lodge.
Mansfeld ownership and later transfers
Henry of Brunswick occupied Rammelburg briefly in 1554. In 1564, facing heavy debts, David of Mansfeld pledged it for three years to Giso von Bortfeld. An administrator appointed by the Archbishop of Magdeburg tried to raise revenue from the estate to repay the debts, but the effort failed. Von Bortfeld, the chief creditor, then administered the domain until 1602. At David’s initiative, a castle chapel was built in 1575.
After the Archbishopric of Magdeburg passed to Electoral Saxony, its new ruler ordered Rammelburg sold. David, who was insolvent, sold it in 1602 to Caspar von Berlepsch. The castle changed hands again in 1624, when Adrian Arndt von Stammer, von Berlepsch’s brother-in-law, bought it, and in 1720, when Christian August von Friesen became its owner.
Fire, rebuilding, and twentieth-century uses
During the Napoleonic occupation, the estate became part of the Kingdom of Westphalia, a state established in the Napoleonic era, in 1808. After Napoleon’s defeat, it passed to the Kingdom of Prussia in 1815. Ernst von Friesen had the existing chapel renovated in 1829. On 4 October 1894 a major fire caused deaths and destroyed the west façade down to its foundations. Under the new owner, Kurt von Heimburg, the castle was rebuilt in 1903–04 to designs by Berlin architect Ernst von Ihne, using the Neo-Renaissance style.
The castle was sold to the Prince of Thurn and Taxis in 1937. From 1941 to 1945 it served as a convalescent home run by a Nazi-era organization that assisted people affected by war. Its residents included frontline soldiers disabled by war and relatives bereaved by wartime deaths. Nearby, Richard Reckewerth built a separate convalescent home named after himself.
After the Second World War, Soviet authorities expropriated the von Thurn and Taxis family during land reform. The castle first housed displaced people and was then used to store grain. From 1947 to 1949 it accommodated an apprentice residence and a master craftsman school run by the Chambers of Crafts of Saxony-Anhalt. In 1949 the Social Insurance Institution of Saxony-Anhalt took it over, and the Hettstedt district council opened a tuberculosis clinic. From 1969 to 1995 it served as a rehabilitation centre for young people with psychological and physical disabilities in the Halle district; from 1990 it was called Reha-Klinik Rammelburg.
A proposed hotel development in 1995 was followed by a legal dispute in 1996, when the von Thurn and Taxis family challenged a state sale while seeking to recover the property. The family’s application was rejected in 1997, and repairs by the state of Saxony-Anhalt began in 1998. Work included new slate roofing on the west and northwest wings and south tower, partial removal of mold and dry rot, and restoration of parquet floors in those areas. An attempted auction in 1999 failed amid water damage. Entrepreneur Peter Karl Jugl bought the castle in 2023.
Remains
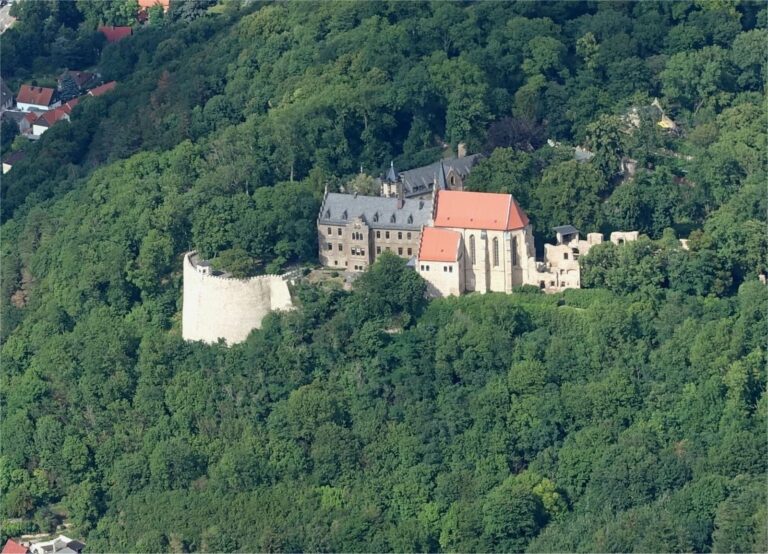
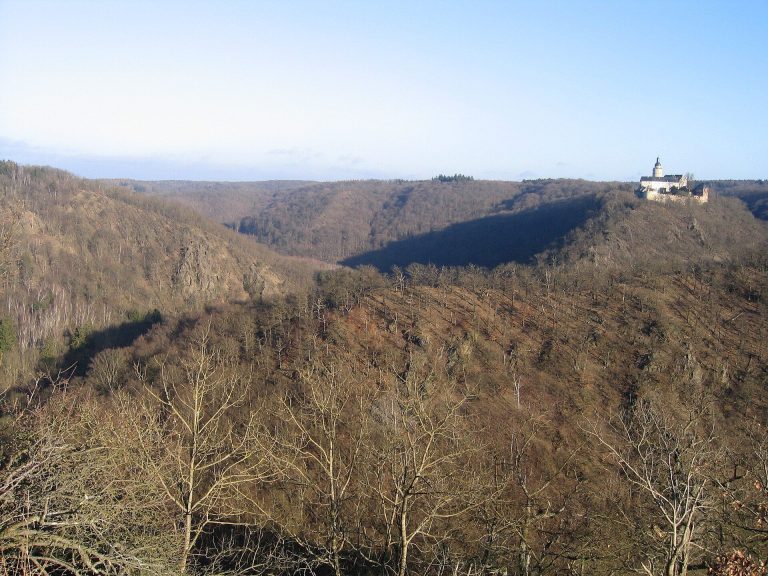
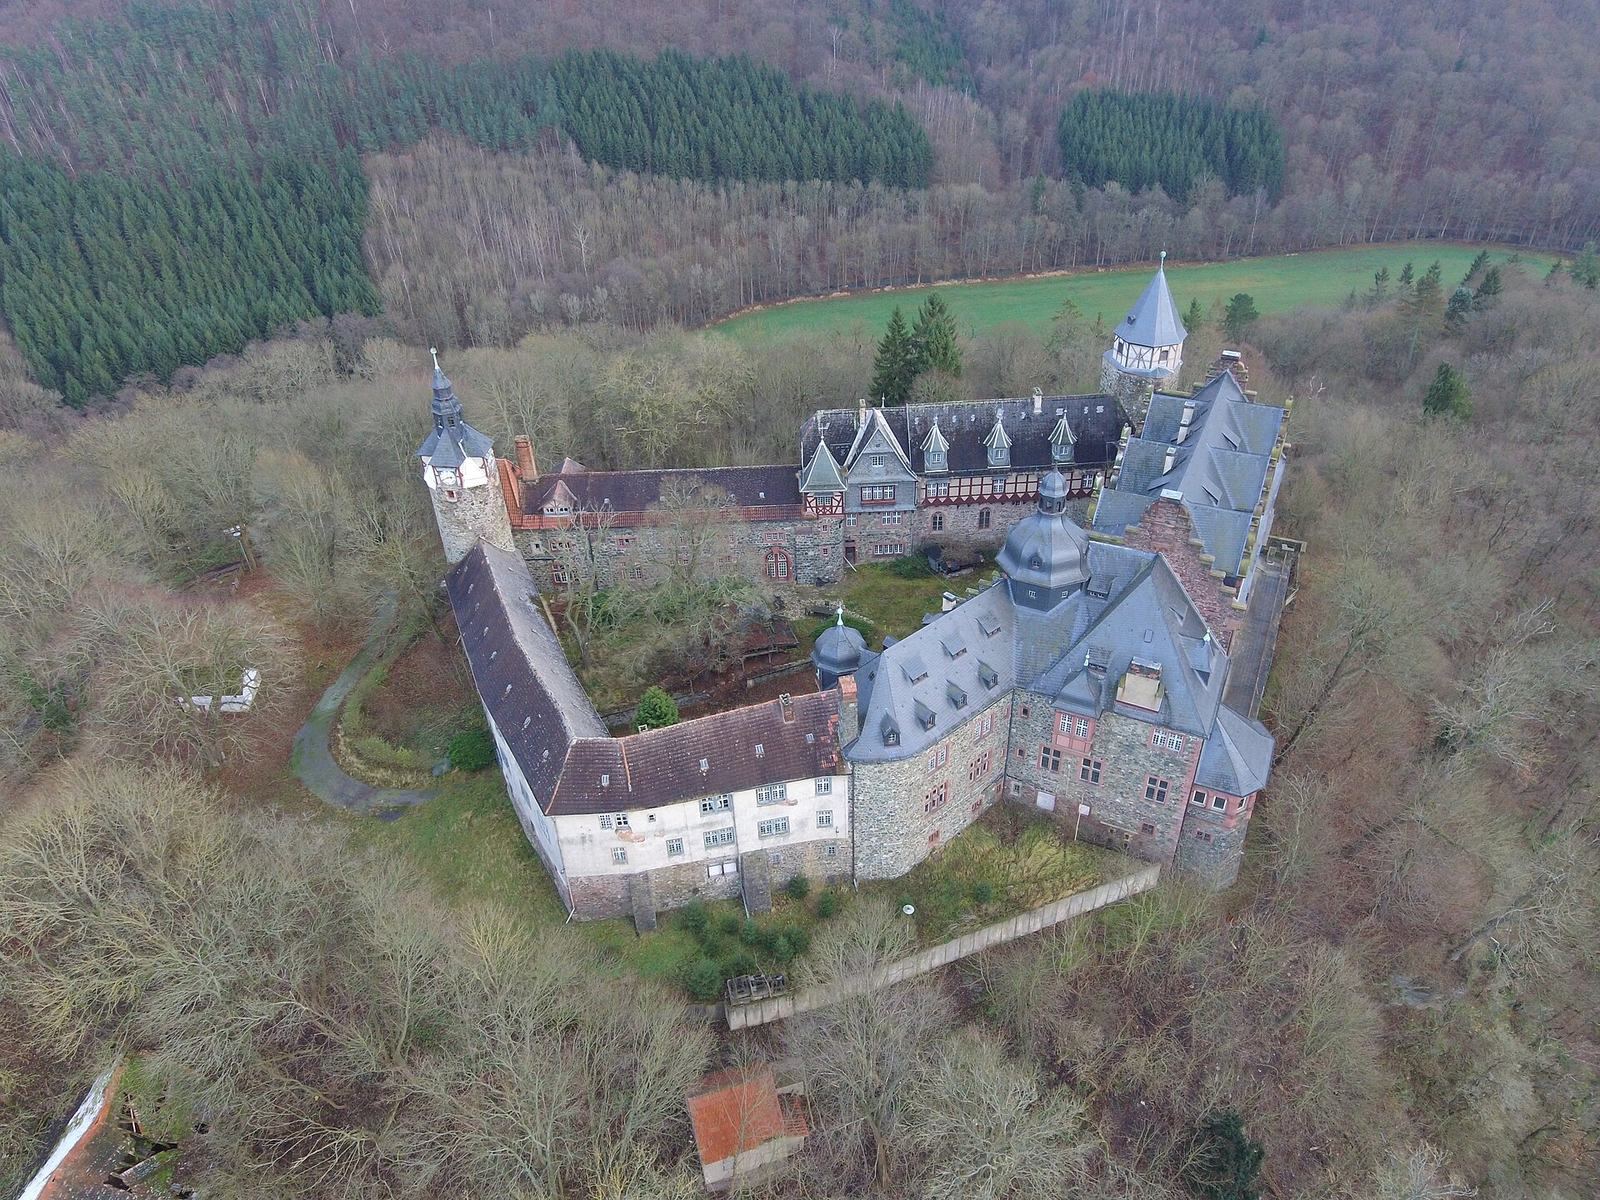
The surviving complex combines castle towers and wings with a later residential building. It occupies a rocky spur about 260 metres above sea level, in the Wipper valley around nine kilometres west of Mansfeld. The river bends in a semicircle south of the hill. The underlying rock is phyllite and greenschist, both metamorphic rocks. The irregular polygonal grounds cover about 8,300 square metres, with approximately 2,900 square metres of residential or usable space.
Main and southern buildings
Main building
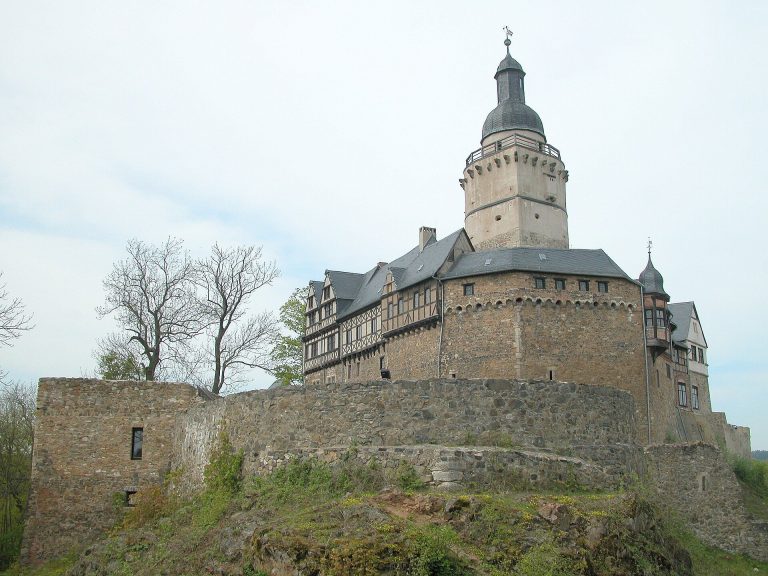
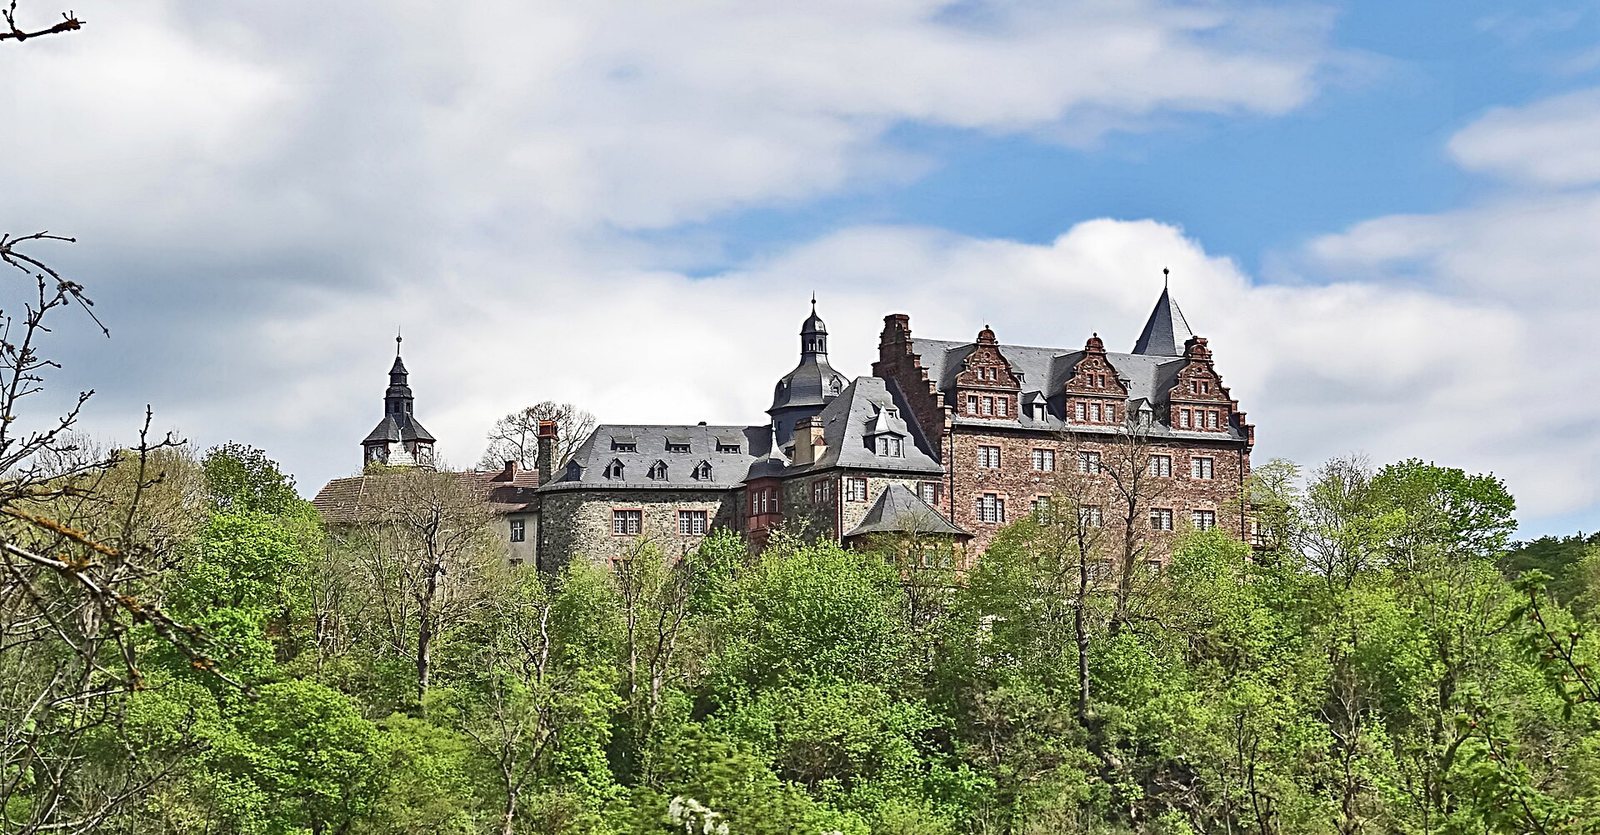
The main building stands along the southwest side of the complex. Its reddish, five-storey exterior includes two attic levels. The long outer side faces west, while the courtyard side faces east. A slate roof carries three two-storey wall dormers on both sides, finished with scroll-shaped gables, along with several smaller shed-roof and gabled dormers. Rectangular windows divided by glazing bars have red surrounds.
Former main defensive tower
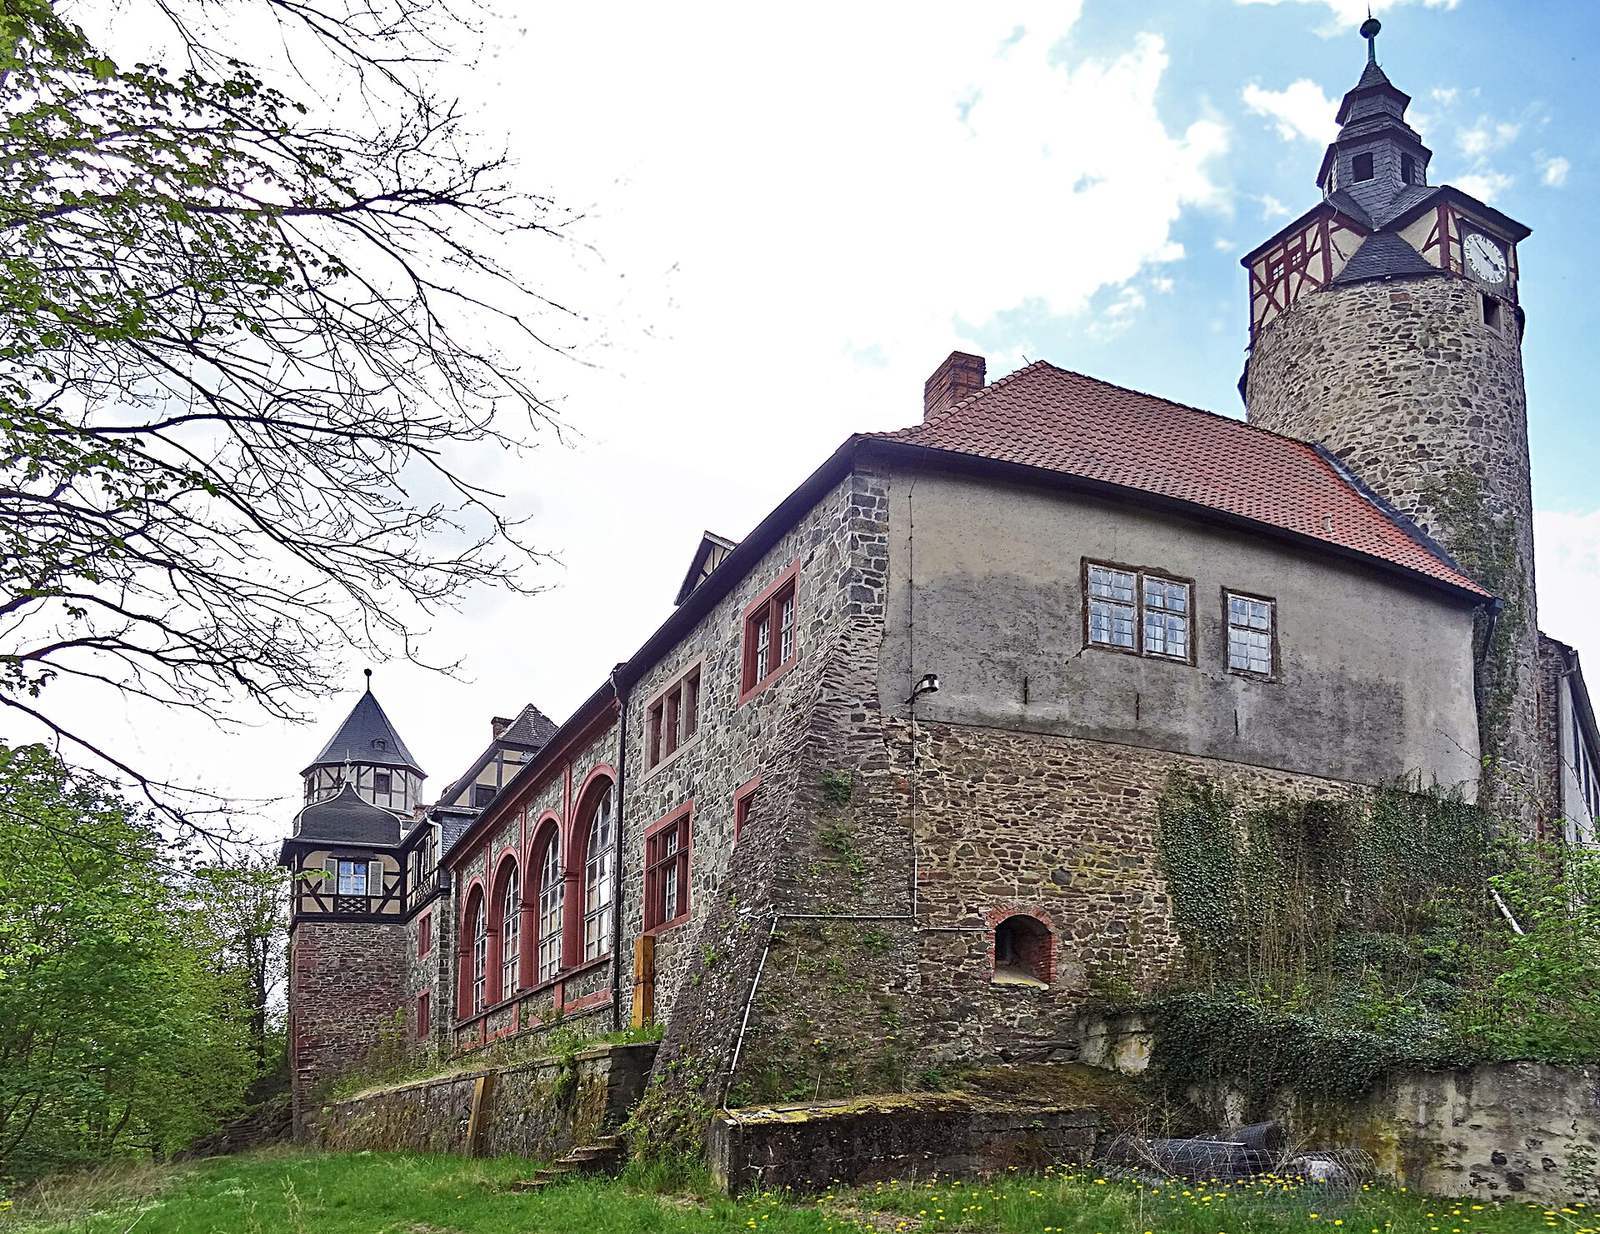
South of the main building stands the former principal defensive tower, constructed of stone. Its rectangular windows have red surrounds, and an exposed timber frame with infill forms the upper storey. A conical roof covered in black slate caps the tower.
Chapel wing
A wing adjoining the tower to the south has grey stone foundations and a timber-framed upper storey. It contains the former castle chapel and is topped by a tiled mansard roof, whose lower slopes are steeper than its upper slopes. Dormers, a wall dormer facing the courtyard, and two turret-like projections distinguish the roofline.
Southeast wing
The southeast wing has round-arched windows that extend across two storeys. It may have served as the castle’s orangery, a building for sheltering citrus trees and other tender plants.
Eastern and northwestern ranges
Eastern tower and northeast wing
On the east side, a former defensive tower has been raised by a timber-framed storey and is topped by a roof lantern. The northeast wing is three storeys high, built of grey-rendered masonry, and has no roof.
Northwestern wings and towers
Two wings and two towers occupy the northwest side of the complex. The towers contain spiral staircases and have roof caps; the western one is topped by a lantern.