Ficquelmont Palace: An Eighteenth-Century Mansion and Former Embassy
Site at a Glance
- Popularity
- Medium
- Country
- Russia
- Primary era
- Early Modern
- Eras represented
- Early Modern, Modern
- Civilizations
- Russian
- Site type
- Domestic
- Remains
- Elite Residence
On this page13 sections
History
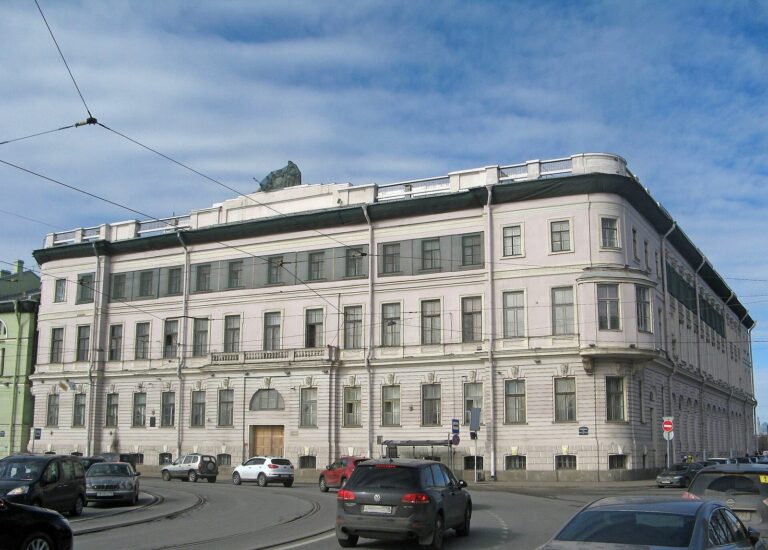
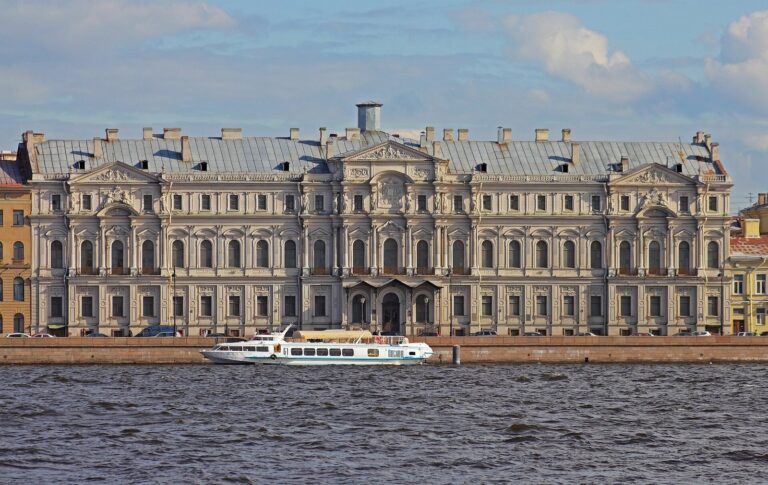
Ficquelmont Palace is a mansion in Russia, built from 1784 to 1788 for the merchant Philipp Grootten to designs by Giacomo Quarenghi. Its Neoclassical design, a revival of classical forms, also draws on Palladian principles associated with the Renaissance architect Andrea Palladio. The mansion later served as a residence for the Saltykov family and housed foreign embassies for about 90 years.
Construction and early ownership
In the 1780s, Catherine II granted prominent courtiers plots along the Neva between Lebyazhy Canal and the Marble Palace service building. The first, beside the Summer Garden, went to Ivan Betskoy. In 1784, state secretary Pyotr Soimonov received the next plot, between Palace Embankment and Tsaritsyn Meadow, but did not develop it. The grant may have required construction within five years, after which the land would return to the treasury. The property passed to Grootten, who commissioned Quarenghi to build the mansion.
Thomas Sievers bought the house from Grootten in July 1790 for 30,000 rubles, then sold it in March 1793 to Princess Ekaterina Petrovna Bariatynskaya for 82,875 rubles. When she began renting apartments in 1796, a local tale that Peter I appeared with a young woman and scolded her discouraged prospective tenants. After a rental advertisement came to the court’s attention, the treasury acquired the mansion on 3 February 1796. Catherine II then gave it to Field Marshal Nikolai Saltykov in recognition of his role in educating her grandson, Grand Duke Konstantin Pavlovich. Saltykov was also described as acting head of the Sovereign Military Order of Malta, a Catholic order historically associated with hospital care and military activity.
The Saltykov family and later alterations
Saltykov’s descendants retained the property until the Russian Revolution and also rented it out. Alexander Suvorov was a frequent guest. In the summer of 1812, Mikhail Kutuzov was selected as commander-in-chief of the Russian army in Saltykov’s study.
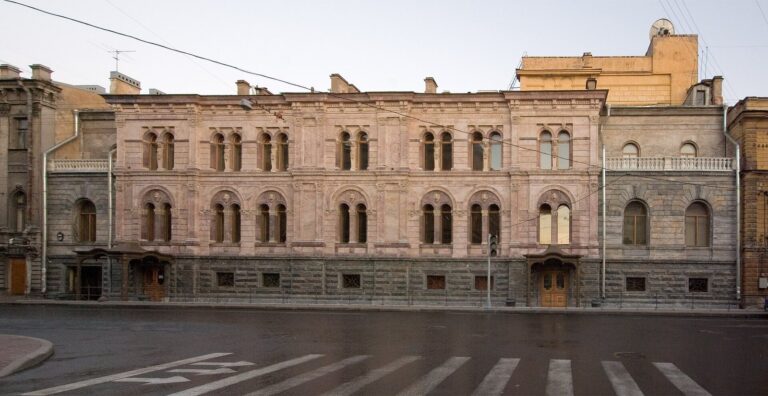
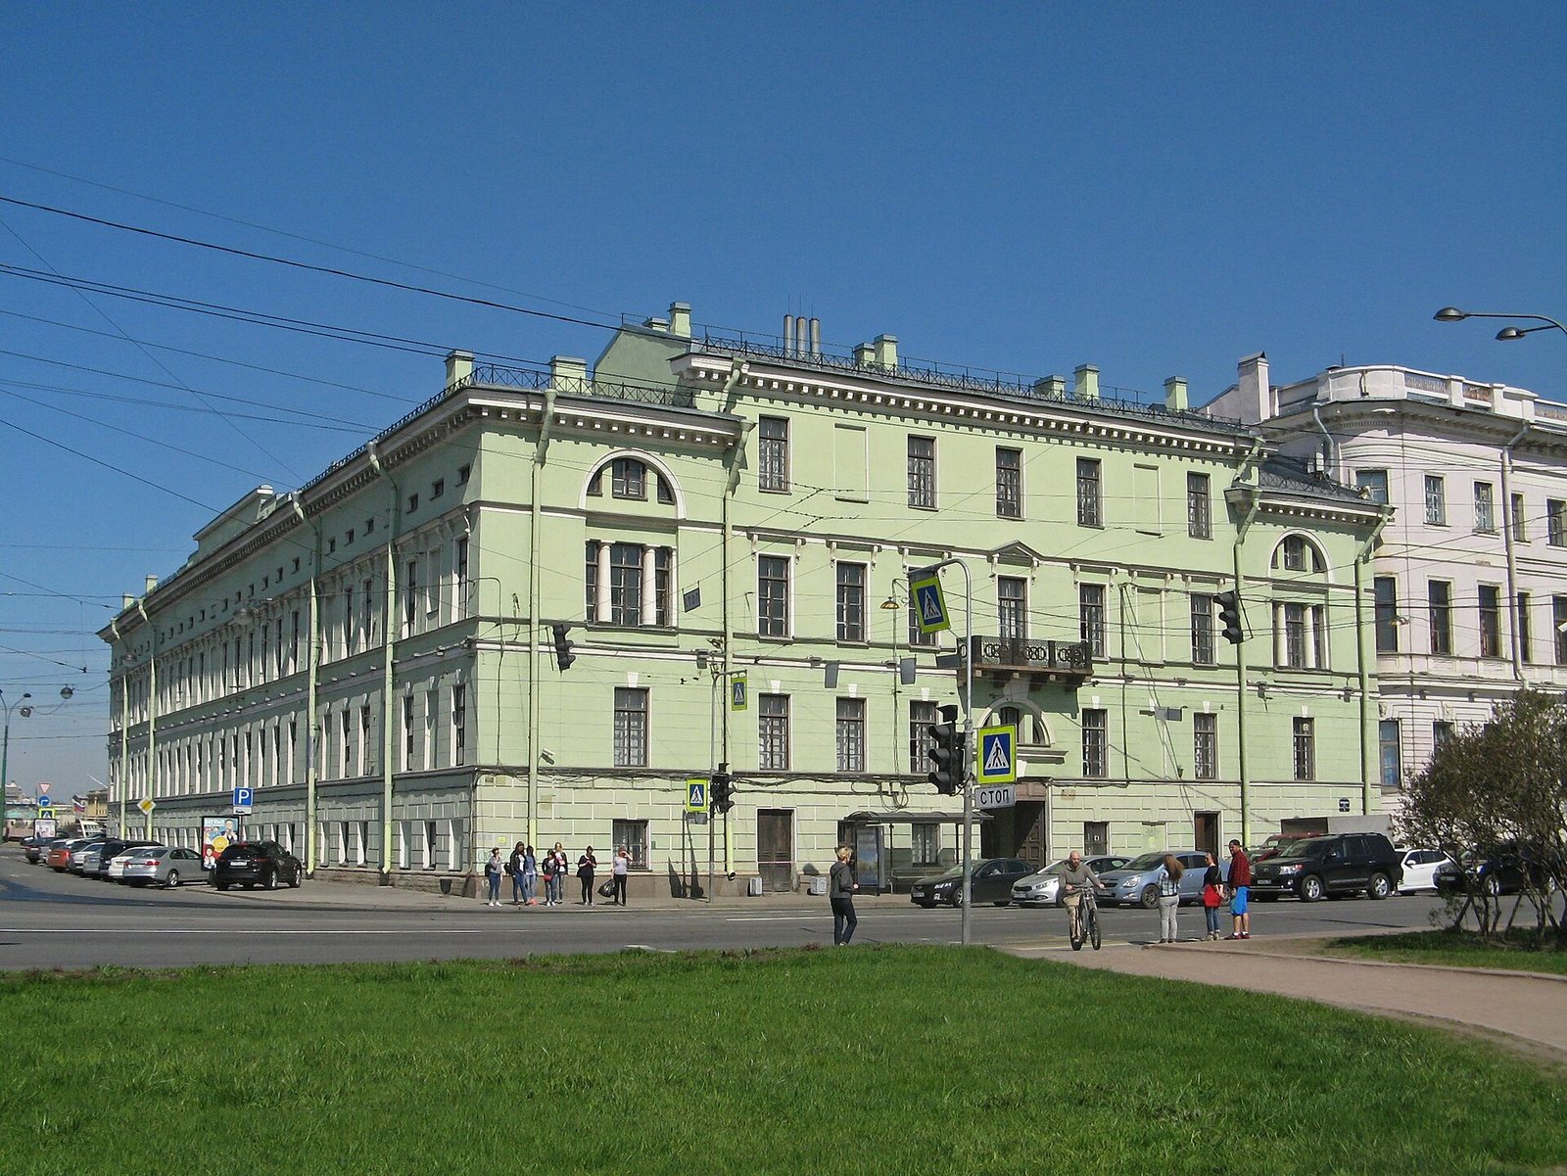
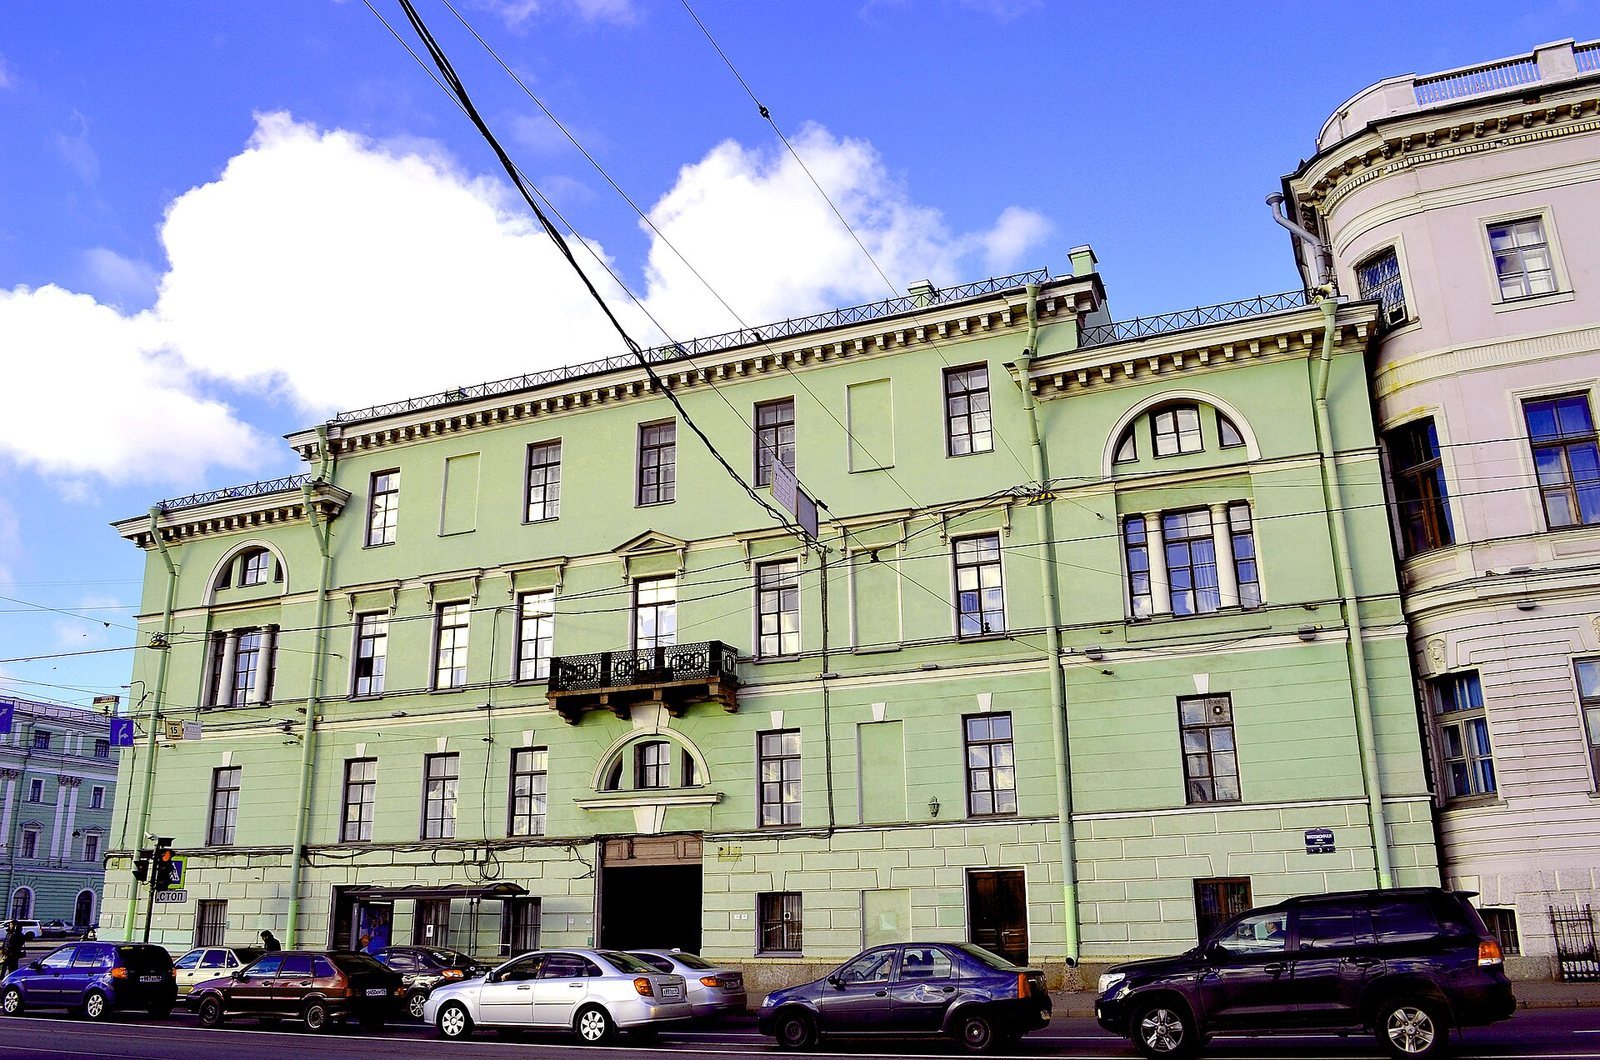
In 1818, architect Carlo Rossi’s redesign of the area created Suvorov Square where the mansion’s garden had stood, and the facade facing the new square was changed. Further rebuilding took place from 1818 to 1823. Harald Bosse carried out additional alterations in 1843–44, while K. I. Lorentzen enlarged the wing along Millionnaya Street in 1881.
Embassies and institutional use
The Austrian government rented the furnished mansion from 1828 and used it as its embassy until 1855. Austrian ambassador Karl Ludwig von Ficquelmont lived there from September 1831 until his recall to Vienna in 1840; the embassy remained in the building. His wife, Dolly, held evening salons, while her mother, Elizaveta Mikhailovna Khitrovo, daughter of General Mikhail Kutuzov, hosted morning gatherings. From 1855, Danish diplomat Otten Plessen rented two upper floors. The British government leased the whole mansion from 1863 until 1918.
After the October Revolution, the Bolsheviks’ seizure of power in Russia, the building housed an Institute for Extracurricular Education. In 1925 it became the Communist Political-Educational Institute named after N. K. Krupskaya, later known as the Leningrad Library Institute and the Saint Petersburg State Institute of Culture. Interior passages connect the mansion with the neighboring Betskoy house. The palace is a cultural heritage site of federal significance in Russia.
Remains
Plan and exterior
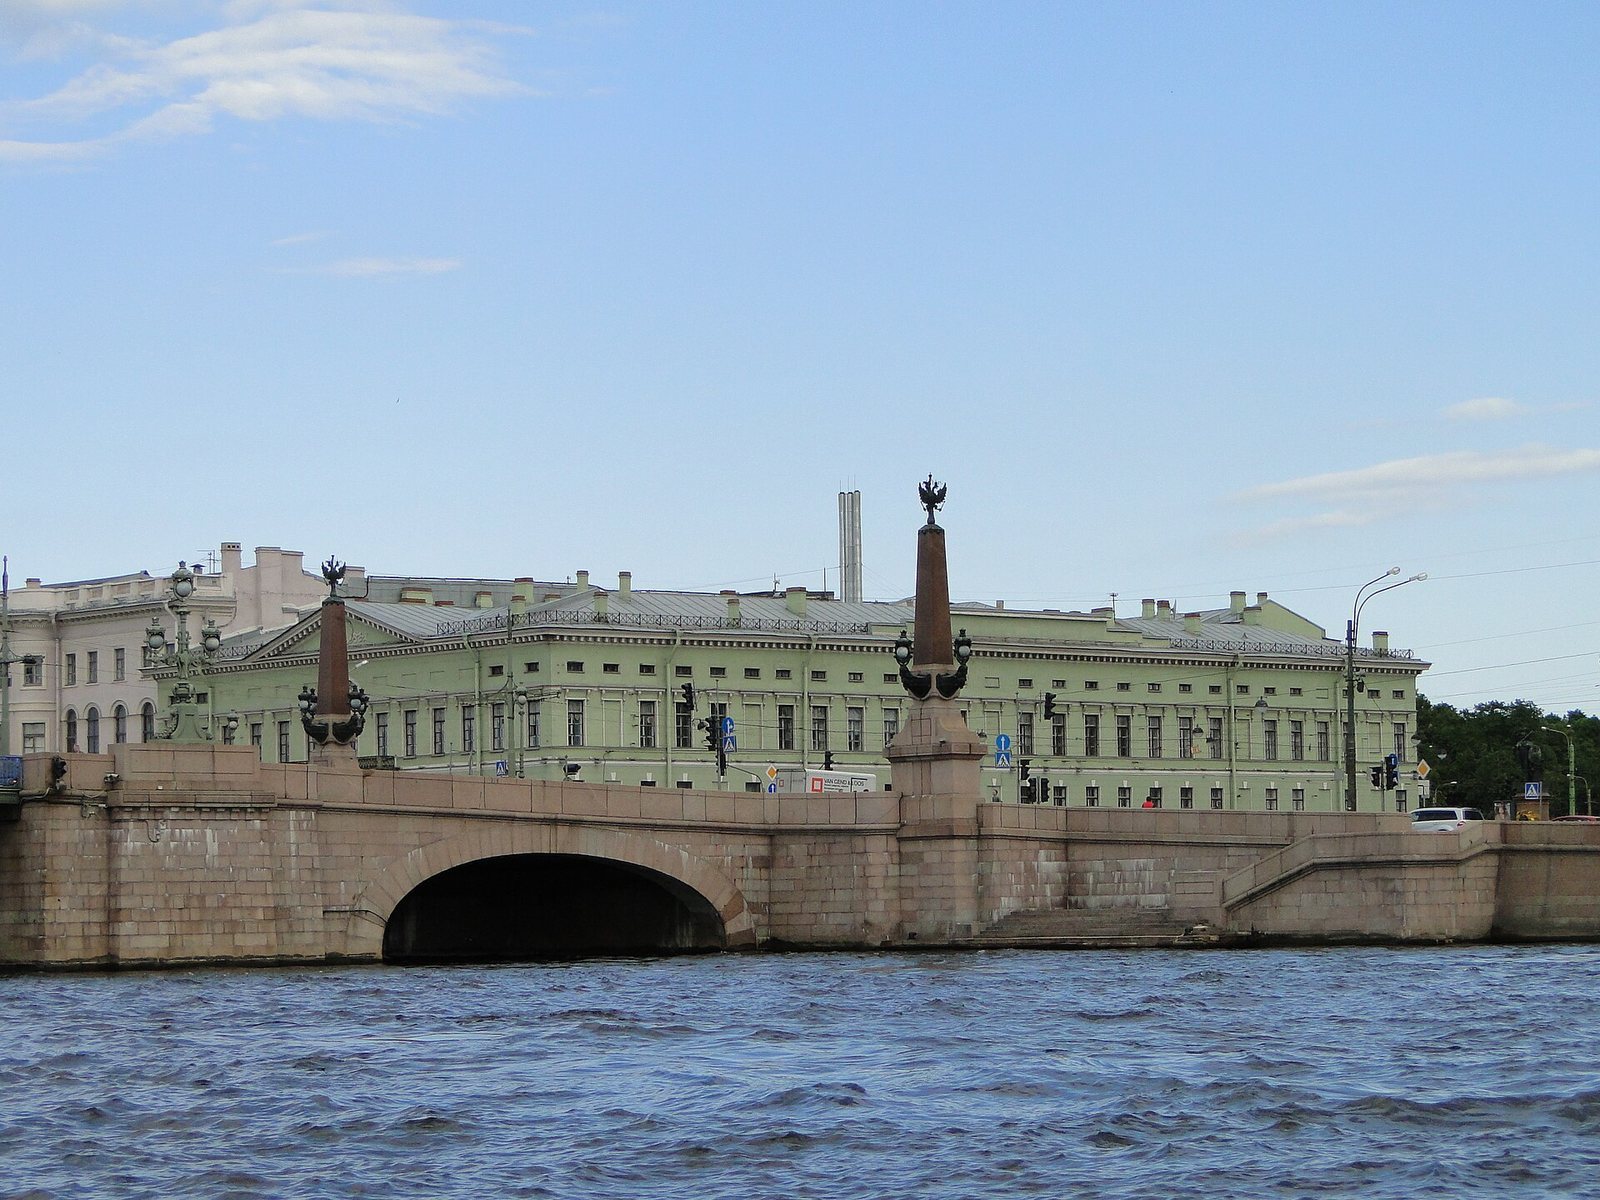
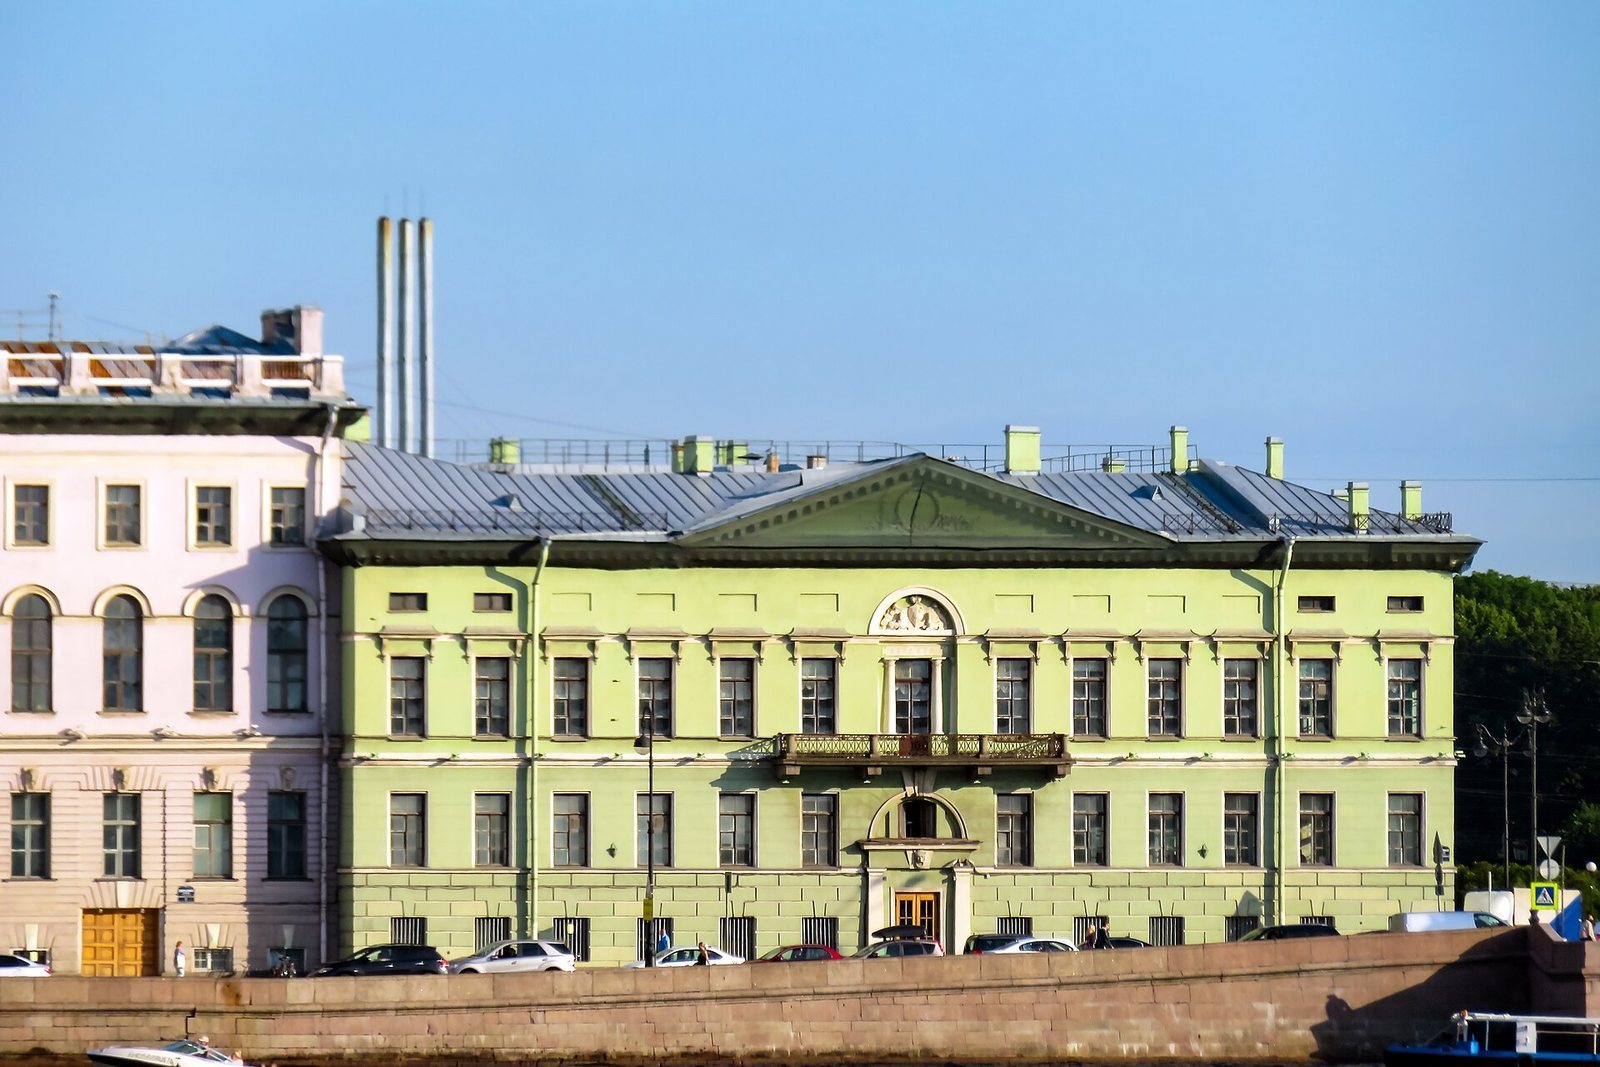
The mansion stands between Palace Embankment and Millionnaya Street, with Suvorov Square to the west. Its principal facade faces north toward the Neva, while Millionnaya Street runs behind it. The original building had three storeys on the river side and two toward Tsaritsyn Meadow. Its western facade had no windows because another building was expected alongside it. A garden extended west toward the Marble Palace service building, and fences separated the property from the meadow and river. The Neva-facing facade has balanced proportions, simple moldings, restrained ornament and a balcony on the main ceremonial floor. Its pediments are shaped features crowning parts of the facade. The exterior retains its original appearance with alterations, and a porch adjoined the side facing Suvorov Square. The mansion’s river frontage was prized by the Russian aristocracy, while Millionnaya was regarded as one of the empire’s grandest addresses.
Interior features
Vestibule and main staircase
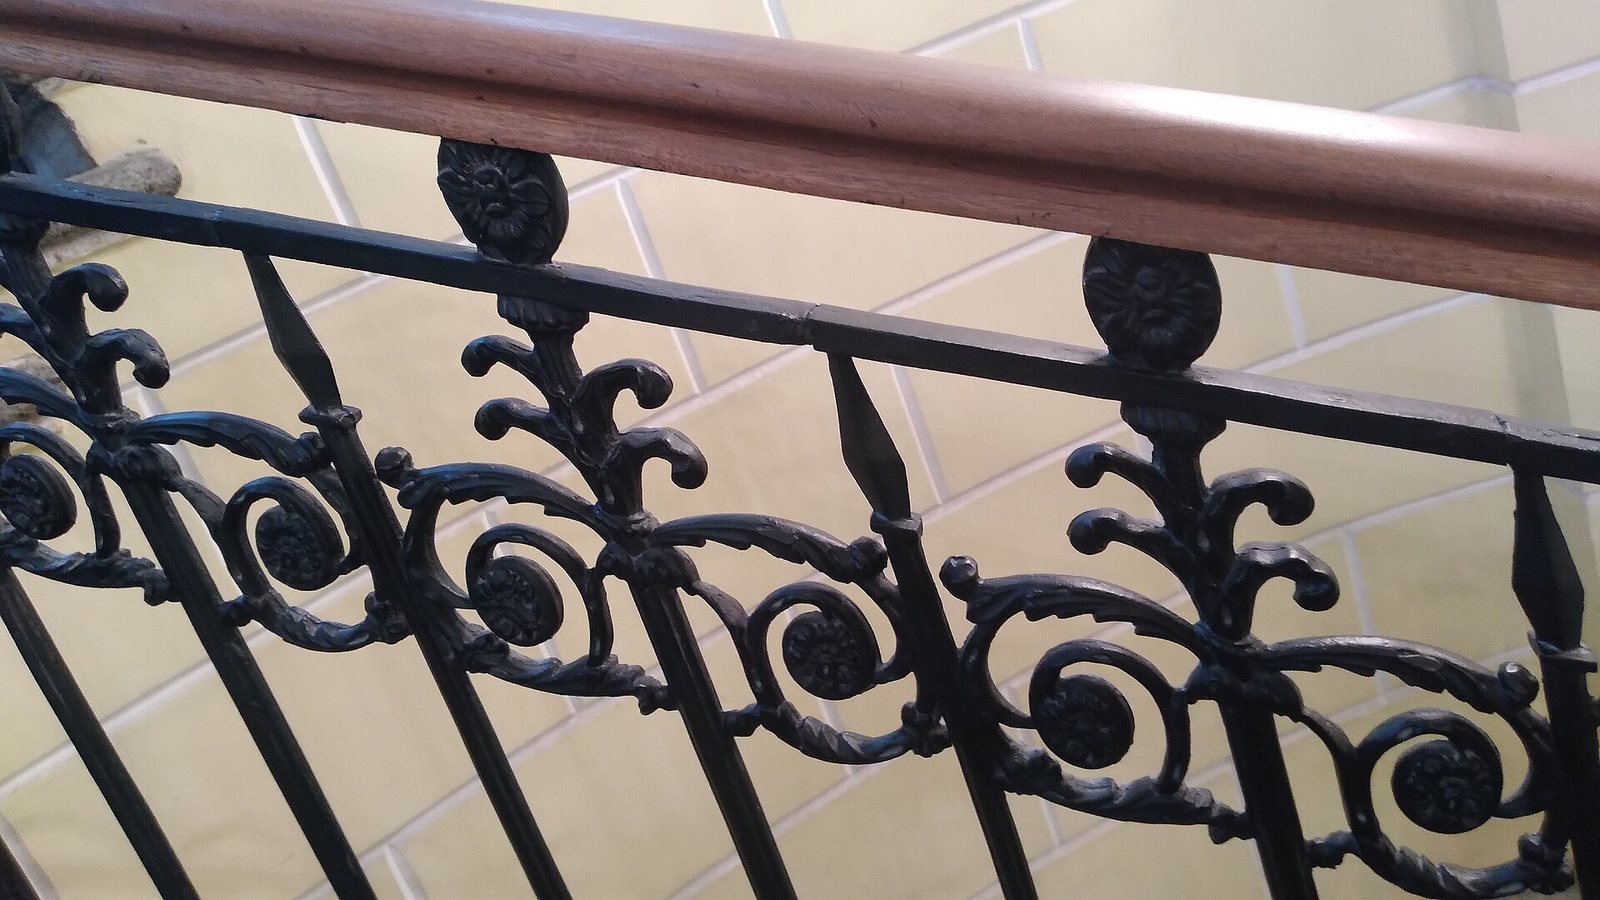
The vestibule, or entrance hall, and the main staircase survive as features of the mansion’s interior.
White Hall
The White Hall also survives. It was among the interior spaces altered during the mansion’s later remodeling.
House church
A house church, a chapel within a residence, was dedicated to the Resurrection of Christ. Archpriest Pavel Ozereckovsky consecrated it on 10 September 1797. It was moved elsewhere in April 1818 during rebuilding, then returned and reconsecrated on 8 April 1823. The church closed in 1828.
Memorial features nearby
Second World War memorial
A memorial installed in 1970–71 commemorates Academy of Culture employees who died in the Second World War.
Palace Embankment inscription
A granite facing block on Palace Embankment bears the inscription “1767,” cut into the stone in the 1760s.