Schloss Putbus: Former Neoclassical Residence of the Putbus Princes
Site at a Glance
- Rating
- 4.1
- Popularity
- Very Low
- Country
- Germany
- Primary era
- Modern
- Eras represented
- Modern
- Civilizations
- German
- Site type
- Domestic
- Remains
- Palace
On this page12 sections
History
Schloss Putbus in Putbus, Germany, was the former neoclassical residence of the princes and counts of Putbus on the island of Rügen. Developed from a medieval stronghold into a princely palace, it stood at the center of the family’s political, administrative, and landed power. The building was also known as “the palace behind the elderberry bush.”
Medieval stronghold and noble seat
A stronghold existed at Putbus around 1200, when Rügen was a Danish principality ruled by the Wends, West Slavic peoples of the southern Baltic region. The Putbus family, a collateral branch of the princely house of Rügen, first appears under that name in 1286, and by the middle of the fourteenth century the name applied to all members of the family.
After the princes of Rügen died out in 1325, the Putbus family became the island’s leading noble house and largest landowner. The family chose the stronghold as its principal seat and retained the surrounding estate until the communist takeover after the Second World War. A stone residence known as the “Stone House” appears repeatedly in records from around 1371. It was called a house until 1416, when documents began describing it as a castle.
The castle expanded in Gothic style during the fifteenth century. Between 1584 and 1594, Ludwig von Putbus added a southwestern wing. At the beginning of the seventeenth century, the building was rebuilt as a three-winged complex, with three connected ranges arranged around an open courtyard or space. Moritz Ulrich von Putbus renewed it in Baroque style in 1725, while the Gothic wing and Renaissance section remained.
Princely rank and the creation of Putbus
The lords of Putbus entered the aristocratic hierarchy of the Holy Roman Empire, a central European political institution that lasted until 1806, when they were raised to the rank of counts in 1727. They became Swedish counts in 1731. In 1807, Gustav IV Adolf of Sweden made Wilhelm Malte I von Putbus a prince, and the Prussian king Frederick William III recognized the title in 1815.
Wilhelm Malte I was the last governor general of Swedish Pomerania, a Swedish-ruled territory on the southern Baltic coast, before the province was incorporated into Prussia as New Western Pomerania and Rügen. In 1810 he founded the town of Putbus beside the palace. He developed it as a luxury seaside resort modeled on Bad Doberan and Heiligendamm. The resort opened in 1816, and its neoclassical architecture gave the town the name “White Town.”
From 1816, Wilhelm Malte I spent the winters in Berlin, where contemporary Prussian horticultural ideas influenced the transformation of the palace grounds. He joined the Berlin Horticultural Association in 1823. The palace itself was redesigned by the Berlin architect Johann Gottfried Steinmeyer between 1827 and 1832, giving the residence its neoclassical character. Neoclassicism drew on the forms and proportions of ancient Greek and Roman architecture.
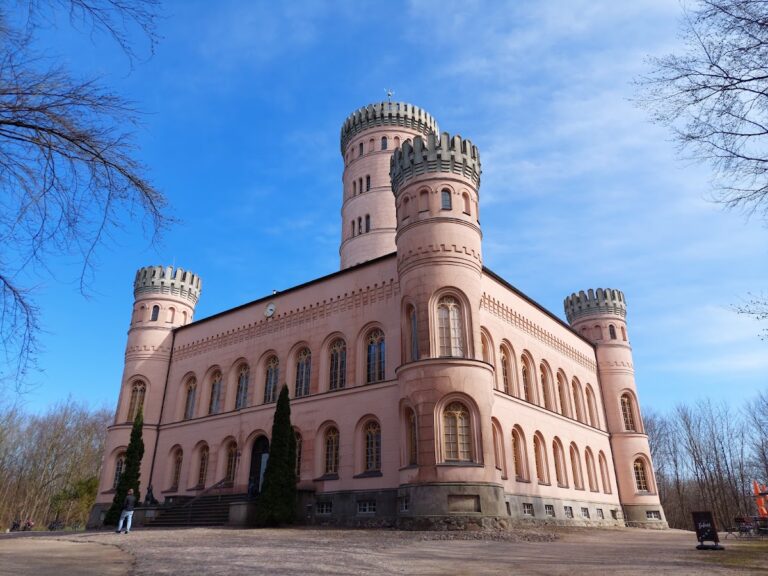
The princely complex expanded during the same period. A residence theatre was built between 1819 and 1821 and altered in 1826. The princely stables followed between 1821 and 1824, and an orangery was constructed in stages between 1824 and 1853. The palace church was built between 1844 and 1846. Wilhelm Malte I also built the nearby Granitz Hunting Lodge.
Fire, reconstruction, and the end of the residence
Wilhelm Malte I died on 26 September 1854, and the male line of the House of Putbus became extinct. In 1861, his grandson Wilhelm Malte II, descended through his daughter Clothilde, inherited the succession and princely title by decision of the Prussian king Wilhelm I.
On 23 December 1865, a fire probably caused by a hot-air heating system destroyed large parts of the palace. J. Pavelt of Berlin reconstructed the building by 1872 in neoclassical form. The work changed the proportions of the residence and removed the remaining medieval fabric of the Stone House. It also demolished the central courtyard and replaced it with a hall, while a terrace arrangement descended behind the hall toward the Swan Pond in six successive levels.
The Putbus family maintained close connections with the Prussian royal house. Frederick William IV visited the residence as crown prince in 1820 and 1825, and as king in 1843, 1846, and 1853. In 1860, Princess Luise, Crown Prince Frederick, and his wife Victoria also visited the palace.
The palace remained the residence and administrative center of the Putbus family until 1944. From February to August that year, the staff of the XIV Air Corps, a corps-level formation of the German Luftwaffe, occupied the building while the princely administration continued to use it. After Malte, the fifth prince of Putbus, was imprisoned for alleged involvement in the 20 July 1944 plot, the failed attempt to assassinate Adolf Hitler and overthrow the Nazi government, the Nazi Party placed the palace under forced administration. Malte was killed at Sachsenhausen concentration camp on 10 February 1945.
Postwar destruction and later plans
After the Second World War, the palace was looted, stripped for building materials, and left to decay. The communist government of East Germany later confiscated the palace and the estate, which covered about one-sixth of Rügen.
Artists from the Berlin-Weissensee Art Academy, working with Werner Laux, used the palace in 1948. From 2 November that year, Studio 48 of the Schwerin State Drama School also operated there under Heinz Kahlow. The branch closed after its final examinations in spring 1951 during the reorganization of East German drama schools.
An incomplete restoration attempt began in 1955. Building-historical investigations examined the surviving fabric, produced a detailed survey, and compared the remains with written sources and eighteenth- and nineteenth-century plans. By early 1957, some nineteenth-century alterations had been removed as part of a plan to bring the exterior closer to its pre-1865 appearance and redesign the interior with a new staircase. A hotel with cultural facilities was proposed, but work stopped while funding was sought. In 1957, the East German government decided to demolish the palace for ideological and financial reasons. The building was blasted in 1962, and its remains were cleared by 1964.
Restoration of the palace park began in the 1990s. In December 2019, the Friends of the Princely Palace of Putbus association presented reconstruction plans. Universities in Greifswald and Vienna investigated the palace square in 2021, including through drone surveys. A feasibility study presented in November 2023 estimated reconstruction costs at 40 to 50 million euros and proposed possible hotel or government-office use.
Remains
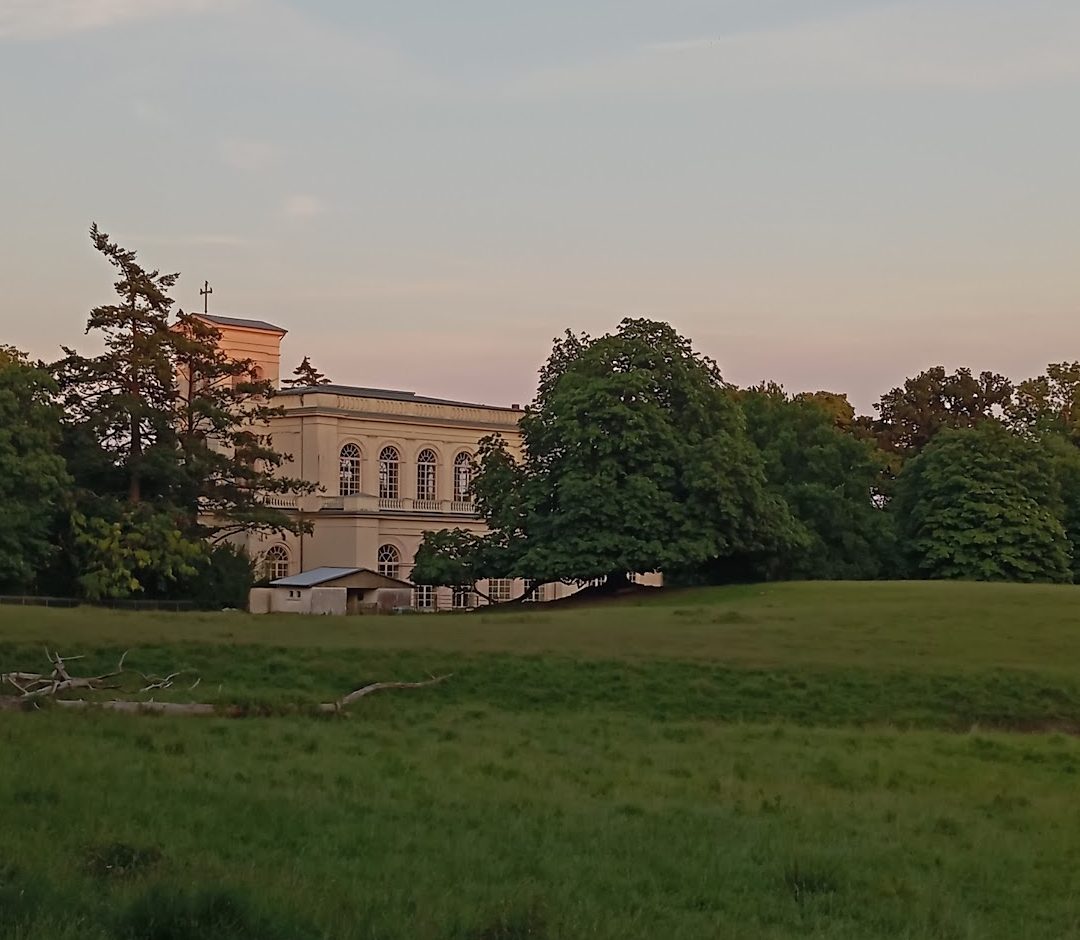
The surviving site is organized around the former palace square, the lakeside terraces, and the extensive park. The palace developed from a solid rectangular stone residence at the center of a ring moat into a Gothic, Renaissance, Baroque, and finally neoclassical complex. The building itself was demolished, but its outline remains visible in the grass, and the lakeside terrace survives.
Palace site and princely complex
Stone House and palace outline
The earliest documented Stone House was a solid rectangular building positioned exactly at the center of an area enclosed by a ring moat, a water-filled or formerly water-filled ditch surrounding a building or settlement. The fifteenth-century castle expanded in Gothic style, while the southwestern wing added between 1584 and 1594 formed part of the later complex. The early seventeenth-century rebuilding arranged the castle in three wings, and the 1725 renewal gave it a Baroque form while retaining the Gothic wing and Renaissance section.
Steinmeyer’s redesign of 1827 to 1832 reshaped the residence in the neoclassical style. Pavelt’s reconstruction after the 1865 fire altered the palace again, replacing the central courtyard with a hall and introducing additional architectural forms and stronger accents. The palace square was levelled after the 1962 demolition, but the building’s ground plan remains legible in the grass.
Terraces and associated buildings
Behind Pavelt’s hall, six successive terrace levels descended toward the Swan Pond. These terraces formed part of the palace’s relationship with the water and grounds. The wider princely complex included the residence theatre, built between 1819 and 1821 and modified in 1826, as well as the stables constructed between 1821 and 1824 for Prince Wilhelm Malte I’s horses.
The palace church dates from 1844 to 1846. An orangery, a garden building used to shelter citrus and other frost-sensitive plants during winter, was built near the palace in stages between 1824 and 1853. Together, these buildings formed part of the architectural setting developed around the princely residence.
Gardens and water features
Formal and landscape gardens
The grounds were first arranged as a French formal garden. Its features included a belvedere, an elevated structure or feature designed to provide a view over the surrounding landscape, which was demolished around 1804 or 1805, and an ice cellar demolished in 1819. The park was later transformed into an English landscape garden, a composed arrangement of lawns, trees, water, paths, and views designed to appear natural rather than geometrically symmetrical.
The restored park contains trees, shrubs, flowers, meadows, water surfaces, paths, and squares. More than 60 tree species grow there, including giant and primeval sequoias, cedars, yellow-flowering horse chestnuts, and tulip trees. An old beech tree is preserved in the Countess’s Garden.
Swan Pond and park setting
The Swan Pond was enlarged from the 1990s and provided with an artificial island reached by a bridge. Vistas toward Greifswald Bay were restored as part of the park’s renewal. The surviving lakeside terrace and the pond preserve elements of the landscape setting that accompanied the former palace.
Nearby sites