Binche Palace: A Renaissance Royal Residence in Belgium


Site at a Glance
- Rating
- 3.3
- Popularity
- Very Low
- Country
- Belgium
- Primary era
- Early Modern
- External website
- Open
- Eras represented
- Medieval, Early Modern
- Civilizations
- Duchy of Burgundy, Habsburg
- Site type
- Domestic
- Remains
- Palace
On this page11 sections
History
Binche Palace was a Renaissance royal residence in Binche, Belgium, built for Mary of Hungary between 1546 and 1549. It was among the earliest and most ambitious Renaissance palaces in the Low Countries, replacing a medieval castle that had served the counts of Hainaut, the dukes of Burgundy, and the Habsburg rulers of the Netherlands.
The medieval castle
Baldwin IV, Count of Hainaut, built the first castle at Binche in the twelfth century and enclosed the town with large defensive walls. Those walls remain almost entirely preserved. In the fifteenth century, the castle was known as the Château de la Salles.
Philip the Good, Duke of Burgundy, restored the castle in 1461. Margaret of York, the widow of Charles the Bold, later received Binche as her dowry and enlarged the residence around 1500 with a new residential wing. This wing was incorporated into the later palace and became the principal surviving part of the medieval complex.
Mary of Hungary and the Renaissance palace
Mary of Hungary became governor of the Netherlands in 1528 and frequently stayed at Binche, making it one of her preferred residences. In 1545, her brother Charles V, the Holy Roman Emperor, granted her the town and estates of Binche for her lifetime. The grant, known as an apanage, provided lands or revenues to a member of a ruling dynasty and helped settle arrears connected with her dowry.
Mary ordered the medieval castle to be demolished and replaced by a sumptuous Renaissance palace. Renaissance architecture revived classical forms, and the new building was intended to rival Fontainebleau, the French palace Charles V had visited in December 1539. The architect and sculptor Jacques Du Brœucq designed Binche Palace, as well as Mary’s hunting lodge at nearby Morlanwelz, later called Mariemont Palace.
From 12 May 1545, Du Brœucq received an annual salary of 200 gold carolus, a sixteenth-century coin of the Low Countries, in addition to payment for his plans and expenses. He was also required to help direct Mary’s building projects in Hainaut. François Cambier and Gilles de la Samme supervised and directed the works, while materials from the old castle were sold or reused in the foundations of the new palace.
Construction began in 1546 and ended in 1549 after approximately three years. The palace closely resembled Du Brœucq’s earlier Renaissance castle at Boussu and reportedly required at least five million bricks. The project transformed Binche into a major court residence and gave Mary a setting for political meetings, hospitality, and ceremonial display. Estate accounts kept by her receiver, Philippe du Terne, record her stays, meetings with her council, and receptions for guests.
The Triumph of Binche
In 1549, Mary received Charles V and his son Philip, the future Philip II. The imperial procession arrived at Binche on 22 August, and Mary organized the Triumph of Binche, six days of festivals, balls, and tournaments celebrating the recognition of Philip as Charles V’s successor.
The festivities included an elaborate staged performance. Disguised men carried four women from the palace to Mariemont, after which a mock assault before the court and approximately 20,000 spectators brought about their rescue. Philip II was deeply impressed by the palace and later used it as a model for the royal palaces of Aranjuez, El Pardo, and Valsaín. Binche was also praised in terms that compared it with the great wonders of antiquity.
War, fire, and decline
Binche was besieged by French forces in July 1543, and the town’s defensive walls suffered heavy damage before the attackers withdrew. In the spring of 1554, imperial forces led by Adriaan van Croÿ, Count of Roeulx, invaded Picardy and destroyed the French royal residence at Folembray. French troops retaliated on 21 July by raiding Binche and Mariemont and burning both palaces.
King Henry II of France personally lit the fire at Binche. A plaque attached to the ruins referred to the destruction at Folembray and called Mary a “queen of folly.” The attack devastated her estates and deprived her of an important source of income.
Parts of Binche Palace survived, and restoration began in 1554. The work stopped when Mary left the Netherlands for Spain with Charles V in 1556, following his resignation. The Archdukes Albert and Isabella, sovereigns of the Netherlands, later attempted another restoration, but it remained unfinished while Mariemont was also being restored. The palace fell further from favour after troops of the Duke of Alençon besieged Binche in 1578.
Ruin and archaeological study
Several sculpted elements were transferred to Mons, including the entrance gate, while other pieces were reused in Binche. The palace declined into ruin during the second half of the seventeenth century and was demolished around 1704. A public park was laid out over the remains in the nineteenth century.
During the twentieth century, large areas of the palace were excavated and examined by the archaeological department of Wallonia. The surviving remains were placed under heritage protection in 1936. Binche Palace is now a municipal ruin, with fragments of the palace and medieval castle preserved alongside excavated foundations.
Remains
The Renaissance palace formed a U-shaped complex on a rocky promontory overlooking the landscape to the east, south, and west. Its two-storey central building had two front towers, while two additional one-storey wings, stables, a coach house, a barn, and other service buildings completed the compound. Excavations have revealed foundations that define the courtyard and the relationships between its principal buildings.
Courtyard and residential wings
A portico, or roofed gallery supported by columns or arches, ran along all four sides of the courtyard and distributed access to the palace wings. The southern section in front of the richly decorated residential wing contained thirteen arcades and supported a closed gallery with a flat terrace roof. This ceremonial gallery measured 44 by 5.2 metres and was intended to hold large statues between ten of the arcades. Mary commissioned, among other works, a copy of the ancient Laocoön Group, which was never installed.
The wing containing the great hall followed the plan of the earlier medieval residence. The former medieval residential wing and the concierge wing, which included a laundry, formed the two additional wings of the U-shaped complex. The surviving medieval residential wing contained Margaret of York’s apartments on its upper floor. Eleanor of France occupied these rooms in 1549. The richly appointed residential wing measured 18 by 9 metres and had a kitchen on the ground floor.
Towers and great hall
The square great tower, known as the horse-mounting tower, provided access to the upper floors. It measured 16.2 metres high and 16.2 metres on each side, with the latter figure consisting of 13.3 metres of internal dimension and 2.9 metres for the walls. Part of the tower was excavated ten metres into the rock. The smaller tower contained the library, and one tower carried a statue of Mercury, the Roman god associated with commerce, travel, and communication.
The great hall occupied the first floor, measured 30 by 13.5 metres, and rose into the roof space. Its wooden barrel vault, a continuous curved ceiling, was covered with carved coffers and pendants made by the Hainaut carpenter Philippe de Nivelles. Moulded wooden panelling carried lion masks and pilasters, while two monumental fireplaces of red Rance marble displayed heraldic decoration and busts of Julius Caesar and the emperor Hadrian brought from Rome.
Red Rance marble also framed the doorways. Warrior-like terms, which are sculpted human-shaped architectural supports, and trophies decorated the windows. Four paintings commissioned from Titian depicted Sisyphus, Tantalus, Ixion, and Tityus. A silk-and-gold tapestry representing the seven deadly sins covered the upper walls, and loggias beside the fireplaces connected the hall with the second-floor apartments.
The lower hall stood at ground level beside the gallery courtyard but at mezzanine level relative to the medieval garden. Tapestries depicting Roman history covered its walls, and apartments intended for Philip were located behind it.
Chapel and royal apartments
The chapel was dedicated to Saint Servais and followed the plan of the former twelfth-century chapel. It had a single nave, the principal lengthwise space of a chapel, with walls lined by columns carrying Ionic capitals. An apsidal choir, ending in a rounded form, stood beneath a dome and lantern, a roofed structure that admits light above a dome. A jasper doorway provided entry.
The chapel altar carried Rogier van der Weyden’s Descent from the Cross as its altarpiece, an artwork placed behind or above an altar. Doric pilasters decorated the windows, and the chapel rose through two storeys. Its oratories may have been superimposed. Earth fill raised the chapel floor over earlier medieval floors, and elements of the medieval choir were later reused in Binche’s Church of the Most Holy Sacrament.
A first-floor colonnade in the main building carried frescoes by Michel Coxcie and opened toward the queen’s apartments. These rooms included a wood-panelled antechamber with a coffered ceiling, tapestries showing the love of Vertumnus and Pomona from Roman mythology, and a high jasper fireplace. The queen’s chamber was also wood-panelled and decorated with foliage and Mary’s monogram. A wardrobe and cabinets extended the suite.
Mary commissioned further works for the interiors from Titian and Michel Coxcie, along with tapestries based on cartoons by Pieter Coecke van Aelst. These commissions formed part of the palace’s program of Renaissance decoration, combining classical subjects, courtly imagery, sculpture, painting, and textiles.
Entrances, gardens, and materials
The main entrance stood in the small façade of the left wing between the two towers and passed through a rustic gatehouse. After the palace was destroyed, the gate was dismantled and transferred to Masquelier Street in Mons. Two other entrances led through the palace park into the lower courtyard, one through a porch beside the Collegiate Church of Saint Ursmer and the other at Saint Paul’s Gate.
Part of the medieval enclosure beside the Posty Gate was dismantled and rebuilt farther forward to align the new garden. The garden contained a basin of Rance marble, whose water-supply remains survive, together with vines, apricot trees, and beds bordered by laurel. Luc Lange made plaster copies of antique sculptures, including figures of Cleopatra and the Nile, for the gardens, while Jacques Hollebecque maintained the planting. The concierge’s northern windows were blocked to give greater privacy to the enclosed garden, whose walls were high.
Brick formed the principal building material. Surviving elements include the buttresses of the great hall, made from roughly tooled Bray sandstone and probably intended to resist the three large arches dividing the four bays of its vault. Blue stone came from Écaussinnes, and slate covered the roof. A Saxon cabinetmaker produced the parquet flooring, while a German locksmith worked at the palace for two years.
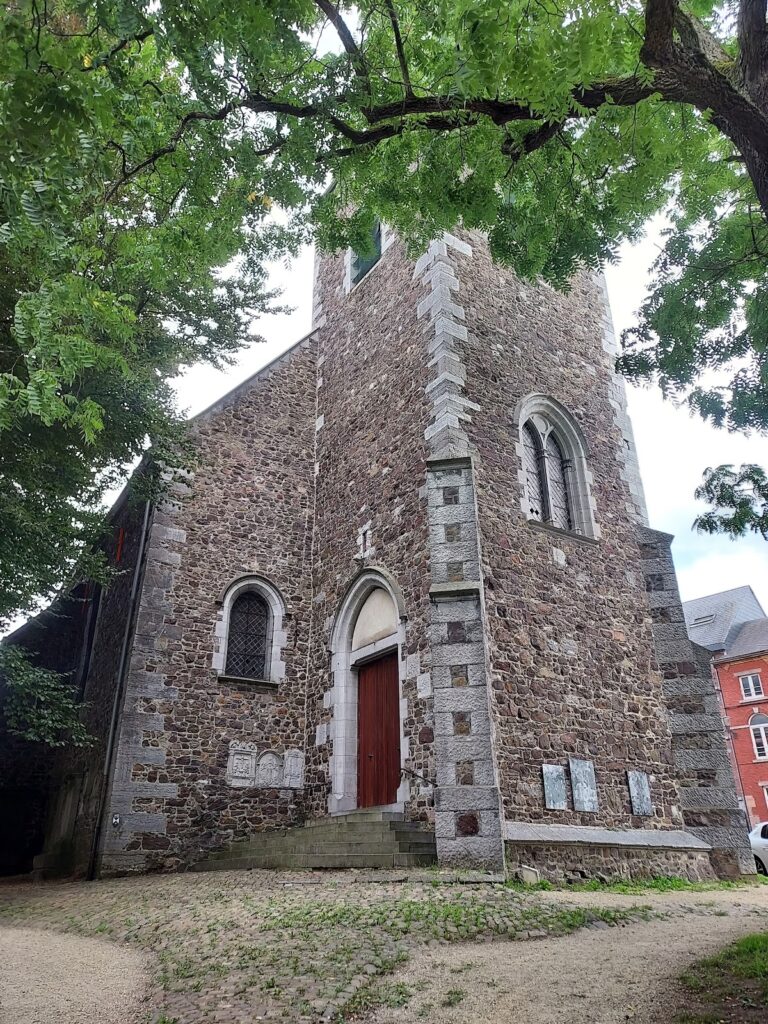
The remains now consist chiefly of fragments of the palace and medieval castle walls, their foundations, and excavated structural elements. The former entrance gate survives in Mons, while medieval choir elements survive within the Church of the Most Holy Sacrament in Binche.
Nearby sites