Schloss Ralswiek: A Neo-Renaissance Manor House in Germany


Site at a Glance
- Rating
- 4.6
- Popularity
- Medium
- Country
- Germany
- Primary era
- Modern
- External website
- Open
- Eras represented
- Modern
- Civilizations
- German
- Site type
- Domestic
- Remains
- Castle
On this page8 sections
History
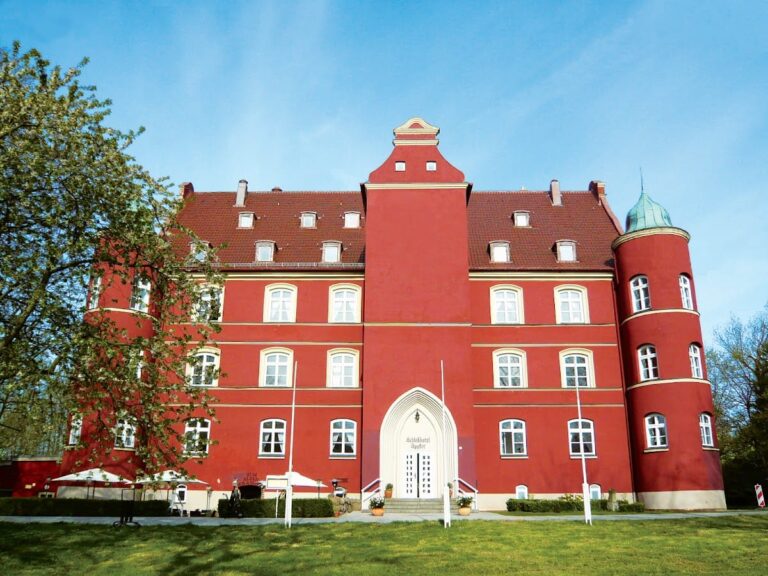
Schloss Ralswiek is a Neo-Renaissance manor house in Germany, built in the 1890s for the Douglas family and completed by 1896 above the Großer Jasmunder Bodden on Rügen. Neo-Renaissance architecture revived forms from the Renaissance, and the castle’s design specifically drew on French Renaissance châteaux. Its history developed from an older manor estate held by successive noble families of Rügen.
The earlier manor and the Douglas estate
Ralswiek was an established settlement site, and an earlier manor house stood beside the present castle. Its original one-storey form was demolished and rebuilt during the nineteenth century as a two-storey building with a Neo-Renaissance gable. The surrounding landscape park had been laid out in 1810, providing an established setting for the later estate.
In 1891, the estate was purchased by the industrialist Hugo Sholto Count Douglas of Aschersleben. He commissioned the Berlin architect Gustav Stroh to design the present Schloss Ralswiek, which was constructed during the 1890s. Around 1900, Count Douglas enlarged and further developed the park, which became botanically diverse.
Inheritance and estate administration
Hugo Sholto Douglas’s son, Angus Count Douglas, took over the estate in 1913 and became its second fideicommiss lord. A fideicommiss lord held an estate under a legally restricted inheritance arrangement intended to keep the property within the family. Angus’s heir, Angus junior von Douglas, was the son of his divorced wife, Margareta von Enckevort-Vogelsang. Angus junior’s sons were born at Ralswiek in 1940 and 1942.
At the end of 1938, the Ralswiek estate included the Gnies manor and land at Jarnitz, together amounting to 885 hectares. The leased Stedar manor, covering 214 hectares, and the leased Strössendorf estate, covering 203 hectares, also formed part of the holdings. Their tenants were Karl Mussmann and Helmut von Massow.
Expropriation and later uses
The castle was expropriated in 1939. During the Second World War, the Großer Jasmunder Bodden served as a naval harbor, while the Douglas castle was used as a casino. After the war, the building first became a retirement home and later served as a German Red Cross home for disabled and care-dependent people.
Schloss Ralswiek has housed a hotel since 1999, following conversion work carried out between 1999 and 2002. A natural open-air stage was established below the building on the shore of the Großer Jasmunder Bodden in the late 1950s. It accommodates audiences of up to 7,000 and hosts the Störtebeker Festival from late June to early September, an annual theatrical event named after Klaus Störtebeker, a legendary late-medieval German pirate.
Remains
The castle buildings
Schloss Ralswiek stands on a hill above the sheltered coastal lagoon known as the Großer Jasmunder Bodden, with its east side facing the water. The rectangular Neo-Renaissance building is flanked by two towers with conical roofs. A third tower stands in front of the entrance, and its roof rises above those of the outer towers. The main building contains a covered inner courtyard, giving the castle a compact arrangement around an enclosed central space.
Much of the interior survives, including the entrance hall, staircase, wood paneling, door handles, and glass windows. Some of the interior design was created by Henry van de Velde, a Belgian architect and designer associated with Jugendstil, the German-speaking form of the Art Nouveau movement. Its flowing ornamental approach integrated architecture, furnishings, and decorative arts.
The manor and stable buildings
The earlier manor house stands to the left of the castle. Its nineteenth-century rebuilt form has two storeys and a Neo-Renaissance gable, linking the older estate building visually with the later Douglas residence.
A stable building was added in 1913 to designs by Franz Juhre, a master builder from Stralsund. The structure belongs to the estate’s early twentieth-century development under Angus Count Douglas and forms part of the surviving group of buildings around the main house.
Park and open-air stage
The extensive landscape park surrounds the house. First laid out in 1810 and enlarged and developed further around 1900, it has considerable botanical variety. Its planting and layout remain part of the physical setting of the castle.
The natural open-air stage lies below the building along the shore of the Großer Jasmunder Bodden. Established in the late 1950s, it was designed for audiences of up to 7,000 spectators and remains associated with the Störtebeker Festival.