Granitz Hunting Lodge: A Nineteenth-Century Hunting Residence in Germany


Site at a Glance
- Rating
- 4.5
- Popularity
- Medium
- Country
- Germany
- Primary era
- Modern
- External website
- Open
- Eras represented
- Modern
- Civilizations
- German
- Site type
- Domestic
- Remains
- Castle
On this page14 sections
History
Early estate and hunting lodge
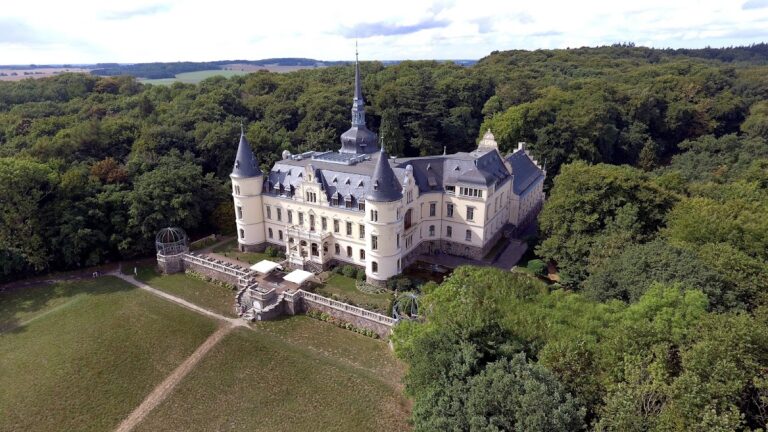
The Granitz Hunting Lodge is a nineteenth-century hunting residence in Germany, located near Binz on the island of Rügen. Its present building was constructed between 1837 and 1846 in a style inspired by the fortified Renaissance castles of northern Italy. The lodge became a residence of the Putbus family, a destination for aristocratic visitors, and later a state museum.
The Granitz estate was held by the noble von Vitzen family from at least 1390 to 1407. It had belonged to the von Putbus family since 1472. In 1726, Count Moritz Ulrich I of Putbus built the two-storey hunting lodge Solitüde in a forest clearing, together with two freestanding pavilions. A two-storey timber-framed belvedere was added nearby in 1730 on the highest point of the Granitz. It became a popular destination for local aristocracy.
Transformation into a princely residence
The belvedere was demolished in 1810 for a proposed medieval-style observation tower, but that project was never completed. Instead, the older hunting lodge was modernized in the Neo-Gothic style in 1814.
Wilhelm Malte I zu Putbus, the princely head of the Putbus family, was raised to Swedish princely rank by King Gustav IV Adolf in 1807, and Prussia later confirmed the title. From around 1830, Wilhelm Malte planned a new hunting lodge on the Tempelberg. A surviving sketch from 1830 by Crown Prince Friedrich Wilhelm IV of Prussia, who later became king and was a patron of architecture, may have influenced the project.
Earlier designs by Theodor Bamberg and Carl August Menzel were revised several times. Wilhelm Malte then commissioned Johann Gottfried Steinmeyer, a Berlin architect trained at the Berlin Building Academy. Karl Friedrich Schinkel, a leading Prussian architect and state building official, substantially revised Steinmeyer’s design in the late 1830s.
Construction began in 1837 on the site of the demolished belvedere and continued mainly during the summer months until 1846. The building was essentially complete by 1843, although interior finishing continued for longer. The luxurious complex cost almost 100,000 thalers. A central tower was erected in 1844, and its cast-iron spiral staircase was installed in 1845.
Once the new residence was complete, the older hunting lodge was demolished. The inn Zur Granitz was built on its site in 1847, and it also housed the local forest master. The new lodge attracted European aristocrats and prominent visitors. From 1852 it was open to tourists and hunting parties, and 22,400 visitors came in 1905.
Family residence and wartime upheaval
After the Putbus residence burned on 23 December 1865, Granitz became the family’s new residence. It remained in the possession of the von Putbus family until 1944.
Malte von Putbus opposed Nazi anti-Jewish legislation. While serving as a staff officer during the Second World War, he refused to raise the swastika flag. After the July 1944 attempt to kill Adolf Hitler, he was arrested and shot in a concentration camp in early 1945. The property had meanwhile been placed under Nazi administration.
Rügen entered the Soviet occupation zone in 1945. Soviet troops looted the lodge, and many valuable furnishings and interior objects were lost. Some works from the collection were transferred to East Berlin and entered the State Museums of Berlin in 1953. Other works were later returned, but most remained missing.
State ownership and museum use
The Putbus family was finally expropriated during the East German land reform in the late 1940s, and the property remains in state ownership. During the East German period, the building housed various institutions and was also used as a guesthouse. A museum was established there in 1968.
Comprehensive restoration took place from 1983 to 1990. Many rooms were restored and redecorated in a nineteenth-century style, while the inventory was stylistically completed. Further major renovation followed at the beginning of the twenty-first century. Under the guidance of specialists from the Pomeranian State Museum, the interiors were restored, repaired, and structurally improved. A new permanent exhibition opened in 2014.
Franz Fürst zu Putbus, the son of Malte von Putbus, unsuccessfully pursued the return of the family property through the courts. Granitz is now a state museum and a branch of the Pomeranian State Museum. It has hosted permanent and changing exhibitions and is recognized as an architectural heritage monument in Mecklenburg-Western Pomerania.
Remains
Castle-like structure and setting
The lodge stands within the approximately 1,000-hectare Granitz woodland on the 107-metre-high Tempelberg, the highest point of the forest. The woodland has formed part of the Southeast Rügen Biosphere Reserve since 1991, a protected area intended to combine conservation with the sustainable use of cultural landscapes and natural resources.
Main building
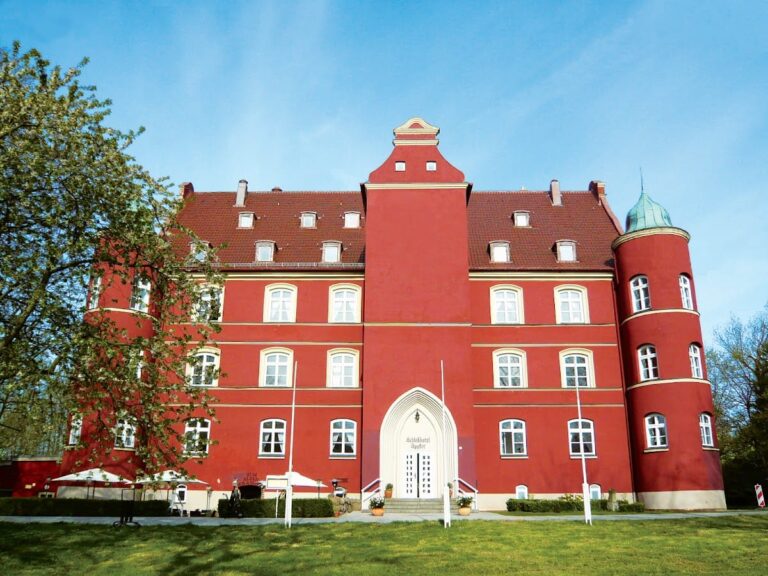
Granitz is a two-storey building with a square or nearly square plan, constructed principally of brick. Its exterior is plastered and painted a characteristic salmon-pink. The design combines a central block with four projecting round corner towers that rise above the main building. Together, these elements evoke the fortified Renaissance castles of northern Italy.
Central tower
The prominent central tower occupies the former inner courtyard. Designed by Karl Friedrich Schinkel and erected in 1844, it rises 38 metres. Its self-supporting cast-iron spiral staircase has 154 steps. The staircase was forged at the Berlin iron foundry of Franz Anton Egells and installed in 1845. Its structural forces are carried by the side walls, into which the staircase is effectively embedded.
An observation platform on the tower roof stands 144 metres above sea level. It provides views in all directions, particularly across southern and eastern Rügen. In clear weather, the island of Usedom can be seen several dozen kilometres away.
Interior rooms
Entrance and Marble Hall
The main entrance is on the eastern side. Opposite the entrance hall is the Marble Hall, which has a rounded bay window, high windows overlooking the Mönchgut region, and an oak parquet floor. A massive fireplace made of Italian marble rises nine metres within the room.
Ground-floor rooms
The ground floor contains guest rooms, the Knights’ Hall, and the castellan’s residence. The southern Knights’ Hall was designed to evoke a medieval atmosphere and formerly contained suits of armour and weapon collections. The foyer is decorated with dozens of deer antlers, while some wall surfaces were painted to imitate natural stone.
Upper-floor rooms
The upper floor contains dining rooms and formal salons. Their walls are decorated with largely reconstructed stucco and paintings, and the dining room retains an elaborately decorated stove. The ladies’ salon, formerly the room of Princess Luise zu Putbus, adjoins the Marble Hall. The west wing contains the former billiard room, former library, and Red Salon.
Museum collections
Many interiors were restored or reconstructed in a nineteenth-century style. The museum displays historic hunting rifles, the exhibition The Deer of the World, nineteenth-century furniture, and paintings. Changing exhibitions are also held in the lodge.