Palace of Camposagrado in Mieres: A Baroque Noble Residence

Site at a Glance
- Rating
- 4.2
- Popularity
- Very Low
- Country
- Spain
- Primary era
- Early Modern
- External website
- Open
- Eras represented
- Early Modern, Modern
- Civilizations
- Crown of Castile, Spanish
- Site type
- Domestic
- Remains
- Palace
On this page11 sections
History
The Palace of Camposagrado is a former noble residence in Mieres, Spain, whose origins lie in a medieval tower and whose present character is chiefly Baroque. It is the oldest surviving urban monument in Mieres, followed by the neighboring Casa Duró, and helped give the La Villa de Arriba neighborhood its aristocratic character.
Medieval origins and the Casa Nueva
The earliest part of the complex was a circular tower built around the thirteenth century near a bridge over the Caudal River and a church dedicated to Santa Marina. Both the bridge and the church have disappeared. The crossing carried the old Camino de Castilla, a principal royal road linking Asturias with Castile, along the route of an earlier Roman road. The tower probably watched over this route for defensive and fiscal purposes, including the collection of bridge tolls.
During the first third of the fifteenth century, the tower’s original defensive and toll-collecting functions had declined. Juan, also known as Iván, Bernaldo de Quirós then commissioned a noble residence around it, known as the Casa Nueva. He had served Kings Henry III and John II, and included the house among the properties assigned to a majorazgo, a hereditary estate arrangement intended to keep designated family properties together. The testamentary improvement was established around 1435, although the date is also commonly given as 1441. It must have been made before his death between 1434 and 1436.
The Bernaldo de Quirós estate
Juan Bernaldo de Quirós’s grandson, who was also named Iván Bernaldo de Quirós, served as a guard and vassal of Henry IV. With the king’s authorization of 28 January 1474, he established a majorazgo on 18 April of the same year and made the Casa Nueva at Mieres its principal seat. The family estate later incorporated the lordships of Villoria and Viñayo and the marquisate of Campo Sagrado.
Gutierre Bernaldo de Quirós, who became the first Marquis of Campo Sagrado in 1661, rebuilt the residence during the third quarter of the seventeenth century. This work gave the palace its essentially austere Baroque form, a restrained version of the period’s architecture with limited surface ornament. The building retained this character until its major reconstruction in 1943.
Jovellanos and the eighteenth-century palace
During the late eighteenth century, Gaspar Melchor de Jovellanos, a Spanish statesman, writer, and reformer, frequently stayed at the palace when visiting Mieres. His host was Francisco Bernaldo de Quirós y Mariño de Lobera, the sixth Marquis of Campo Sagrado. Jovellanos was at the palace on 26 November 1793 while directing work on the Camino Real de Castilla and the bridge of Santullano. He observed that the portraits there were mostly imaginary or made retrospectively. On another visit, the marquises served him an elaborate meal that included a trout weighing three and a half pounds.
Francisco Bernaldo de Quirós ordered a remodeling of the palace in 1804. He died without descendants in 1837, and a lawsuit subsequently transferred the title to a junior branch of the same lineage, headed by José María Bernaldo de Quirós y Llanes. The nineteenth-century process of disentailment, which released hereditary and otherwise legally tied properties for transfer or sale, deprived José María of many properties previously bound to the Campo Sagrado estate. He received the Mieres palace as compensation for his reserved share.
Royal connections and municipal purchase
Queen Isabella II first stayed at the palace during her journey through Asturias in 1858. José María Bernaldo de Quirós y Llanes, the seventh Marquis of Campo Sagrado, hosted her. After the marquis arranged marriages in 1860 and 1861 between his children and the queen’s uterine siblings, Isabella II and other members of the royal family visited more frequently. These marriages marked the period of greatest social prominence for the Campo Sagrado family.
The palace remained in family ownership until the municipality of Mieres purchased the estate from Jesús Bernaldo de Quirós y Muñoz, the first Marquis of Quirós and ninth Marquis of Campo Sagrado. The agreement was reached in December 1926 and formalized in 1927 under Mayor José Sela y Sela.
War, reconstruction, and institutional use
During the Republican period, the palace became a barracks for the Assault Guards, a Spanish police force responsible for public order and internal security. It housed government troops sent to suppress the 1934 Asturias Revolution and suffered serious damage. A restoration estimate was prepared in 1935, and funding was approved in 1936, but the work did not begin because the Spanish Civil War broke out. The palace again served military purposes during that conflict.
For several months after the war ended in Asturias, Regulares units occupied the building. These Spanish Army units were recruited mainly in North Africa and took part in suppressing the Maquis, anti-Franco guerrilla groups active after the Civil War. In 1939, the municipality donated the palace to Auxilio Social, a Franco-era welfare organization that operated institutions including children’s homes.
A complete reconstruction followed an intervention approved on 22 January 1943. Only the courtyard walls and principal facade were retained, while the medieval tower remains were destroyed and replaced by a concrete structure of the same volume, finished with battlements. The work added a third floor and an L-shaped arcaded gallery. After the children’s home declined and closed, the municipality bought the estate back from Auxilio Social on 6 July 1960 and granted the Ministry of National Education usufruct of the property for use as a secondary school. The institute opened on 24 October 1960, and ownership passed to the ministry on 9 May 1967.
School, museum, and conservation
The palace has housed the Bernaldo de Quirós Secondary Education Institute since 1960. It also contains a museum with more than one hundred paintings and sculptures assembled in the late twentieth century by Carmen Castañón, a former director of the institute. A 2006 plan to convert the entire building into an art museum was not carried out, so the collection continues to share the historic palace with institute facilities.
Demolition of the annexes built from 1943 onward, construction of a separate classroom building, and complete restoration of the noble building began in early 2006 and ended in 2008. The intervention recovered the palace’s Baroque character. The regional government declared it a Site of Cultural Interest with monument status in 2004.
Remains
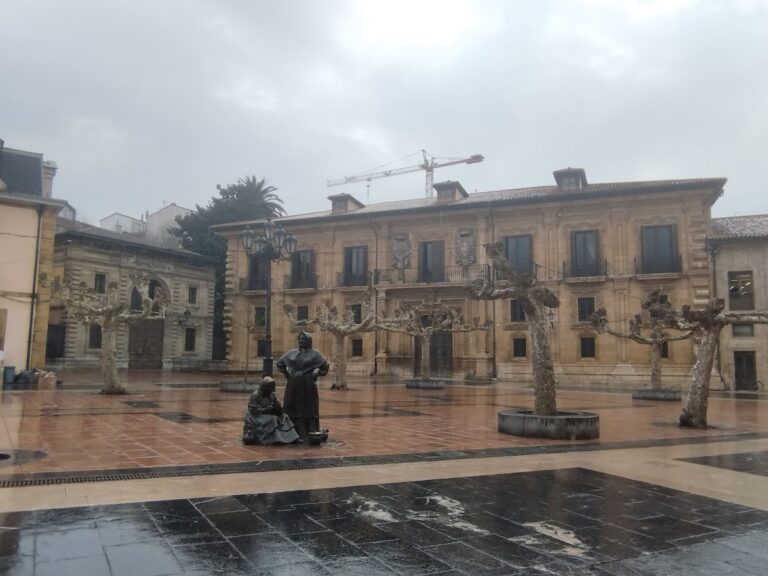
The Palace of Camposagrado is an urban residential palace arranged in four wings around a square central courtyard. Its austere Baroque design uses faced and plastered rubble masonry, with exposed ashlar on the east-facing principal facade and on the corresponding portions of the flanking towers. The ashlar emphasizes the corners, cornices, imposts, and openings. Twelve Tuscan columns, a plain classical type with simple shafts and capitals, support the courtyard galleries.
Towers and courtyard
Four corner towers reinforce the building. The southwest tower is cylindrical and battlemented, while the other three are square in plan and covered by hipped roofs. The cylindrical tower is a concrete replacement for the medieval tower destroyed during the 1943 reconstruction, although it follows the earlier tower’s volume. The courtyard later received a glass covering in 1950, and the reconstruction added an L-shaped gallery on the south side. This porticoed gallery is formed by semicircular arches and provides access to the southern rooms.
Principal facade and entrance
The principal entrance is built of ashlar and begins with a semicircular arch. Its voussoirs carry the inscription, "After God, the house of Quirós." Two paneled pilasters and a molded lintel frame the doorway in the manner of an alfiz, a rectangular architectural frame around an arch or doorway. The lintel projects outward to support the main balcony, which has an iron railing.
Above the balcony opening is a large horizontal heraldic stone original to the house. Its shield field was replaced during the postwar period and now displays the royal arms of Spain without the Anjou escutcheon, rather than the arms of Quirós. The surrounding Baroque carving consists of a scrollwork cartouche, a helmet above the shield, and two lions serving as supporters. The window and door surrounds throughout the principal facade have ear-shaped moldings.
Medieval tower and earlier residence
The original southwest tower was circular and formed one corner of the later palace. An old photograph shows its eastern sector standing free, while the opposite sector had been incorporated into the palace as a closing wall. This arrangement may relate to the tower’s principal entrance, which probably stood on the west and connected it with the rest of the building. The tower was a typical Asturian circular seigneurial structure, built of rubble masonry with ashlar framing around its openings.
Its defensive features included arrow slits and a projecting element known as a cortejadora. A projection near the upper part may have marked a chimney. The tower probably had a conical roof, although the roof had disappeared by the beginning of the twentieth century. The fifteenth-century Casa Nueva is no longer physically traceable, but documentary descriptions identified it as a fortified house developed from the medieval tower after its original defensive and fiscal functions had ended.