Schloss Prugg: A Medieval Fortress and Baroque Palace in Austria


Site at a Glance
- Rating
- 4.3
- Popularity
- Very Low
- Country
- Austria
- Primary era
- Early Modern
- External website
- Open
- Eras represented
- Medieval, Early Modern, Modern
- Civilizations
- Habsburg, Holy Roman Empire
- Site type
- Domestic
- Remains
- Castle
On this page14 sections
History
Schloss Prugg is a medieval moated castle in Bruck an der Leitha, Austria, first explicitly recorded in 1242. Built as a border fortress beside the Leitha bridge, it later became a Baroque palace and then a historicist residence. The castle, park, and associated buildings remain in the ownership of the Harrach family.
Origins as a border fortress
The surrounding territory formed part of a donation made by King Henry IV to the Bishop of Freising in 1074. The name Ascherichsbrugge was associated with Bishop Ascherich, who led the Archdiocese of Gran around the year 1000. A bridge over the Leitha had been important since Roman times and formed part of the imperial frontier, giving the fortress a strategic military role.
After several changes of ownership, the town and lordship came to the Babenbergs in 1236. The Babenbergs were the medieval dynasty that ruled the Duchy of Austria before the rise of the Habsburgs. Because of its frontier position, the fortress was generally not granted as a fief during the Middle Ages, although it was temporarily pledged when rulers faced urgent financial needs. The Kuenringer, Pottendorfer, and Trautmannsdorf families were among the noble houses involved in its administration and maintenance.
Sieges and noble ownership
Prugg repeatedly resisted attacks by Hungarian, Ottoman, and other neighboring forces. In 1484, a six-week Hungarian siege forced the fortress to surrender after its provisions ran out. By 1490 it had returned to the possession of Maximilian I. Ottoman forces under Sultan Suleiman captured it during the first Ottoman siege of Vienna in 1529, a major campaign against the Habsburg capital.
In 1560, the town and lordship were pledged to Baron Leonhard IV von Harrach, who already owned nearby Rohrau. During the Thirty Years’ War, the European conflict fought from 1618 to 1648 among the Habsburgs and several German and foreign powers, the estate became the full property of Count Karl von Harrach. He was a minister of Ferdinand II and the father-in-law of the general Wallenstein.
Wallenstein and Prince Eggenberg held a conference at Prugg on 25 and 26 November 1626. Their discussions concerned winter quarters, recruitment, troop payments, and the extension of Wallenstein’s powers. After Wallenstein fell from favor and was murdered in 1634, his wife Isabella stayed at Prugg with her mother. In 1683, during the second Ottoman siege of Vienna, a protection letter from Kara Mustafa Pasha spared the castle. Kara Mustafa Pasha was the senior Ottoman commander and grand vizier leading the campaign.
Transformation into a palace
After the Ottoman wars, the medieval fortress was fundamentally converted into a palace. From 1707 to 1711, Aloys Thomas Raimund von Harrach, Land Marshal of Lower Austria, commissioned Johann Lucas von Hildebrandt to remodel the older castle. Hildebrandt was a leading architect of the Austrian Baroque. The interiors were completed during the 1730s, and Count Johann von Harrach enlarged the palace further in 1792. The remaining fortifications were demolished at the same time.
Between 1854 and 1858, the English architect Edward Buckton Lamb reshaped the palace in a neo-Gothic Tudor style associated with the nineteenth-century Gothic Revival. Around the middle of the nineteenth century, the estate also acquired a romantic gate, a neo-Gothic park-keeper’s house, and other romantic park buildings.
Modern ownership and protection
Schloss Prugg was heavily looted in 1945, although part of its furnishings was later recovered. The property remains with the Harrach family, and Beppo Harrach is its current lord. The park and castle are protected under Austrian heritage law, with the park recognized as an important garden-architecture monument and the castle protected as an artistic monument. The park, together with the Alte Leitha and the Leitha downstream to Gattendorf, also forms part of the Feuchte Ebene–Leithaauen European protected area, which conserves habitats and species under the European Union’s nature-conservation framework.
The park developed from what was probably a Renaissance garden into a Baroque ornamental and pleasure garden, probably laid out by Hildebrandt after 1707. From 1789, Christoph Lübeck transformed it into a landscape garden, a style intended to create an apparently natural scenic composition rather than a rigid geometric layout. After a period of poor condition in the mid-twentieth century, restoration began progressively in 1999, with the aim of recovering its appearance around 1800.
Remains
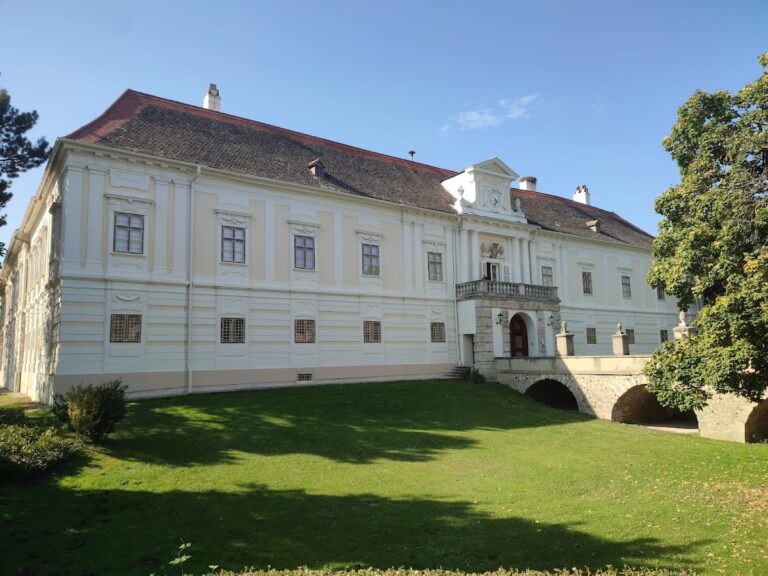
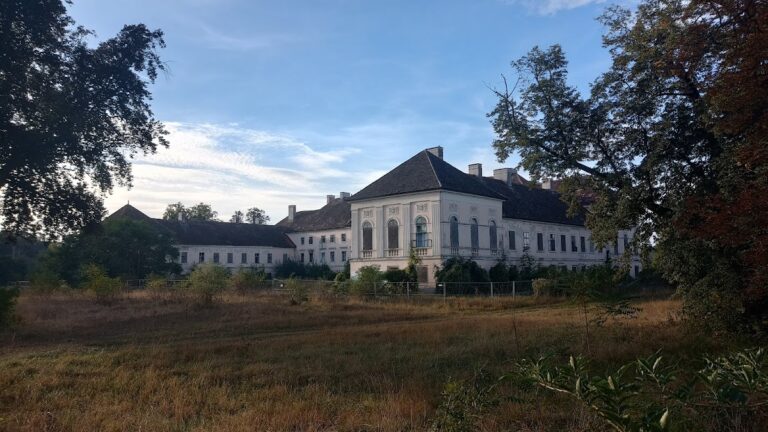
Schloss Prugg retains the layered form of a medieval moated fortress transformed into a Baroque palace and later reshaped as a historicist residence. The complex is organized around the older castle fabric, the palace buildings created in the eighteenth century, and the park laid out within and beyond the former defenses.
Castle and palace buildings
Fortified core
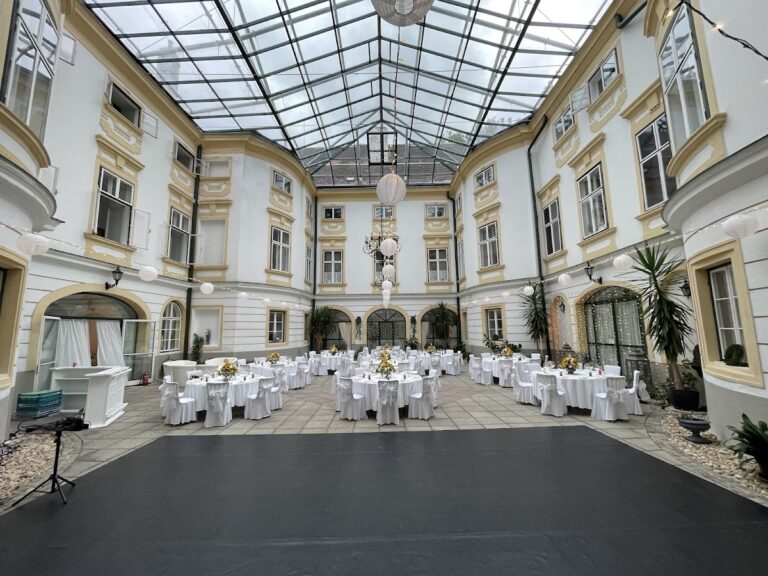
The original complex stood beside the Leitha bridge as a fortified border site surrounded by a water-filled ditch. Two towers are joined by two later, relatively short buildings. The main facade is comparatively plain, while the upper floors rise above a high, banded ground-floor base. The former southern defensive wall was replaced by a Baroque courtyard when the fortress was remodeled.
Baroque remodeling
The major rebuilding of 1707 to 1711 involved Johann Lucas von Hildebrandt and the sculptors Ignaz Bendl, Giovanni Battista Passerini, Giovanni Stanetti, and Joseph Kracker. Alberto Camesina and Santino Bussi carried out the stucco work, while Bartolomeo Altomonte painted the frescoes. Stonework commissions from the Kaisersteinbruch stonecutters’ brotherhood included the gate, a spiral staircase, foundations, paving, and elements of the horse stable.
Construction records from 1708 refer to the foundation masonry of a new building, the raising of its lower storey, the installation of windows, and Passerini’s carved stonework on the gate. A 1710 entry mentions a spiral staircase made from Kaisersteinbruch stone. An account from 1713 lists four large corner stones and 325 feet of paving slabs, each three inches thick, for the horse stable.
Nineteenth-century residence
Lamb’s nineteenth-century remodeling is especially visible in the English-inspired architecture and broad, curved gables. The park-facing front has seven curved gables and was converted into a residential wing. A wall topped with ornamental crenellations connects this front to the main building.
Interior features
Parts of the eighteenth-century furnishings remain inside the palace. The second-floor ballroom contains Brussels tapestries from the eighteenth century depicting the four seasons, while a side wing houses a portrait gallery of the Harrach family. The chapel contains an altarpiece attributed to Johann Georg Schmidt and dated 1721.
Park and garden landscape
Formal garden and watercourses
The park was laid out within the former fortifications and extended northeast beyond them. Formal tree groves known as bosquets, kitchen gardens, and tree nurseries reached toward the Leitha and beyond it into the area now forming part of Burgenland, where they connected with a hunting ground. Side channels of the river were incorporated into the design and could be navigated by boat.
The gardens were enlarged around 1729 by Friedrich Anton Hartung, a gardener from Bratislava, and were already praised throughout Europe at that time. Once the fortifications had been removed, the landscape garden could extend directly to the palace. Johann von Harrach, who had a strong botanical interest, planted numerous rare species. Records describe as many as 6,000 different tree and plant species, and up to 50 gardeners maintained the park until the First World War.
Surviving park features
A stone pavilion from the period when the park was created remains in the grounds. It carries two rudimentarily preserved reliefs depicting scenes from ancient mythology. The park also contains a riding arena that is separately protected as an artistic monument. Its wider landscape now provides habitat for rare plants and endangered animals, with more than 50 breeding bird species recorded in the park.
Nearby sites