Schloss Mergentheim: Teutonic Order Headquarters in Germany


Site at a Glance
- Rating
- 4.7
- Popularity
- Very Low
- Country
- Germany
- Primary era
- Early Modern
- External website
- Open
- Eras represented
- Medieval, Early Modern
- Civilizations
- Crusader, Holy Roman Empire, Teutonic Order
- Site type
- Civic
- Remains
- Palace
On this page20 sections
History
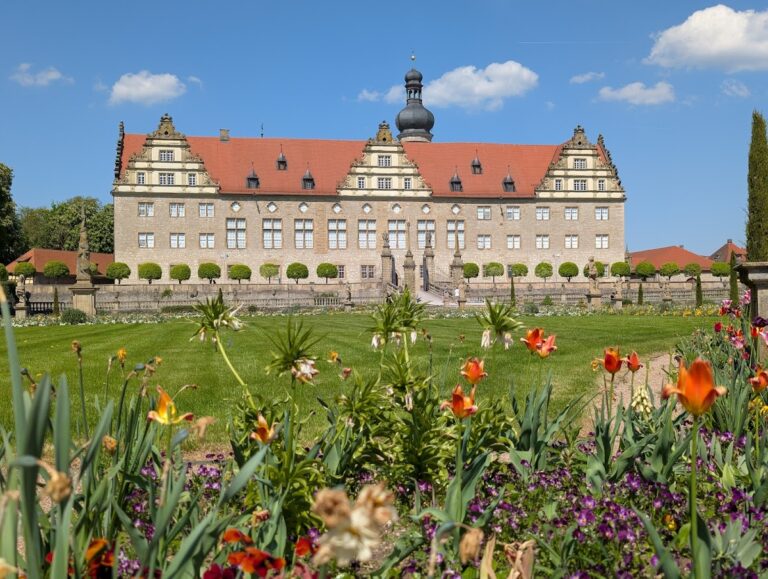
Schloss Mergentheim is a palace complex in Germany that developed from an early medieval castle first mentioned in 1058 and was transformed into Renaissance and Baroque forms. Its history is closely connected with the Teutonic Order, a medieval Catholic military and religious order that acquired territories in Central Europe. From 1527 until 1809, Mergentheim served as the Order’s headquarters and the residence of its senior masters.
Medieval origins and the Teutonic Order
The early history of the castle is associated with several regional powers. Research identifies a predecessor called Neuenburg, thought to have been built around 1090 by Heinrich, the last Count of Rothenburg, and his wife Geba of Mergentheim, although its exact location has not been established. The Counts of Lauda are also linked with the castle’s early construction. In 1169, the Hohenlohe family expanded a castle at Mergentheim, and the Hohenlohe later held Neuenburg as a fief of the Staufer dynasty, the medieval ruling house that included Frederick II, Holy Roman Emperor.
In 1219, Heinrich, Andreas, and Friedrich von Hohenlohe donated two castles and other possessions at Mergentheim to the Teutonic Order after returning from a crusade. Otto I von Lobdeburg, Bishop of Würzburg, oversaw the transfer, which Frederick II confirmed. One of the fortifications became the local commandery, an administrative and religious establishment of the Order. The Teutonic Order later moved from that site to Neuenburg, leaving the earlier castle described as abandoned. In 1269, the Hohenlohe sold Neuenburg to the Order, which made it its local residence.
The castle was enlarged repeatedly and became the preferred residence of the German Masters. In 1340, Louis IV granted the Teutonic Order extensive rights in Mergentheim, including limits on the townspeople’s ability to appeal to local courts. By the fifteenth century, the Mergentheim outpost had 19 knights, four of whom were ordained priests.
Rebellion and the rise of Mergentheim
Mergentheim was drawn into the German Peasants’ War, a widespread uprising against aspects of lordship and ecclesiastical authority in the early sixteenth century. The town’s citizens rebelled against the Teutonic Order on 26 March 1524. On 6 April, peasants from the Tauber valley entered Mergentheim, looted the town, and occupied the castle. In 1525, Swabian peasants attacked and destroyed Horneck Castle, the residence of the German Master.
The destruction of Horneck and the secularization of the Teutonic state in Prussia altered the Order’s political position. In 1527, the Franconian bailiwick offered Mergentheim to Walter von Cronberg as a residence. Cronberg accepted, combined the offices of German Master and Grand Master, and made Mergentheim the headquarters of the entire Order. The headquarters remained there until the Order was expelled in 1809. During this period, 17 Grand Masters governed the Order and its territories from Mergentheim.
From medieval castle to princely residence
Georg Hund von Wenkheim, who became Grand Master in 1566, began converting the medieval castle into a palatial residence in 1568. Renaissance rebuilding continued through 1628, while later work in the eighteenth century reshaped the complex in the Baroque style. Mergentheim remained the permanent residence and principal headquarters of the Grand and German Masters during these phases, and the palace received emperors and influential princes.
Maximilian III, Archduke of Austria and Grand Master of the Teutonic Order, established a seminary at the palace in 1606 and 1607 for 12 knights drawn from the Order’s bailiwicks. From 1626, an outer castle was added to the older residential core, bringing administrative and service buildings into a larger complex.
Francis Louis of Palatinate-Neuburg became Grand Master in 1694 and extensively reformed the Order, although he rarely lived at Mergentheim. After learning that the palace church was in poor repair, he ordered a new church. Construction began in 1730, and his successor, Clemens August of Bavaria, completed it in 1736. The eighteenth-century rebuilding also created a richly decorated princely apartment and gave the palace much of its present appearance.
Secularization and changing uses
The political reorganization that followed the Peace of Campo Formio in 1797 and the Reich Deputation Final Recess of 1802 and 1803, an imperial settlement that secularized most ecclesiastical territories, left the Teutonic Order at Mergentheim among the few such territories not immediately abolished. The Peace of Pressburg transferred Mergentheim to Austria in 1805. Württemberg occupied the town on 20 April 1809, and Napoleon Bonaparte stripped the Order of its possessions later that year. Mergentheim was assigned to Württemberg on 29 May.
Württemberg authorities looted the palace during the annexation and transferred the seminary library to Stuttgart. The Teutonic Order’s rule at Mergentheim ended in 1809, after roughly three centuries in which the site served as the residence and headquarters of its senior masters.
In 1827, Duke Paul Wilhelm of Württemberg received the palace as his residence after marrying Princess Maria Sophia of Thurn and Taxis. He displayed ethnological, zoological, and botanical specimens gathered during his travels in 20 rooms. Baron Carl Joseph von Adelsheim administered the collection, and his antiquities later became the foundation of the palace museum. From 1868, the Württemberg Army used the palace as a barracks.
Adelsheim’s antiquities collection was bequeathed to the city in 1864. It was first displayed in the town hall and moved into the palace in 1927, where it became a local-history museum. After renovation between 1969 and 1973, the museum reopened as the Teutonic Order Museum, with its emphasis shifting toward the Order’s history after the Second World War. Postwar work included restoration of the chapter house in 1956 and the foundation of the museum in 1961. Further restoration from 1975 to 1996, including enlargement of the museum between 1990 and 1996, returned the complex to extensive museum and public use.
The palace now contains exhibitions on the Teutonic Order, Mergentheim’s municipal history, local Jewish history, the palace and its gardens, and the Adelsheim antiquities collection. Other displays concern the German pastor and poet Eduard Mörike and nineteenth- and twentieth-century dollhouses. Teaching rooms, laboratories, and offices of the Bad Mergentheim branch of DHBW Mosbach also occupy part of the complex. Until 2023, ownership lay with a nonprofit company involving Bad Mergentheim, the Main-Tauber district, and Baden-Württemberg. After the city and district withdrew, the palace became a state-owned monument administered by State Palaces and Gardens of Baden-Württemberg.
Remains
Schloss Mergentheim preserves two ring-shaped sections, an inner residential complex and an outer administrative complex, together covering approximately 3,000 square metres. The arrangement retains features of the medieval water castle, including curved walls on the north wing, fortifications, and water-filled moats. The original castle was pentagonal, and the oldest surviving part is the remains of a thirteenth-century keep in the southeast. Renaissance rebuilding between 1568 and 1628 and later Baroque work joined medieval fabric with princely residential and administrative architecture.
Residential and defensive core
Keep and water-castle plan
The southeast keep remains as a fragment of the thirteenth-century castle. Its position within the ring-shaped residential section reflects the older defensive organization, while the surrounding moats and fortifications preserve the physical setting of a water castle. Curved walls on the north wing are also part of this medieval plan.
Berwart Staircase
The west and south wings are connected by the Berwart Staircase, a prominent spiral staircase built by Blasius Berwart in 1574. It belongs to the Renaissance rebuilding that converted the medieval stronghold into a more elaborate residence.
Outer castle and administrative buildings
Gatehouse and service buildings
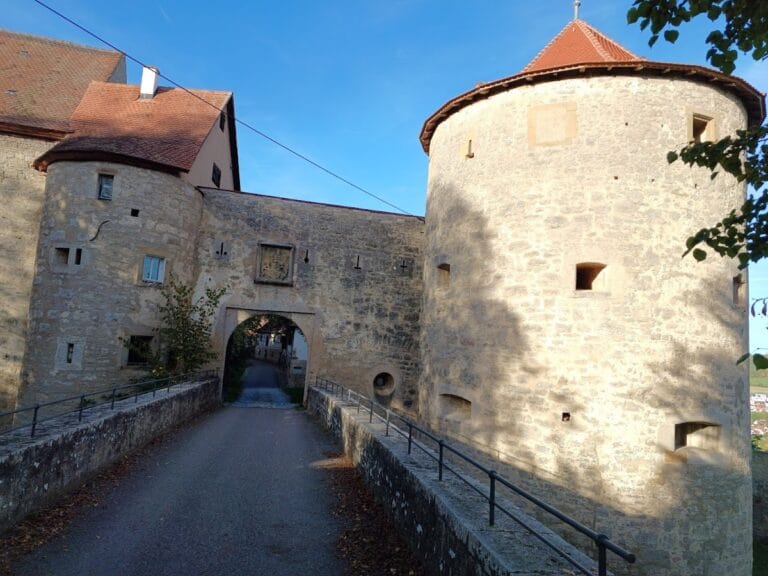
Added to the core from 1626 onward, the outer castle includes the principal gatehouse and a bridge crossing the defensive moat. Archive and chancery buildings, the Trapponei administrative building, a carriage house, the Bandhaus, and a rear gate were joined in stages. Together, buildings erected from the sixteenth to the eighteenth century formed a continuous outer wing around the older residential complex.
Seminary and riding facilities
The outer section also contains the seminary, the Flughaus, a riding hall, a barn, and an orangery. These structures broadened the palace beyond a fortified residence and accommodated the institutional, domestic, and service functions of the Teutonic Order’s headquarters.
Church and chapter house
Palace church
The palace church was built between 1730 and 1736 by Franz Joseph Roth, a Mergentheim stuccoist, with advice from Balthasar Neumann and François de Cuvilliés. Its ceiling fresco, The Glorification of the Cross in Heaven and on Earth, was painted by Johann Nikolaus Stuber, a Munich court painter. The church contains a nave, an eastern choir, two western galleries, and a royal box reached from the second floor of the residential building. It was consecrated on 30 September 1736 and dedicated to the Virgin Mary, Elisabeth of Thuringia, and George of Lydda.
Grand Masters’ crypt
A crypt for the Grand Masters of the Teutonic Order was constructed beneath the church. Roth decorated it with stucco. Around 1809, the crypt was desecrated and the graves were destroyed, leaving the underground space as a surviving part of the church complex shaped by the upheaval that ended the Order’s rule.
Chapter house
The chapter house, a meeting hall for the governing body of a religious order, was commissioned in 1776 by Grand Master Charles Alexander of Lorraine. Franz Anton Bagnato, master builder of the Teutonic Bailiwick of Alsace-Burgundy, designed the building, which was erected between 1780 and 1782. Its interior has a military character, with stucco reliefs of timpani, trumpets, and trophies of arms, together with symbolic representations of Europe, Asia, Africa, and the Americas. The decorative program generally glorifies the history of the Teutonic Order.
Gardens and surviving decorative works
French and English gardens
A court garden existed along the southern and eastern edges of the palace grounds by at least 1600. Between 1739 and 1745, it was replaced by a French-style garden with an orangery and a pavilion designed by François de Cuvilliés. The pavilion was demolished in 1823. In 1791, Grand Master Maximilian Francis of Austria decided to replace the existing gardens with an English landscape garden. Its surrounding path was completed in 1800, the garden itself in 1804 and 1805, and two additional pavilions in 1802. Part of the garden lies on the right bank of the Tauber, away from the palace.
Rococo festival house
A Rococo garden festival house once stood beside the south wing, following plans by François de Cuvilliés. Some of its garden figures survive and are displayed in the Teutonic Order Museum.
Museum interiors and collections
The museum occupies the residential building, including the second floor devoted to the history and later legacy of the Teutonic Order. Its local Jewish-history exhibition focuses on the Mergentheim-born brothers Felix and Hermann Fechenbach. The Eduard Mörike exhibition contains more than 100 objects assembled by the museum over a century, including a housekeeping book decorated with Mörike’s drawings that his daughter donated in 1904.
The municipal-history exhibition is arranged in 12 sections and includes a model of Bad Mergentheim as it appeared around 1750. The palace also displays the Adelsheim antiquities collection and dollhouses from the nineteenth and twentieth centuries, preserving the building’s later role as a museum as well as its earlier functions as castle, headquarters, and princely residence.
Nearby sites