Szeptycki Palace in Łaszczów: A Former Jesuit College and Residence


Site at a Glance
- Rating
- 4.5
- Popularity
- Very Low
- Country
- Poland
- Primary era
- Early Modern
- External website
- Open
- Eras represented
- Early Modern, Modern
- Civilizations
- Polish–Lithuanian Commonwealth, Russian
- Site type
- Domestic
- Remains
- Elite Residence
On this page9 sections
History
Szeptycki Palace in Łaszczów, Poland, is a former Jesuit college begun in the eighteenth century as part of a larger religious and educational complex. The Jesuits, a Catholic order known for education and missionary work, planned the college alongside a church whose foundation stone was laid on 15 September 1736. The church was intended to follow the model of the Jesuit church in Krasnystaw.
Jesuit foundation and construction
The project is attributed to the Jesuits Paweł Giżycki and Tomasz Żebrowski. The founder’s death interrupted the work for several years. His heir, Franciszek Salezy Potocki, first concentrated on building a parish church and only supported the Jesuit church from 1751. A temporary chapel was arranged in 1756, probably within the unfinished church, while the Jesuits moved into part of the new college building.
Construction of the college was directed from 1753 to 1758 by F. Ignacy Grodzicki, the Jesuit superior. The associated church never advanced beyond an unfinished shell. Its walls had reached that stage when the Jesuit order was suppressed in 1773, ending the complex’s original institutional use.
Conversion into a residence
After Łaszczów came into the possession of Franciszek Łukawski, the unfinished church walls were demolished in 1818 and 1819. The former Jesuit residence was adapted for domestic and administrative use. The ground floor housed the Communal Court, while the upper floor remained occupied until the mid-nineteenth century by Róża, the widow of Piotr Szeptycki, and her daughter Michalina Władysławowa Komorowska.
Following Róża Szeptycka’s death, the former residence stood empty until Aleksander Szeptycki settled permanently in Łaszczów. The early adaptation mainly affected the interior. The kitchen was removed from the principal building and transferred to a side outbuilding, which received an additional upper storey.
Reconstruction, fire, and abandonment
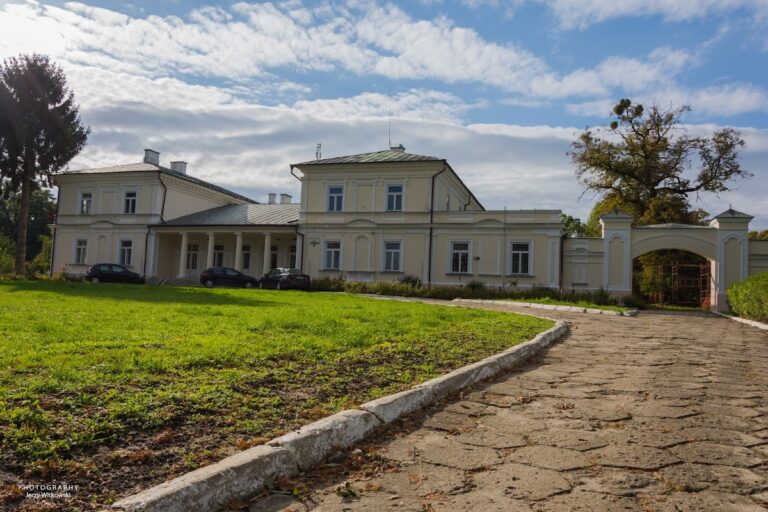
A major reconstruction took place in 1911 and 1912 to designs by Teodor Talowski, a Polish architect known for historically styled buildings around the turn of the twentieth century. The Tomaszów architect Zwierzchowski was also associated with the work, although he may have directed only the building operations. A side wing was added, giving the residence a T-shaped plan.
The residence was still unfinished when retreating Russian forces set it on fire on 29 June 1915. The oldest part was secured with a temporary roof in 1916 and 1917, but the new wing had suffered such severe damage that it was demolished in 1926. During the interwar period, the surviving outbuilding served as a substitute dwelling.
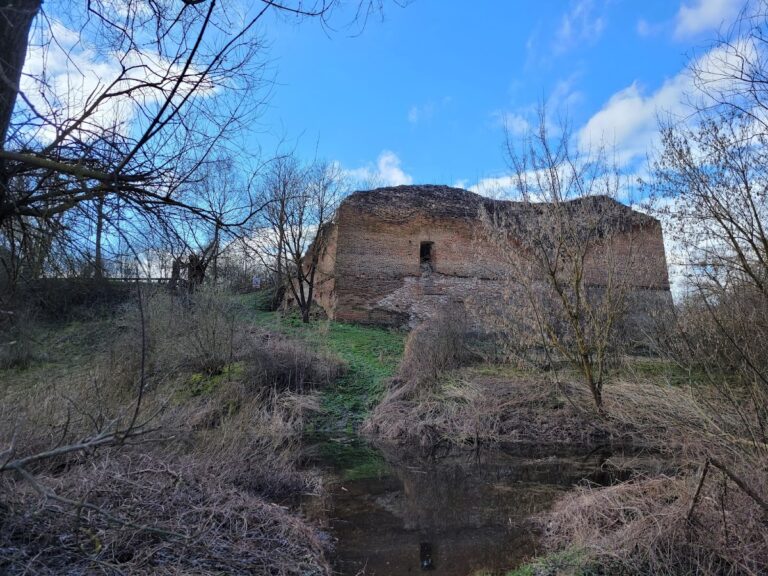
During the Second World War, German forces demolished the remaining walls of the Jesuit church. The building material was reused in constructing a road to Dołhobyczów. The ruins of the college-palace were left empty and abandoned afterward. The palace is protected as a monument under registration number A/586, dated 24 May 1956 and 8 February 1972. The current owner is the Szeptycki Family Foundation.
Remains
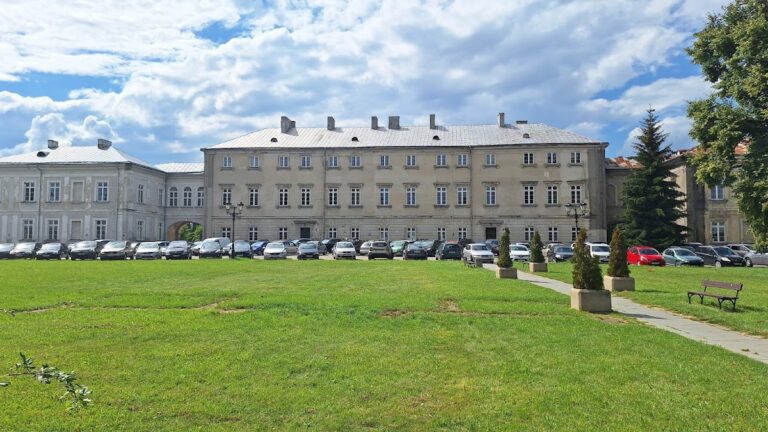
The former college-palace is a two-storey, basemented building on a rectangular plan, with its facade oriented northward. It survives in a ruinous condition. The original building had rooms covered by barrel vaults, continuous semicircular or segmental vaults resembling half-cylinders, with lunettes, or smaller arched openings or recessed forms, intersecting them. The corridors had cross-barrel vaults supported by transverse arches.
College-palace buildings
Main residence
The principal structure preserves the form of the former Jesuit residence, whose rectangular plan and two-storey arrangement were later affected by the early twentieth-century rebuilding. The 1911 and 1912 works added a side wing and changed the overall plan to the shape of the letter T. This wing was the section most severely damaged in the 1915 fire and was removed in 1926, leaving the older part as the main surviving element.
Kitchen outbuilding
The original kitchen contained a huge hearth and vaulted baking ovens. During the conversion of the college into a residence, the kitchen was moved to a side outbuilding. An upper storey was then added to that structure, which later served as a substitute dwelling during the interwar period.
Unfinished Jesuit church
The associated church was never completed and survived only as wall remains before being demolished in stages. Its remaining material was removed during the Second World War and reused in the road to Dołhobyczów. The church’s unfinished state reflects the interruption of the Jesuit complex after the suppression of the order in 1773.
Nearby sites