Schloß Oberwerries: A Moated Manor House in Hamm, Germany


Site at a Glance
- Rating
- 4.4
- Popularity
- Medium
- Country
- Germany
- Primary era
- Early Modern
- External website
- Open
- Eras represented
- Medieval, Early Modern
- Civilizations
- Holy Roman Empire
- Site type
- Domestic
- Remains
- Castle
On this page15 sections
History
Schloß Oberwerries is a two-winged moated castle complex in Hamm, Germany, built and enlarged by successive noble owners from a medieval fortified estate into a Baroque manor. Located in the Lippe floodplains of Hamm-Heessen, it developed from several buildings that were joined and rebuilt over the centuries. The site helped secure the border of the Münsterland and remains an important example of the region’s aristocratic architecture.
Medieval Werries and the Herbern estate
The estate of Werries was held as a fief by the Limburg branch of the House of Berg. A fief was land or property granted by a superior lord to a vassal in return for service and allegiance. In 1284, Dietrich of Limburg enfeoffed Engelbert of Herbern with estates at Werries that had been relinquished by the sons of Wessel called Kolve. A castle regarded as the predecessor of the present Schloß Oberwerries stood on the site by that time, serving a defensive purpose along the Münsterland border.
Conrad of Herbern held the fief around 1400. After Hermann, the last male member of the Herbern family, died, his mother sold Oberwerries, north of the Lippe, to Gerd of Beverförde in 1464. A separate estate south of the river and farther downstream was already known as Unterwerries or Niederwerries. The two names therefore referred to distinct Werries properties on opposite sides of the river.
Neheim and Beverförde ownership
The Neheim family had been associated with the Werries area since at least 1322 and held Niederwerries from the fifteenth century. Their ownership continued into the first half of the seventeenth century, when severe financial difficulties led to the bankruptcy of their property.
The Beverförde family acquired the Neheim house at Hamm through a commoner acting as intermediary in 1616. In 1677, it also purchased the Burgsitz at Unter- or Niederwerries. A Burgsitz was a castle seat or fortified residence associated with a noble estate. These acquisitions brought the two Werries estates under common ownership again and prepared the way for the later rebuilding of Oberwerries.
Baroque rebuilding and later inheritance
The lord of Oberwerries began constructing the new manor complex in 1667. His widow, Ida von Plettenberg, completed the work between 1684 and 1692. She was the sister of Friedrich Christian von Plettenberg, the Prince-Bishop of Münster. The new manor house rose on the foundations of the earlier castle, and its design is attributed on architectural grounds to the Capuchin Ambrosius von Oelde, a friar associated with architectural work in Westphalia. The building ensemble was complete by 1692 under Baroness Ida von Beverförde-Werries, née von Plettenberg, although the date 1714 on the manor house staircase railing leaves open the possibility of a later completion stage.
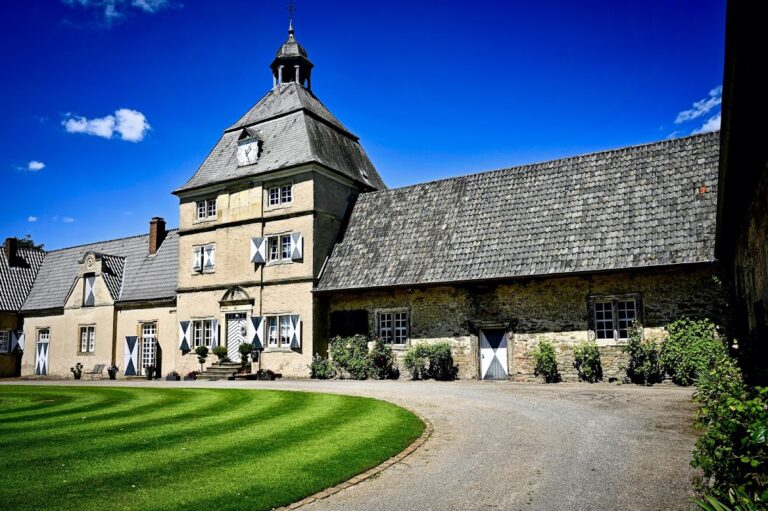
Friedrich Christian von Beverförde, a Prussian chamberlain known as “the Mad Werries,” commissioned the present stable building between 1730 and 1735. A chamberlain was a court official whose title denoted service at a royal or princely court. The stable was designed by Johann Conrad Schlaun, a prominent eighteenth-century German Baroque architect, and incorporated material from the demolished Niederwerries estate.
Friedrich Christian died in 1768 as the last member of the Beverförde family. He had adopted Friedrich Clemens von Elverfeldt, the son of a cousin, and made him his heir. Oberwerries consequently passed to the Elverfeldt family. His descendants, who used the name Elverfeldt called Beverfoerde zu Werries and were based at Schloß Loburg in Ostbevern, retained the property for about 160 years. During this period the castle remained uninhabited and fell into decay.
Municipal ownership and modern use
Baron Carl Maximilian Joseph von Elverfeldt called von Beverfoerde zu Werries sold the castle to the Sachsen mine in Heessen in 1942. The mine resold it to the City of Hamm later that year. From 1952, the city carried out structural safeguarding and restored the buildings in stages through 1975. The manor house became a vocational agricultural boarding school, while the stable building has housed the Westphalian Gymnastics Association’s sports and qualification center and archive since 1956.
The final alteration and renovation measures in 1975 concentrated mainly on a new staircase and the restoration of the castle cellar. Schloß Oberwerries now serves as an educational and meeting center and as a venue for ceremonial receptions by the City of Hamm. From 5 to 7 September 1952, it hosted the conference that led to the founding of the Association of German Music Schools. Civil marriages can also be conducted in the pavilion tower.
In ecclesiastical administration, Oberwerries historically belonged to the parish of Heessen. It was assigned to the parish of Dolberg in 1636, before the territorial reform of 1975 returned it to the former municipal association, by then incorporated into Hamm.
Remains
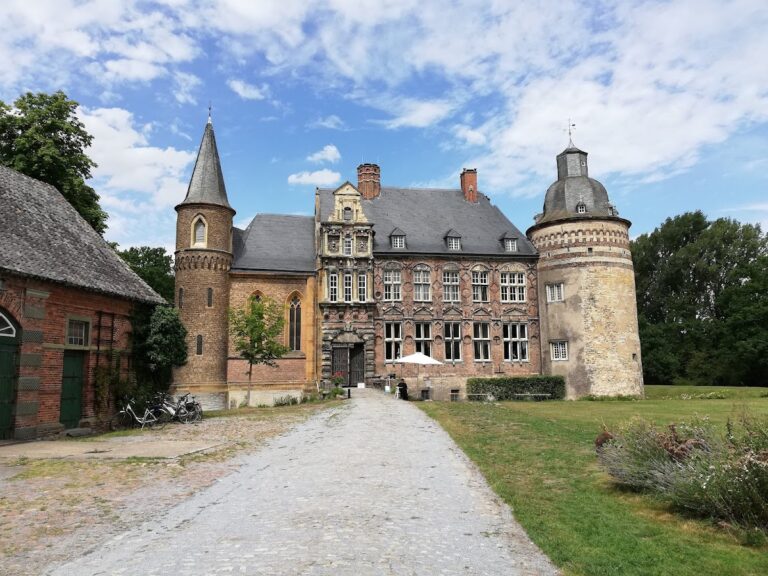
The surviving complex is arranged as a brick-built group around a moated aristocratic residence. It includes the two-winged manor house, the stable building to its east, the gatehouse to the north, and a small Baroque garden adjoining the gatehouse’s northern side. The buildings combine brick masonry with Baumberg sandstone details, especially around windows and along the principal manor-house elevations.
Manor house and pavilion tower
Main building
The main part of the manor house is a two-story building with a mansard roof. Its windows are framed by Baumberg sandstone, and a belt cornice runs across the building. The house was erected on the foundations of the earlier castle, preserving the relationship between the medieval fortified site and the later Baroque residence.
Southern wing
A narrower and slightly lower two-story southern wing extends from the main building. It has the same belt cornice and sandstone window surrounds, but its roof is steep and has a bent or angled profile rather than a mansard form. The main building and this wing each have a separate entrance, both approached by one shared flight of exterior steps. The railing carries the date 1714.
Pavilion tower
A square pavilion tower projects eastward from the southern wing. Like the main building, it has a mansard roof and forms part of the manor-house group. Its present use includes civil marriage ceremonies.
Gatehouse and garden
Gatehouse
The gatehouse is the oldest part of the surviving complex. Its iron wall anchors bear the date 1667, while a fireplace inside is dated 1672. A blocked but visible Gothic pointed-arch window belonged to the former castle chapel. The window indicates that the gatehouse predates 1667 and was renewed and remodelled in that year, preserving evidence of an earlier phase within the later complex.
Baroque garden
A small Baroque garden adjoins the north side of the gatehouse. It forms part of the northern area of the castle complex and survives as a distinct landscaped element beside the older entrance building.
Stable building
Marstall
The Marstall, or stable building, stands east of the manor house and is the newest building in the complex. A Marstall was a stable belonging to a court or noble estate. The structure is long and rectangular, with Baumberg-sandstone window surrounds. A former dog stable adjoins its eastern side. Its construction between 1730 and 1735 used material from demolished Niederwerries, linking the stable physically to the earlier Werries estate.