Westerwinkel Castle: A Baroque Moated Residence in Germany


Site at a Glance
- Rating
- 4.5
- Popularity
- Low
- Country
- Germany
- Primary era
- Early Modern
- Eras represented
- Early Modern, Modern
- Civilizations
- Holy Roman Empire
- Site type
- Domestic
- Remains
- Castle
On this page15 sections
History
Westerwinkel Castle is a baroque moated castle in Germany, located at Herbern, a district of Ascheberg in the Münsterland. The present complex was built in the seventeenth century as a prestigious residence for the Merveldt family, although a castle at Westerwinkel is recorded in 1225 and an earlier fortified installation probably existed in the area.
Medieval origins and territorial setting
Around 1190, Count Arnold of Altena-Isenberg, who also held the title Count of Hövel, possessed a fortification in the Westerwinkel area. The site had earlier belonged to the County of Werl until about 1000. It then passed either to the Counts of Arnsberg or directly to the Counts of Hövel. After the division of the Werl or Arnsberg inheritance, Westerwinkel became part of the County of Hövel, probably around 1003 or after 1124.
Its position at the northwestern edge of these territories, near the old sphere of influence of Münster, probably gave the site strategic value. Herbern, close to Westerwinkel, was first mentioned around 889 and stood near the old Münster, Dortmund, and Cologne trade route, now followed by the B54. A fortification may have remained here throughout the periods of Werl and Hövel rule, but the original medieval castle has left no surviving fabric.
The Isenberg Troubles
Westerwinkel appears in the turbulent politics of the early thirteenth century. In 1225, Friedrich von Isenberg murdered his uncle, Archbishop Engelbert I of Cologne. Friedrich was executed, and the resulting conflict, known as the Isenberg Troubles, pitted his son Dietrich von Isenberg against Count Adolf I of the Mark, who had taken possession of the Isenberg lands.
Dietrich retained Westerwinkel, along with Heessen and Limburg Castle on the Lenne. He subsequently adopted the title Count of Limburg. The episode placed Westerwinkel within the succession disputes that followed the collapse of Friedrich’s position and linked the castle to the changing distribution of power among the territorial nobles of the region.
Changes of ownership
The Lords of Ascheberg held Westerwinkel until 1430, when Hermann von Merveldt received it as a feudal holding from the Counts of Limburg. Hermann von Merveldt, who lived from 1399 to 1450, served as marshal of the Prince-Bishop of Münster and as Droste of the Stromberg district. A Droste was a senior administrative and judicial official in a territorial district.
Financial difficulties later returned the castle temporarily to the von Ascheberg family. Hermann von Merveldt’s nephew acquired it again in 1498, but the family sold it to the Raesfeld family of Ostendorf in 1515. In 1523, Westerwinkel passed through the Counts of Limburg to the Diepenbrock family of Lake.
Dirk von Merveldt helped capture Münster from the Anabaptists, a sixteenth-century Christian reform movement that rejected infant baptism and emphasized adult baptism. He personally captured their king, Jan van Leyden, and the resulting war booty improved the Merveldt family’s finances. In 1555, Dirk married Ursula von Diepenbrock zu Westerwinkel, the Diepenbrock heiress. A division of the inheritance in 1567 brought Westerwinkel back to the Merveldts, who have retained it to the present.
The Merveldt estate and the baroque rebuilding
Dietrich Hermann von Merveldt, who lived from 1598 to 1658, held several important offices, including Droste of Wolbeck, privy councillor, chief marshal, and chancellor. He enlarged the family’s holdings by purchasing Geinegge Castle at Bockum-Hövel in 1625 and Haus Beckedorf in 1655. The latter acquisition also gave the family patronage rights over the parish of Bockum.
The present castle has no material connection with the medieval building. The forecourt structures were erected between 1663 and 1668, and the four corner towers of the main castle belong to the same building phase. Until 1667, Westerwinkel remained a feudal holding. In that year, the Merveldts redeemed it from the Hohenlimburg feudal relationship by paying a sum of money, making the estate their personal property.
On 17 February 1668, Emperor Leopold I raised Theodor Hermann von Merveldt to the hereditary rank of Imperial Baron. Within the Holy Roman Empire, an Imperial Baron was an aristocratic rank below that of Imperial Count. The elevation encouraged the creation of a more prestigious and expansive residence, making Westerwinkel one of the early baroque castles of Westphalia. On 20 December 1726, Emperor Charles VI raised the Imperial Barons von Merveldt to the hereditary rank of Imperial Counts.
The castle also became connected with the Westerholt family through marriage. Ferdinand Theodor von Merveldt married Maria Josepha von Westerholt zu Lembeck in 1708, bringing Lembeck Castle into the Merveldt property. Westerwinkel and Lembeck were subsequently joined as a fideicommissum, a legally restricted hereditary estate intended to remain undivided within a family.
Later continuity
After the Plettenberg family died out, the Merveldts received the hereditary marshal’s office of the Hereditary Principality of Münster in 1840. This was a hereditary court or state dignity associated with the principality. The family made no major alterations to Westerwinkel, so its basic building stock has remained substantially unchanged since the seventeenth century, although one wing burned down and was not rebuilt.
The family’s links with the Westerholts were repeated in several marriages. Theodor Hermann von Merveldt and Anna Sophia von Westerholt married in 1649, Theodor Burchard von Merveldt and Sophia Theodora von Westerholt in 1677, and Ferdinand Theodor von Merveldt and Maria Josepha von Westerholt in 1708. These relationships are represented by combined arms on the castle’s portals and by later heraldic compositions inside the building.
Maria Josepha von Merveldt, the daughter and only child of the last hereditary marshal Ferdinand, married Johannes Baron von Twickel at Westerwinkel on 21 April 1949. Their son, Ferdinand Baron von Twickel, was adopted by his grandfather Ferdinand under an adoption contract made in 1952 and confirmed in 1953. He has since used the title Ferdinand Count von Merveldt, Baron zu Lembeck, Baron von Twickel, and is the current owner. Since early 2023, he and his wife, Catherine Countess von Merveldt, née de Pitteurs de Budingen, have also lived at the castle.
Westerwinkel now houses a museum, with visits possible by prior arrangement. The continued family ownership and the survival of the seventeenth-century building stock preserve the castle as both a historic residence and an architectural record of the Merveldt estate.
Remains
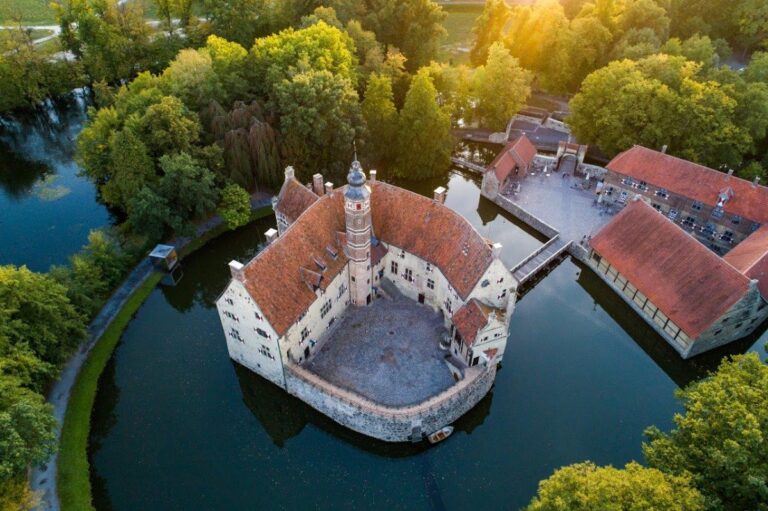
Westerwinkel is arranged as a moated water complex on two rectangular islands. The buildings occupy the eastern island, while the garden lies on the western island. Several rectangular ditches, concentric embankments, a forecourt island, a main-castle island, additional western moats, and the garden island form a system measuring approximately 200 by 350 metres.
Moats and island plan
The moats were excavated when the baroque complex was built. They reproduce the principle of a medieval water castle, a residence or fortification enclosed by artificial watercourses, but their main purpose was architectural rather than defensive because such defences had become obsolete. The nested approach and embankments nevertheless give the estate the appearance of an older fortified installation. The forecourt and main castle follow the Westphalian two-island arrangement, while extensions of the forecourt embankments enclose the innermost moat in concentric form.
Main castle
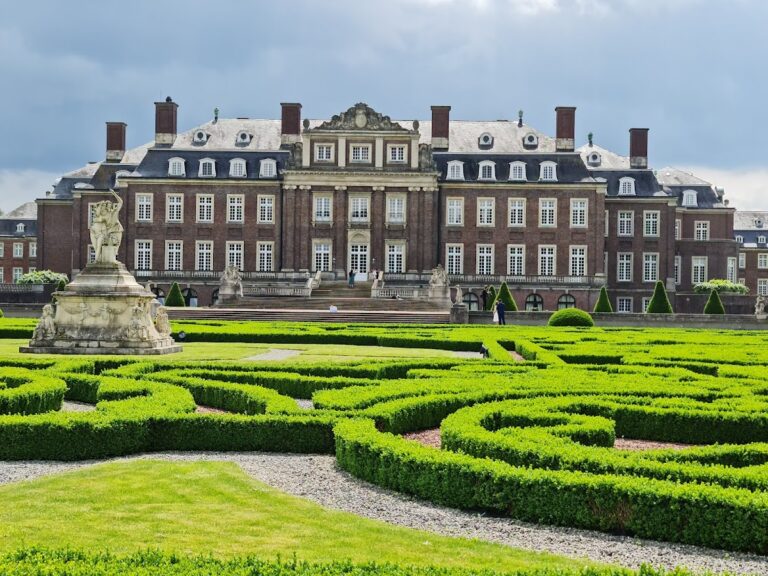
The main castle rises directly from the water of the inner moat on the eastern island. It forms a self-contained, nearly square complex of four wings, with a square pavilion tower at each corner. The towers were built between 1663 and 1668, and the wings are enclosed by three embankments and the forecourt. The short, uninterrupted building phase and the spacious landscape plan give the complex a notably unified appearance.
Each side has the same façade design. Two rows of uniform stone cross-mullioned windows light the ground and upper floors, while smaller basement openings appear below. The arrangement continues across the corner pavilions, and cornices that shed water divide the façades horizontally. Rubble stone forms the plinth and brick forms the walls. Both materials were plastered, while exposed sandstone was used for the corner quoins.
The four wings have simple gabled roofs. The steep, recessed, slate-covered roofs of the eight-sided tower structures were added in the early nineteenth century. Six towers carry onion roofs topped by weather vanes, including the four corner towers of the main castle, the belfry, and another tower at the edge of the forecourt.
The ground floor contains representative rooms arranged in a simple sequence across the full width of the wings. The south wing provided quarters for high-ranking guests. On the upper floor, a corridor runs around the courtyard and gives access to the individual rooms and apartments. The main staircase is made of oak.
Westerwinkel represents a late use of a castellated Renaissance building type that was already somewhat old-fashioned when the castle was constructed. Château d’Ancy-le-Franc, Johannisburg Castle at Aschaffenburg, and Sternberg Castle in Franconia are cited as comparable examples. The architect was probably Peter Pictorius the Elder, a prince-bishopric engineer who lived from 1626 to 1685.
Forecourt and entrances
The forecourt consists of several irregular buildings open toward the four-wing main castle. A bridge connects it with the main castle. At the northern entrance, the bridge and passage are slightly offset from the central axis. The portal has a Tuscan-order frame, a broken pediment, and the date 1668.
Gatehouses and corner pavilion
A two-storey gatehouse with a drawbridge forms part of the forecourt, together with a corner pavilion dated 1663. The pavilion formerly contained servants’ quarters and a brewing kitchen and later served as a storehouse. Above its drawbridge portal is the combined Merveldt and Westerholt marriage coat of arms. The helmet crests are arranged from left to right as Westerholt, Merveldt, and Lembeck.
West-wing portal
A second gatehouse stands above a double-flight external staircase on the west wing. Its bridge crosses a second square moat enclosing the complex. The richly articulated baroque courtyard portal lies on the central axis and bears an inscription dated 1663, translated as, “Lord, you have been our refuge from generation to generation.” The portal itself was inserted between 1680 and 1690.
Clock tower
A clock tower stands opposite the gate leading into the courtyard. The entrance hall contains a Dutch clock, also called an astronomical clock, that displays the time, weekday, date, month, and current zodiac sign.
Garden and estate landscape
The western island contains a two-storey baroque pavilion in the former kitchen garden. Johann Conrad Schlaun, a major German baroque architect and engineer associated especially with Westphalian architecture, built the pavilion. It has been allowed to deteriorate for years.
The garden was laid out in the English landscape-park style during the previous century and is now largely naturalised. It provides habitat for numerous native animal and plant species and contains rare trees, including a lime tree about 600 years old. A very old chestnut avenue was felled after the installation of a golf course and replaced with oaks. A second bridge across the moat disrupted the island character of the forecourt.
A memorial stone dedicated to Saint Hubertus stands at the edge of the golf course. It bears the inscription “Sct. Hubertus, den 3. November 1885” and depicts Hubertus at the edge of a forest while the head of his horse emerges from the trees. The figure has since lost its head. Walking paths through the grounds are lined with interpretive panels about native animals and plants, some of which retain older spelling and describe species such as the partridge, now seriously endangered.
Heraldic features
Three portals carry combined Merveldt and Westerholt arms. The Merveldt shield has a gold framework on blue, formed by two intersecting chevrons and two diagonal bars. Its blue-and-gold mantling surrounds a crest between two blue ostrich feathers marked with diagonal gold bars.
The Westerholt arms are quartered, combining the Westerholt and Lembeck arms. Their heraldic crest includes a silver swan with red armour and differently patterned black-and-silver wings, together with a separate flight above the Lembeck quarters. In later versions, Gysenberg and Raitz von Frentz elements were incorporated. Interior heraldic records show the Merveldt arms becoming a heart shield, a smaller shield placed centrally on a larger one, within the Westerholt and Lembeck composition. The exterior arms remain divided between the two houses, while later interior versions merge them into a single design.
Nearby sites