Neuwied Castle: Residence of the House of Wied
Site at a Glance
- Popularity
- Medium
- Country
- Germany
- Primary era
- Early Modern
- Eras represented
- Early Modern, Modern
- Civilizations
- German, Holy Roman Empire
- Site type
- Domestic
- Remains
- Palace
On this page13 sections
History
Neuwied Castle is an 18th-century residence of the House of Wied in northern Neuwied, Germany. Construction began around 1706 for the Wied family, a German noble house that ruled a territory in the Rhineland. The castle later served as the family’s seat and as the government center of Wied until 1806.
The move to the Rhine
For more than 500 years, the counts of Wied had lived at Burg Altwied in the Wied Valley. By the mid-17th century, the castle was deteriorating, and its position and condition no longer suited the family’s military and economic needs. Count Friedrich III decided to move his seat to the Rhine and establish a new town there.
In 1648, Friedrich III began building Schloss Friedrichstein in what is now Neuwied’s Fahr district. He also established a small fortified residence at Langendorf, a hamlet largely devastated during the Thirty Years’ War, the major European conflict of 1618–1648. This predecessor to the present castle was called Schloss Neuenwied. In 1653, Holy Roman Emperor Ferdinand III granted town privileges to the new settlement. The grant transferred rights first issued to Nordhofen in 1357, which had never taken effect there.
French troops set fire to and destroyed Schloss Neuenwied in 1694 during the War of the Palatine Succession (1688–1697), a conflict between France and the Grand Alliance that brought fighting into the Rhineland.
Construction of the present residence
Work on the present castle began around 1706 under Count Friedrich Wilhelm of Wied, following plans by the architect Julius Ludwig Rothweil. Rothweil envisaged a horseshoe-shaped arrangement inspired by Versailles, the French royal palace and garden complex. Construction continued in stages, and the project was completed between 1748 and 1756 under Karl Behaghel von Adlerskron.
A formal garden was laid out behind the residence in 1715. During the rule of Prince Friedrich Karl of Wied from 1791 to 1802, it was redesigned as an English landscape garden, with a less formal, more naturalistic arrangement. Its exotic plants were probably associated with Prince Maximilian of Wied-Neuwied’s travels in America. The park was described as an arboretum, a place devoted to growing and displaying trees. In 1870, it was redesigned with advice from landscape designer Eduard Petzold.
Later alterations and continued use
The main building underwent renovation from 1869 to 1873. Its exterior retained Rothweil’s design, while parts of the interior were remodeled in the Neo-Baroque style, a later revival of Baroque design. An iron grille was installed around the courtyard in 1887.
On 10 September 1948, a fire destroyed the central part of the right wing. The affected area housed the revenue office, kitchen, library and Princely Wied Archive. The fire also destroyed furnishings and several ceremonial carriages belonging to the family. After rebuilding, the wing returned to use in summer 1949.
Neuwied Castle remains the residence of the Wied family and is also used to administer its property holdings. It is protected as cultural property under the Hague Convention, an international agreement for safeguarding cultural property during armed conflict.
Remains
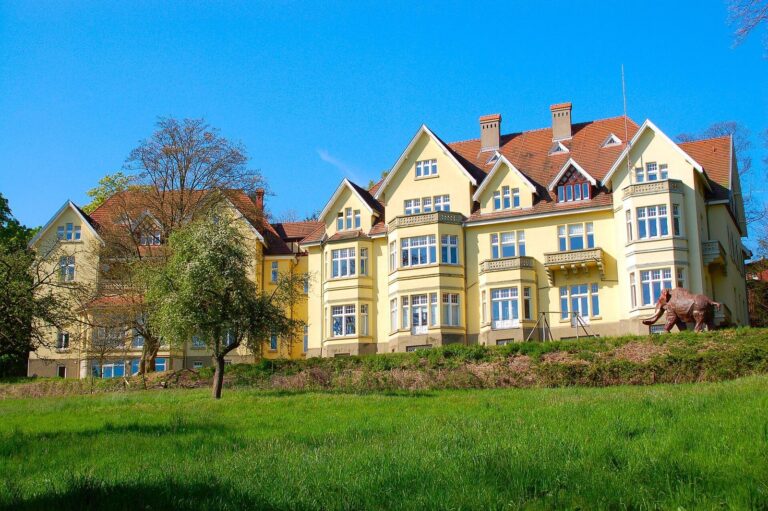
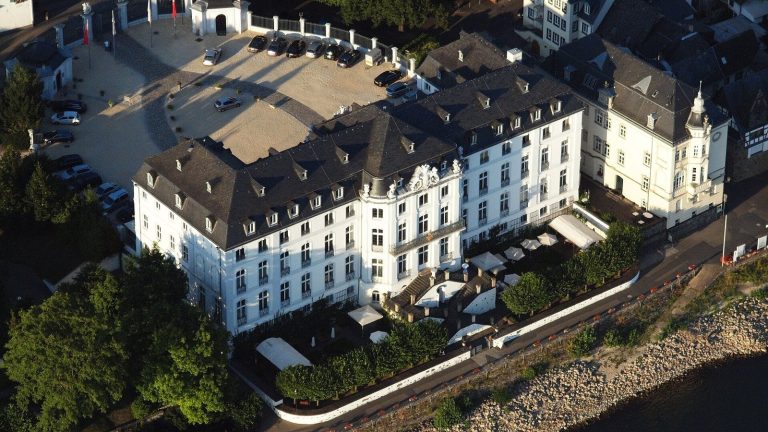
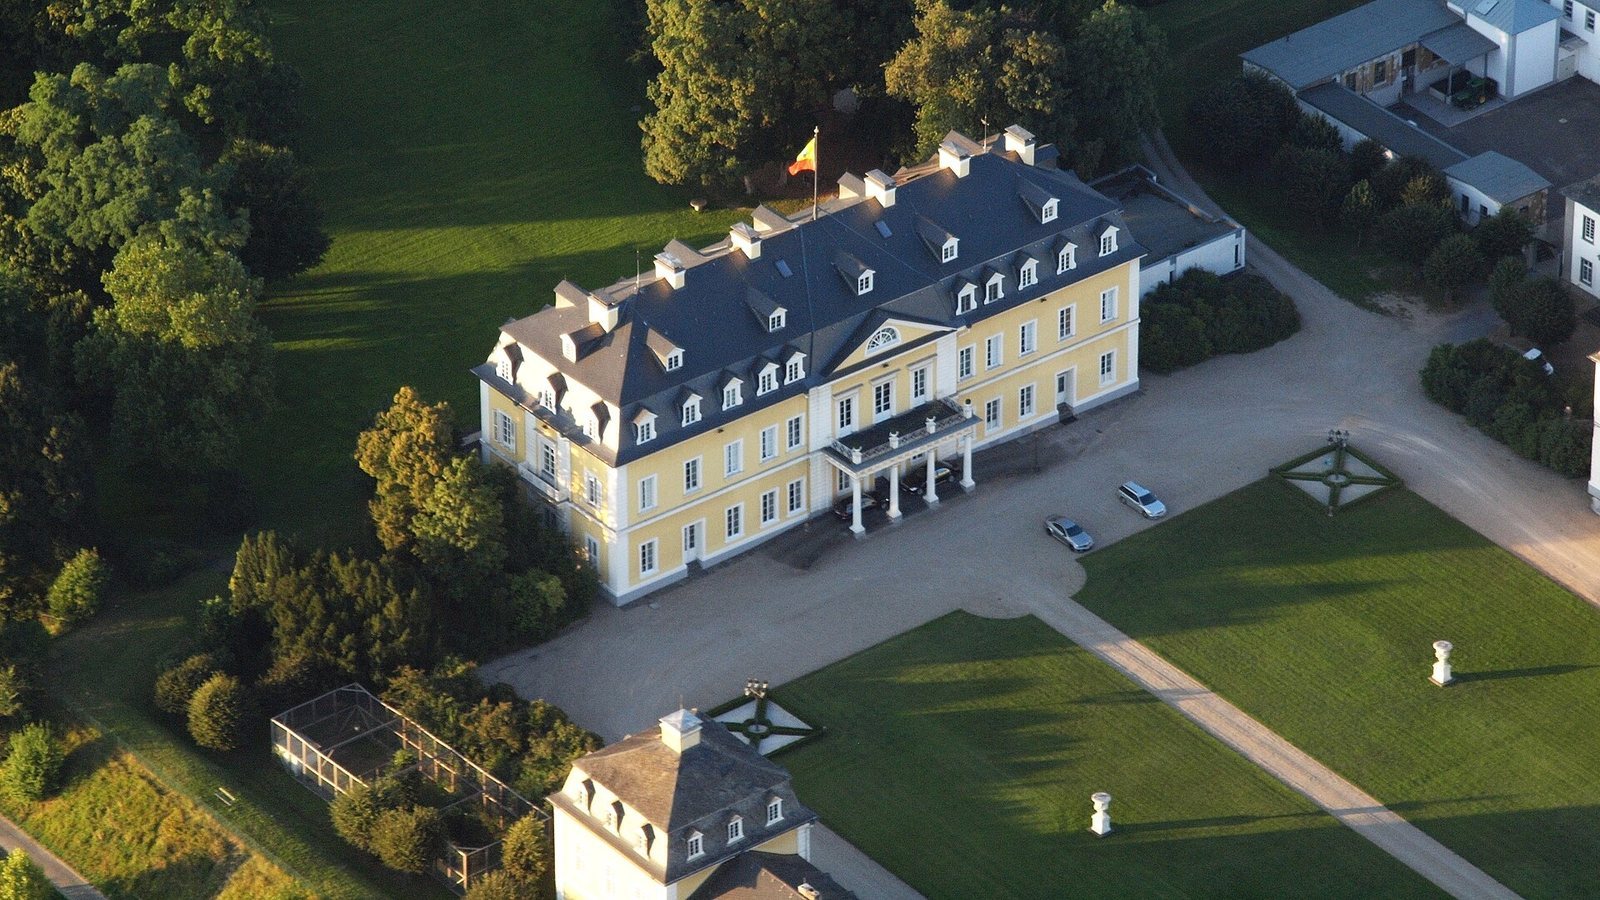
The complex has an open three-wing layout, with the main building and two detached wings arranged around a courtyard that faces the town. It stands close to the Rhine and south of the mouth of the Wied.
The buildings and courtyard
Main building
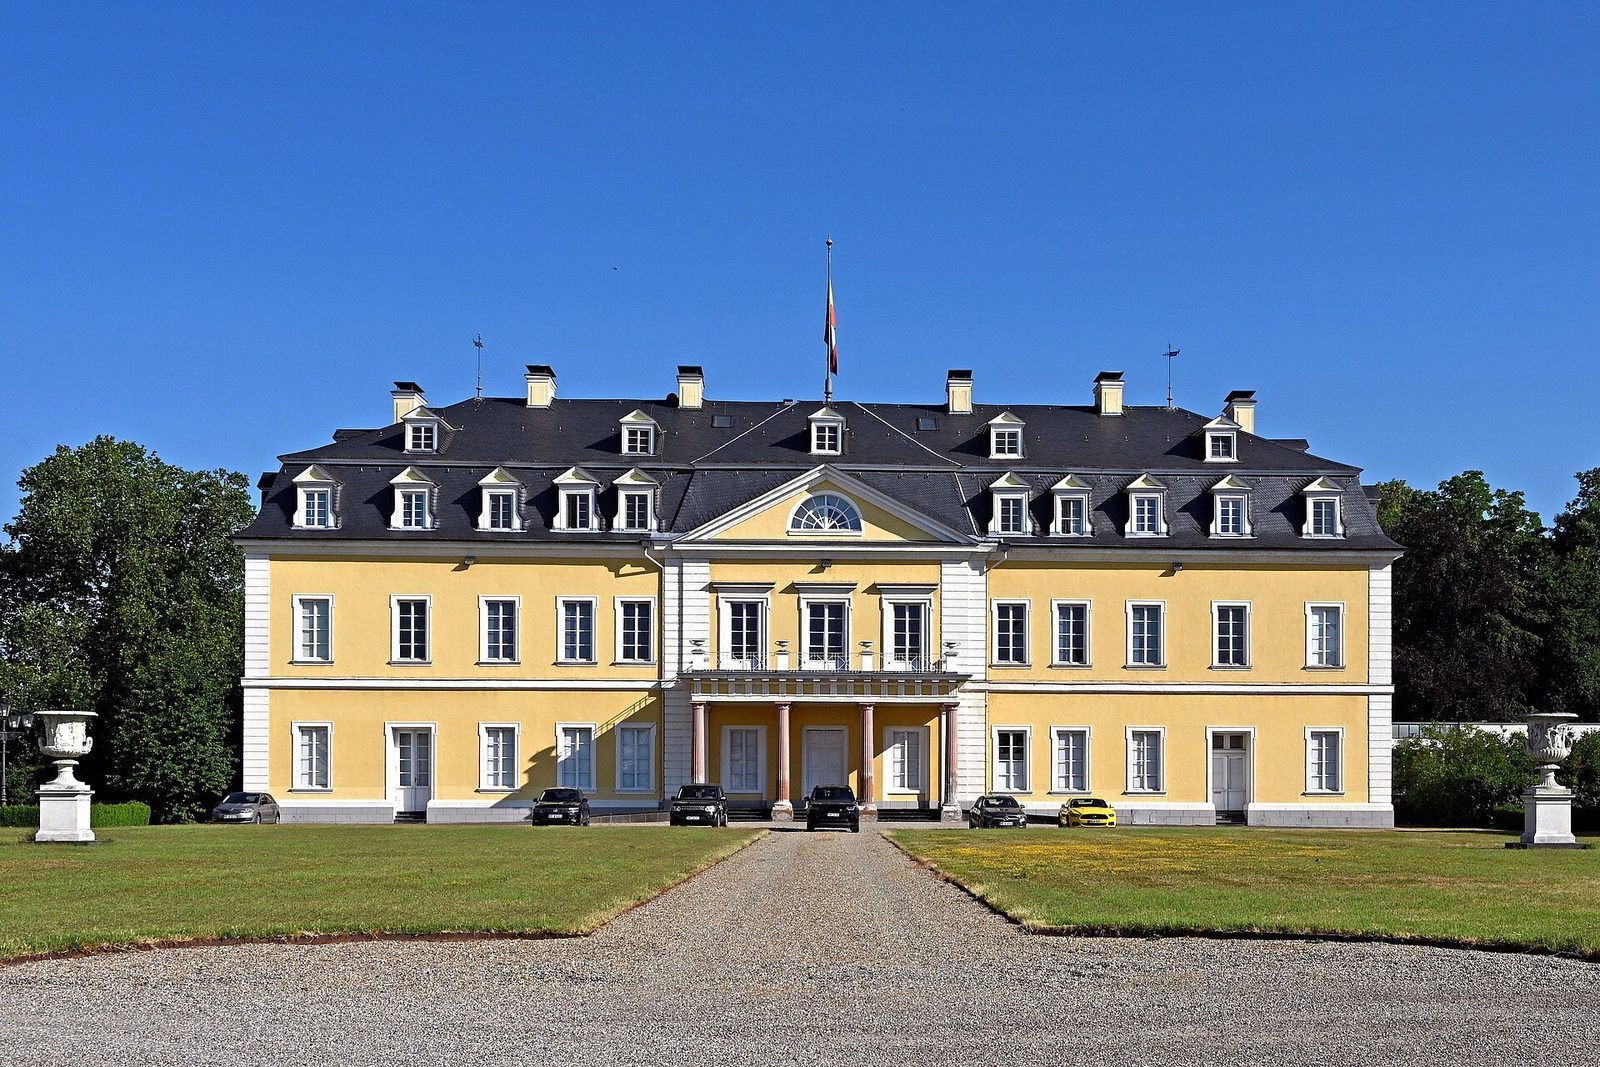
The two-storey main building has a mansard roof, with lower slopes steeper than the upper ones. A roof turret originally stood above it. On the courtyard façade, a central gabled projection is three bays wide, with five-bay sections on either side. A bay is a vertical division of a façade. Shallow, rough-faced strips mark the corners, while a continuous horizontal molding runs across the exterior. The central balcony rests on four Doric columns, sturdy classical columns with plain capitals.
Detached wings
Each wing stands at a right angle to the main building. Its central section is one storey high and seven bays wide, while two-storey, three-bay blocks form the ends. Both wings have mansard roofs. They contained service and storage rooms, including a kitchen, washhouse, pressroom and stables.
Courtyard entrance
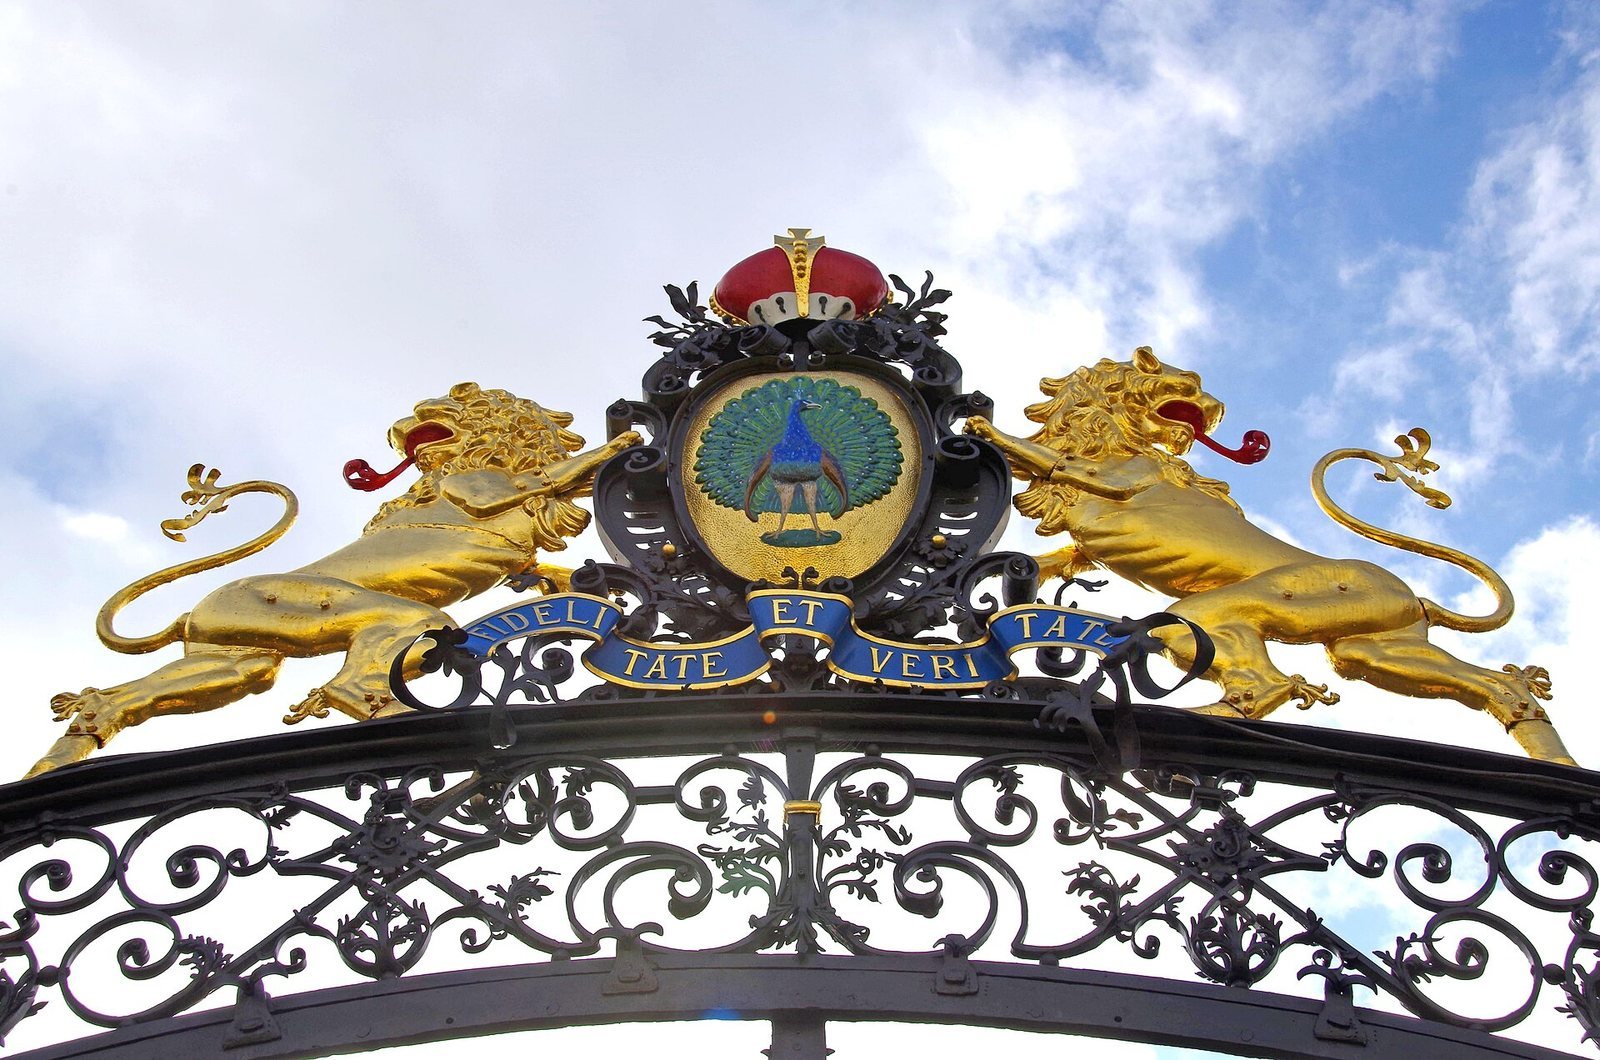
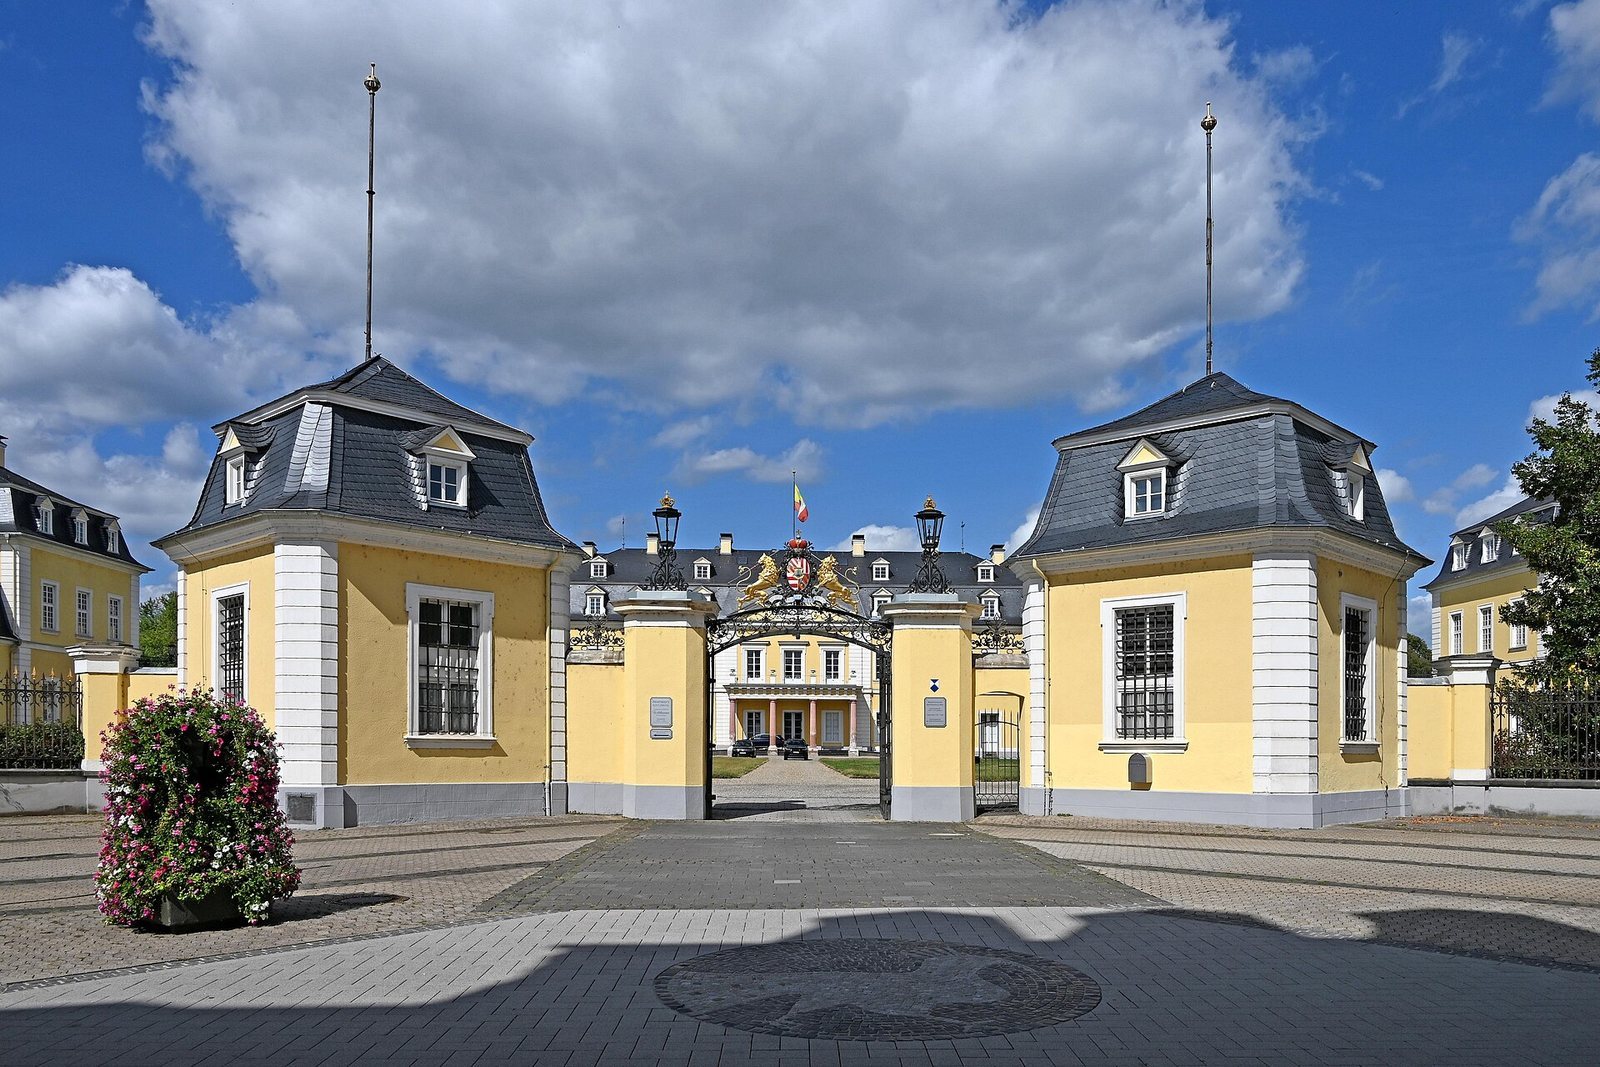
An iron grille closes the courtyard on its south side. At the center, an entrance passage is flanked by two square, roofed guardhouses, with two historic cannons standing at the entrance. Lions and the family coat of arms above the entrance were added in the mid-18th century. The passage and guardhouses date to 1719–1720.
Staircase and ceremonial hall
Staircase and upper vestibule
An open staircase, framed by arches, leads to the upper vestibule, or entrance hall. Stucco, decorative plasterwork, enriches the stair hall and vestibule. Work by Giovanni Battista Genone and Eugenio Castelli in 1714–1715 includes figures representing the seasons and reliefs of the four cardinal virtues: prudence, justice, temperance and courage.
Ceremonial hall
The two-storey rectangular ceremonial hall becomes octagonal in its upper part, which is surrounded by balconies. Its stucco decoration belongs to the work completed in 1714–1715.
Garden and park
The garden behind the castle was formed from vineyards during construction of the residence. Its original area was about six hectares, protected from Rhine floods by an embankment and raised ground. Two rows of trees, rectangular flower beds, groves and star-shaped paths structured the garden, which was enclosed by a wall; a kitchen garden lay farther inland. Later additions to the park included aviaries, fountains, grottoes and a pheasantry. The park extended along the castle’s axis toward the Wied’s mouth and historically covered 24 hectares.
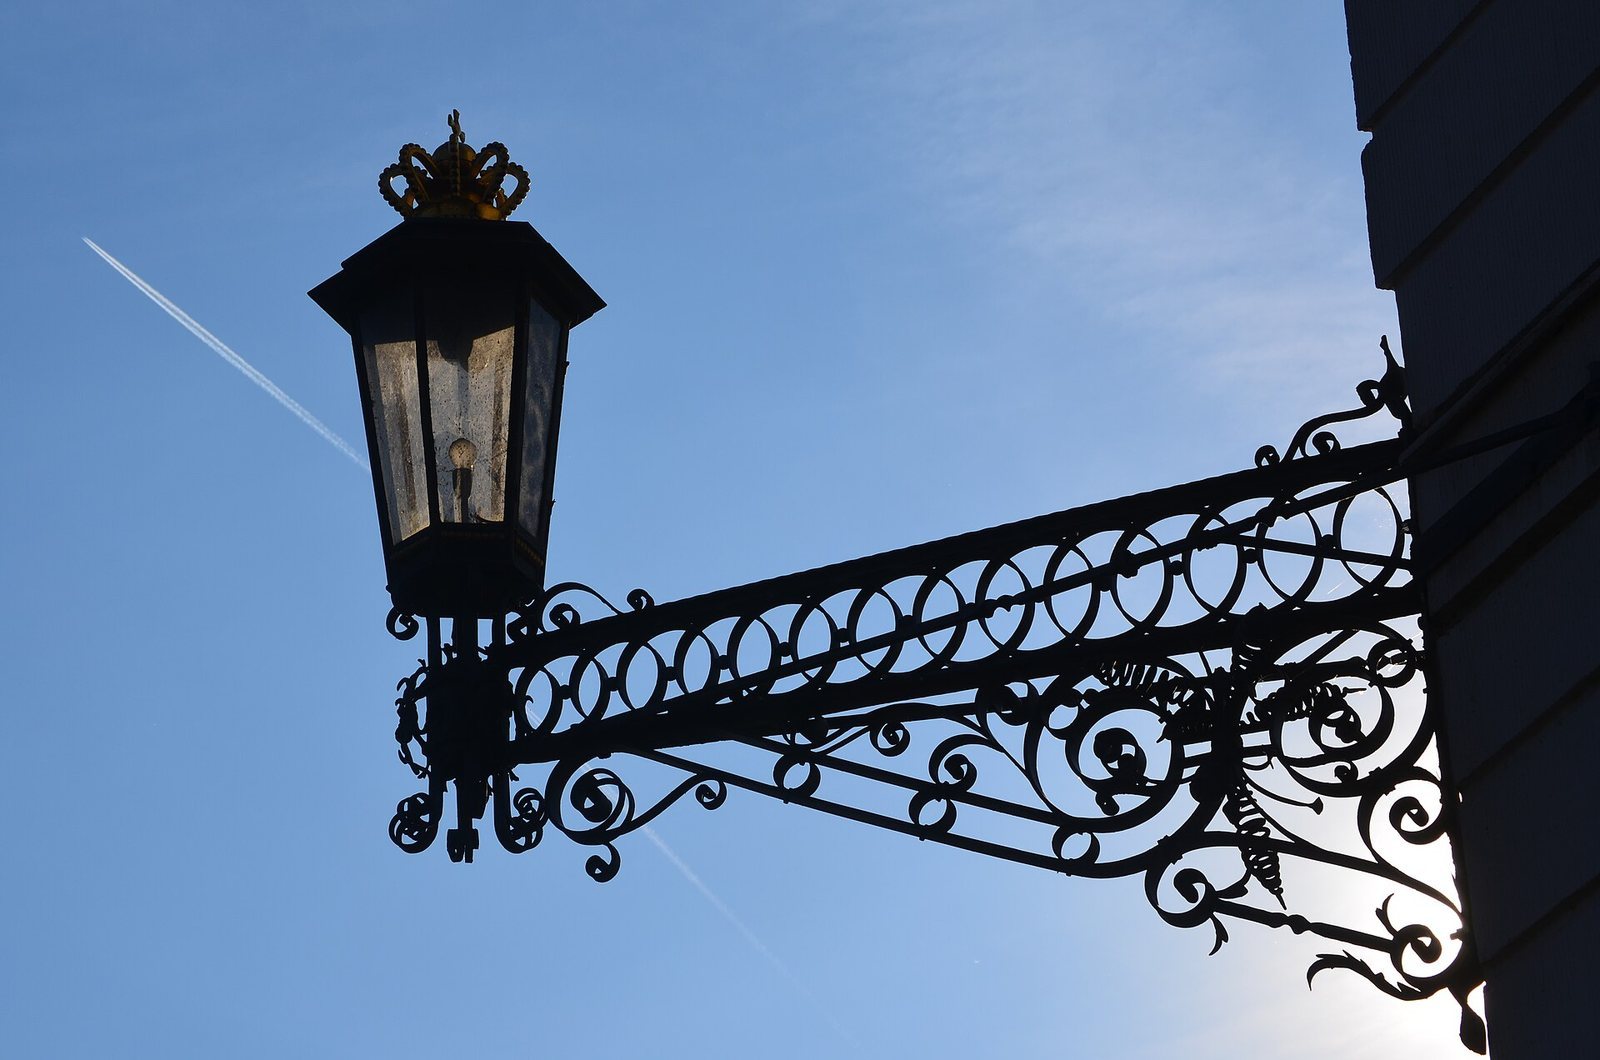
Iron lamps made by Neuwied-based artist Klaus Rudolf Werhand were installed at the castle in the early 1980s, commissioned by Friedrich Wilhelm zu Wied.