Hoym Palace: A Baroque Residence in Saxony-Anhalt
Site at a Glance
- Popularity
- Medium
- Country
- Germany
- Primary era
- Early Modern
- Eras represented
- Medieval, Early Modern, Modern
- Civilizations
- German, Holy Roman Empire
- Site type
- Domestic
- Remains
- Palace
On this page11 sections
History
Hoym Palace is a Baroque palace in Hoym, now part of Seeland in Saxony-Anhalt, Germany. Built by 1721 for Leberecht, it made Hoym the seat of the Principality of Anhalt-Bernburg-Hoym and its court. Baroque was a European architectural style associated with elaborate ornamentation.
The castle and the Hoym family
A moated castle, a fortified residence protected by a moat, probably stood here by 1038. The site became the ancestral seat of the Hoym family, whose presence is first recorded there in 1191 through Berchtoldus de Hoym. A 1301 reference to a castle at Hoym is understood to concern an older structure.
The complex had belonged to the noble House of Anhalt-Bernburg since 1603. The moated palace then standing was demolished in 1714.
The Baroque palace
By 1721, the German architect Johann Tobias Schuchardt had built a new palace for Leberecht, a son of Prince Victor Amadeus of Anhalt-Bernburg. The Prinzenhaus, or Prince’s House, was built at the same time. The palace made Hoym a residence town, a place where a ruler and court were based, within the small territory of Anhalt-Bernburg-Hoym.
Residence and institutional use
Painter and author Wilhelm von Kügelgen lived in the palace from 1836 to 1863, serving as chamberlain, a court official, to Duke Alexander Karl of Anhalt-Bernburg. Alexander Karl made the palace his residence from 1855 to 1863. Kügelgen wrote his memoirs there, and they later became part of Germany’s cultural heritage.
On 1 April 1878, a state institution for people with chronic illnesses opened in the palace with 103 residents. From 1925 to 1945, between 500 and 600 people lived there. During the Nazi period, at least 260 residents were murdered at the Bernburg killing center under the direction of Central Office T4, the Nazi agency that organized the systematic murder of people with disabilities and others deemed unfit by the regime.
Since 1978, the palace has served as an institution for people with disabilities. It is the largest institution of its kind in Saxony-Anhalt.
Remains
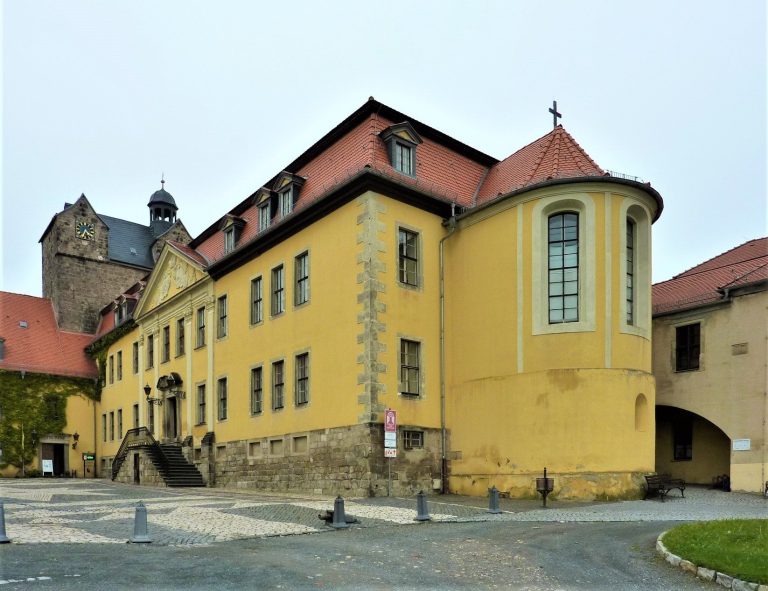
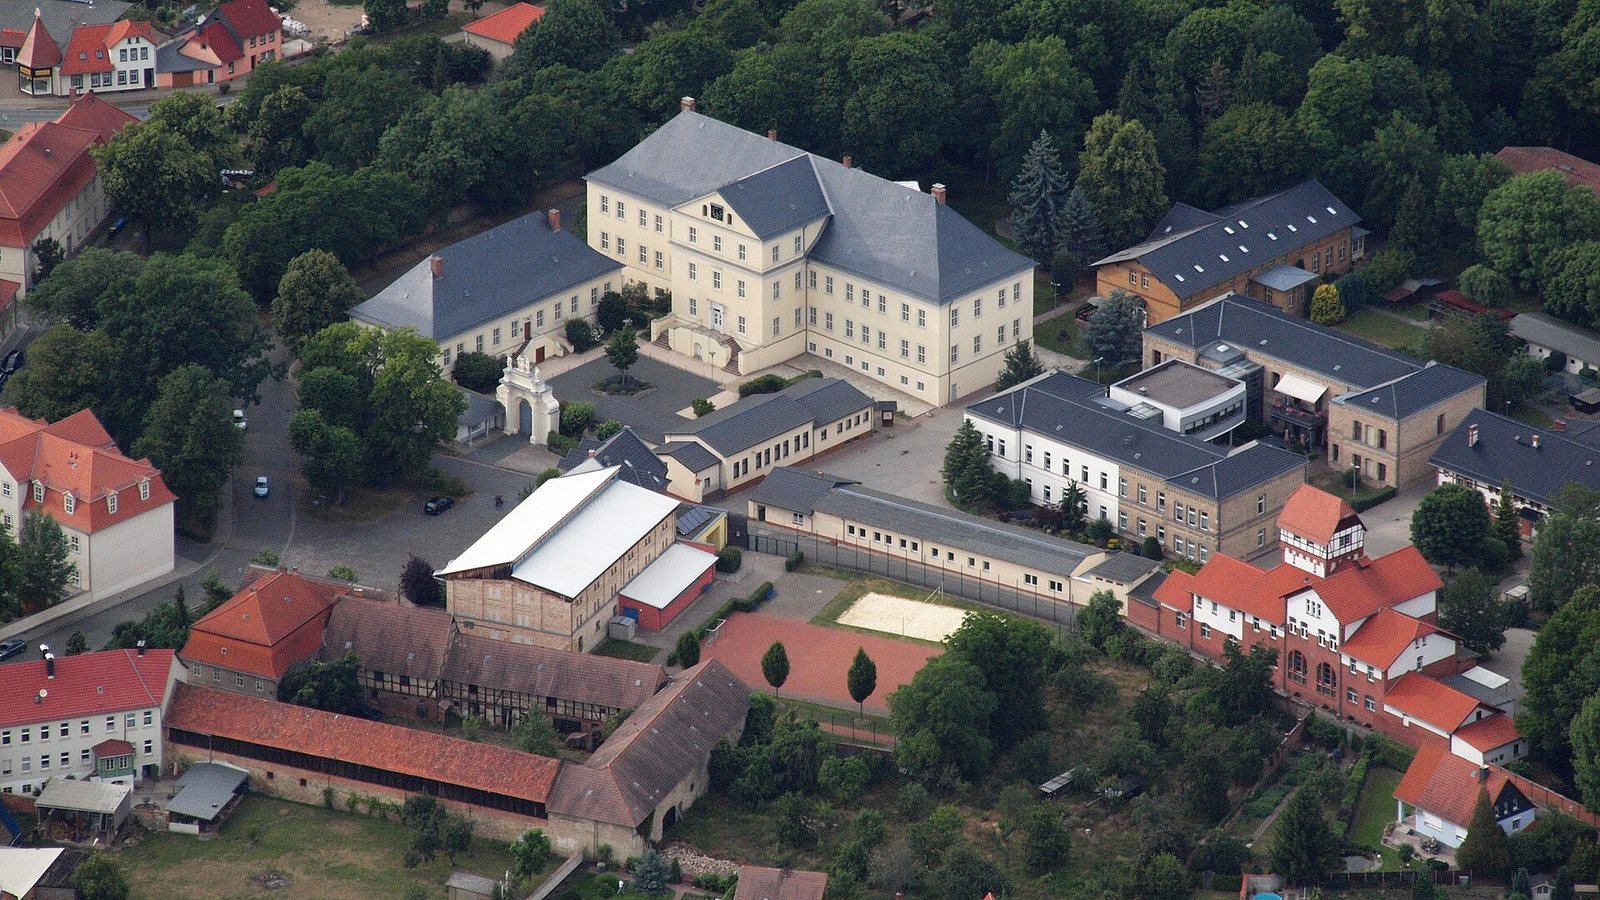
The palace is a long, two-storey plastered building over a high basement, in central Hoym on the Selke’s western bank. The Getel passes to its east, flows north, and joins the Selke nearby. The complex includes the palace, a courtyard entrance, and parkland with residential and therapy buildings.
Palace fabric
Main building
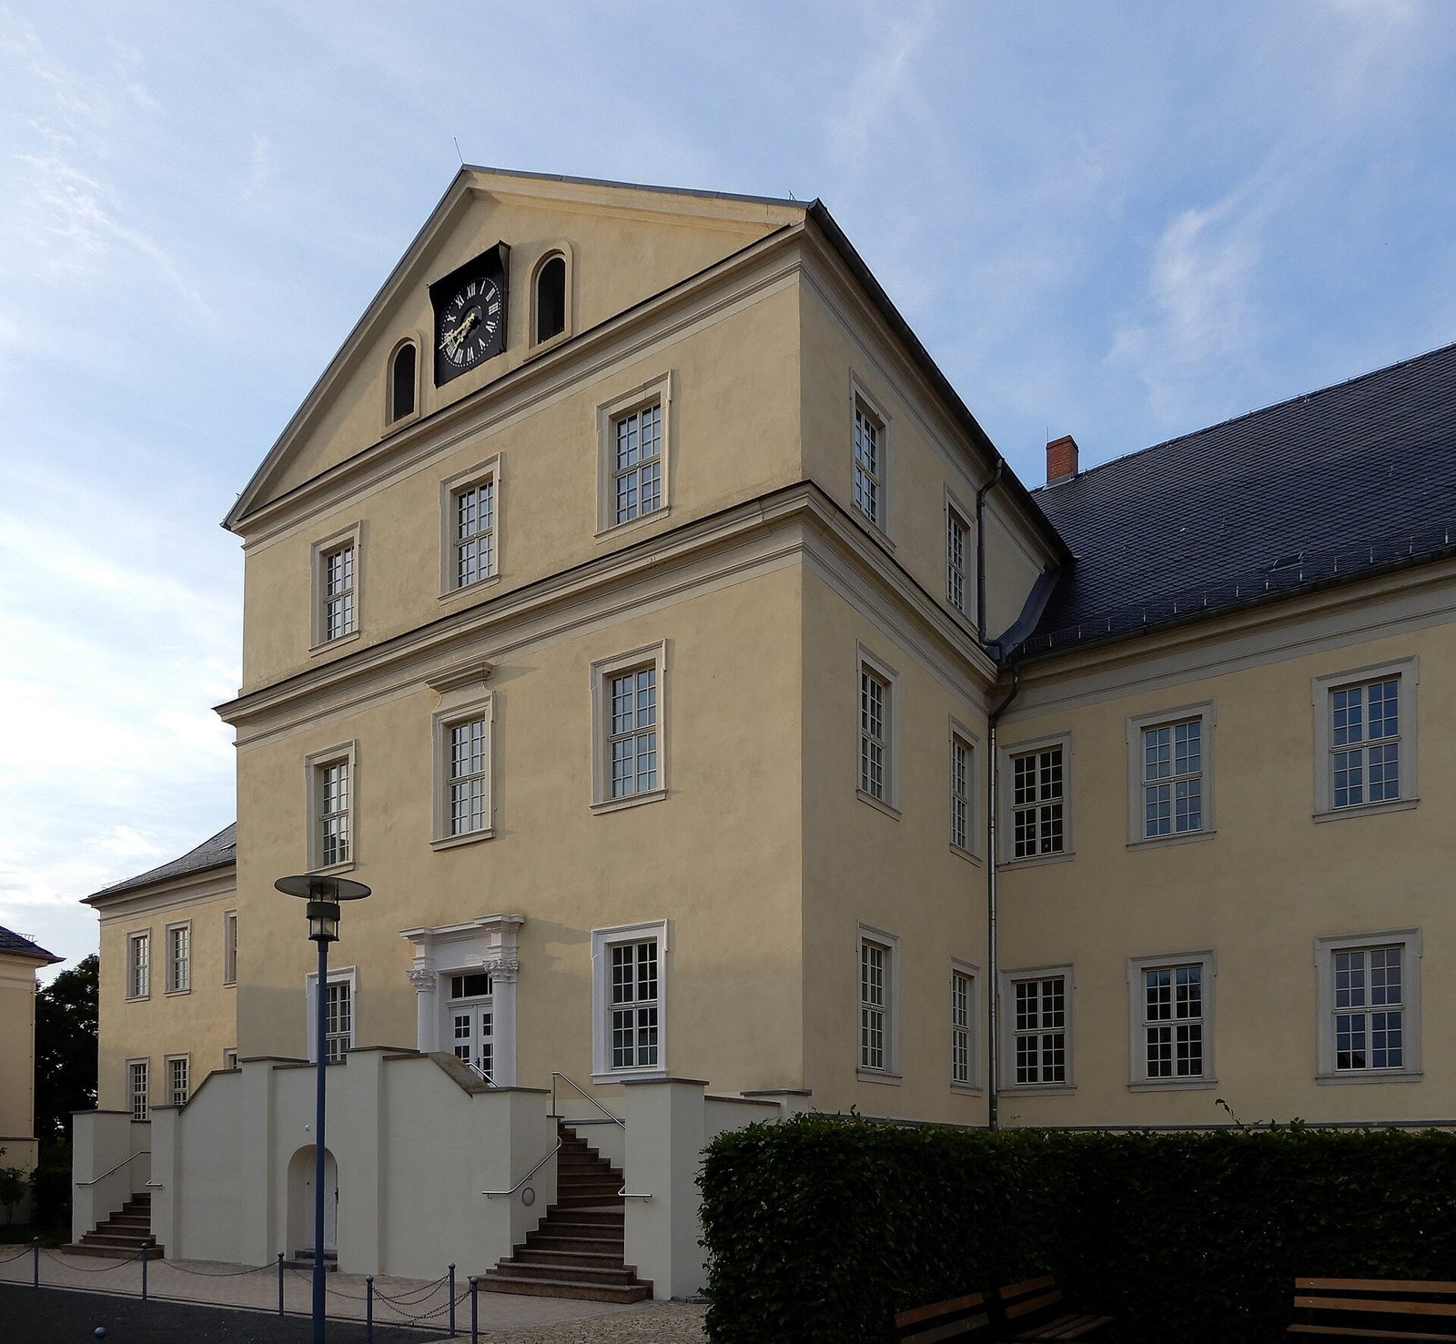
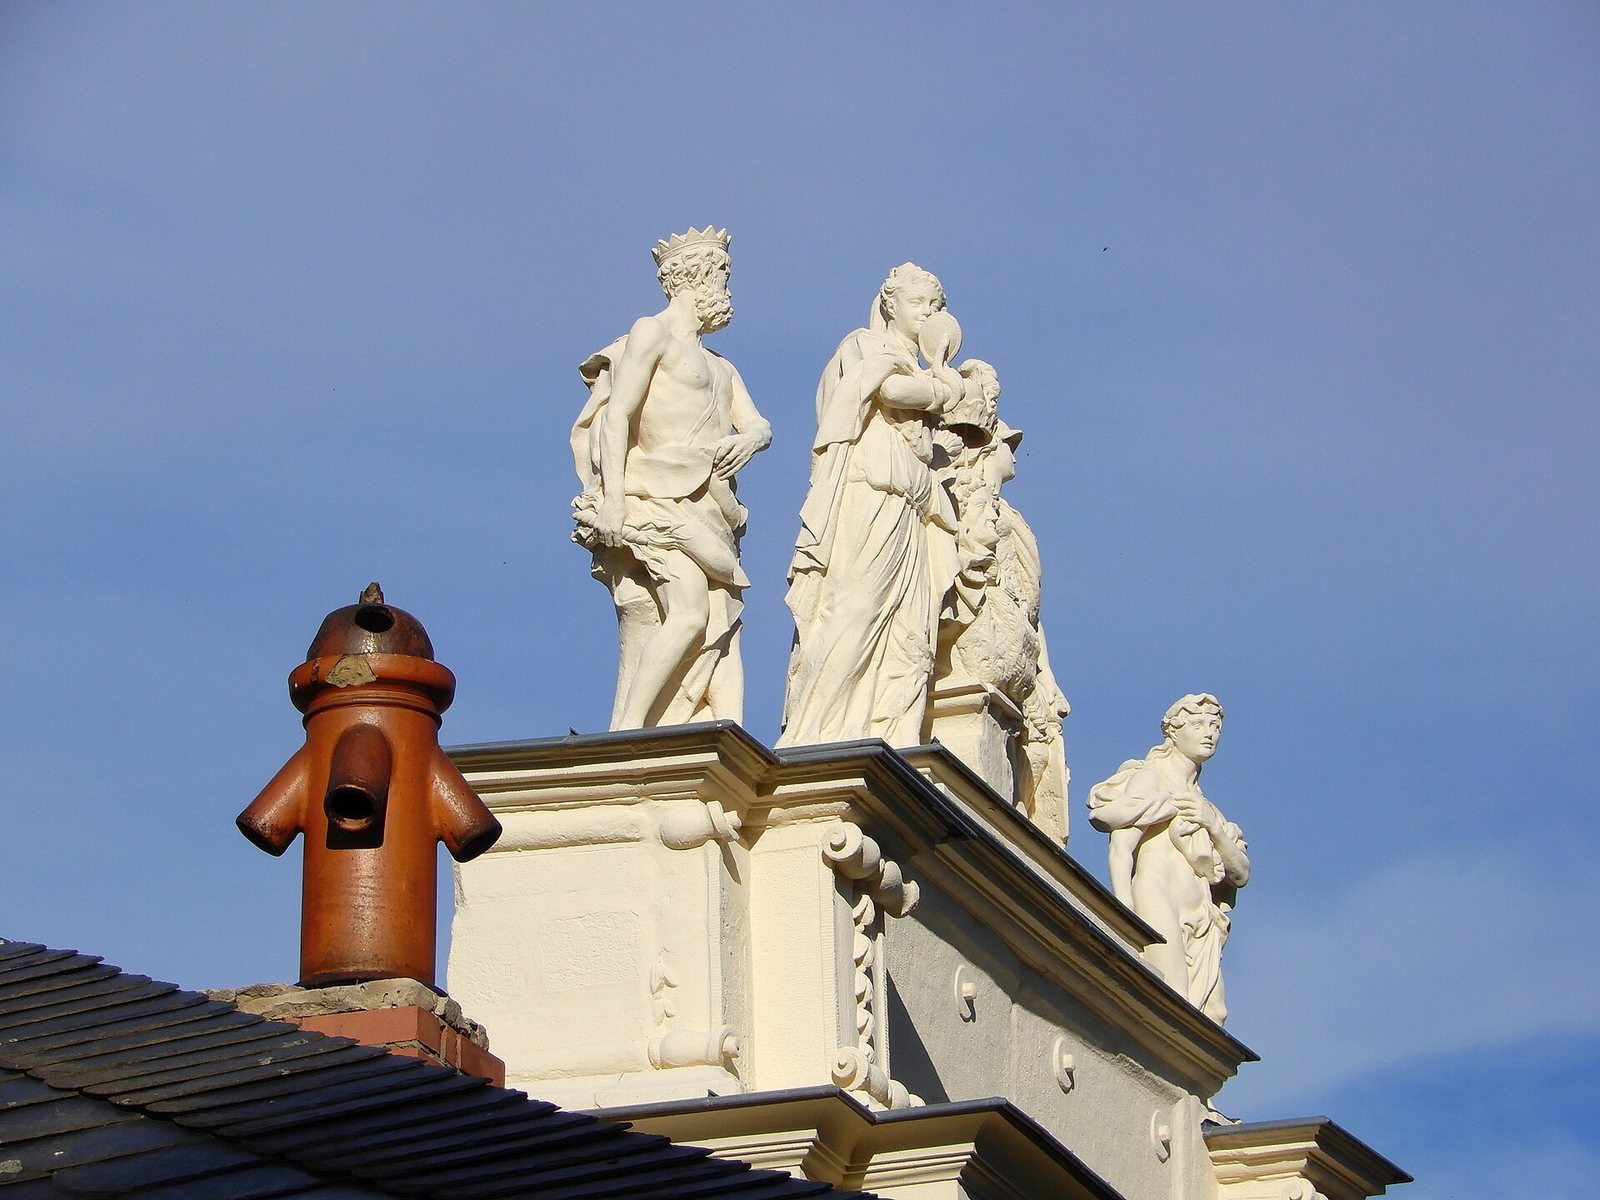
On the courtyard side, the central sections project from the facade and each span three vertical lines of windows. Front gables rise above them. Inside, decorative plasterwork, known as stucco, survives on the ceilings.
Earlier fabric and west wing
Rooms in the lower basement retain cross-vaulted ceilings, formed where two curved ceiling sections meet, from a predecessor building dating to the mid-sixteenth century. The single-storey west wing is known as the Chamber House.
Entrance and grounds
Courtyard portal
A Baroque portal marks the entrance to the palace grounds. Above it is a half-length figure of Prince Victor Amadeus of Anhalt-Bernburg, accompanied by Jupiter, Minerva, and Apollo, Roman gods, and Prudence, represented as a personification.
Park and associated buildings
The earlier moated castle survives in a few traces. In the last quarter of the nineteenth century, a park with pavilion-like residential and therapy buildings was laid out. The Prinzenhaus is a separately identified building within the complex.