Burg Wernfels: A Medieval Administrative Castle and Youth Hostel


Site at a Glance
- Rating
- 4.4
- Popularity
- Low
- Country
- Germany
- Primary era
- Medieval
- External website
- Open
- Eras represented
- Medieval, Early Modern
- Civilizations
- Holy Roman Empire
- Site type
- Military
- Remains
- Castle
On this page15 sections
History
Burg Wernfels is a medieval hilltop castle in Germany, above Wernfels within the town of Spalt in Bavaria. Its origins belong to the second half of the thirteenth century, probably after 1260, when architectural evidence and tree-ring dating place the initial construction period. The castle later became an administrative center of the prince-bishops of Eichstätt, who combined episcopal authority with secular rule over a territorial state.
Origins and Eichstätt Rule
The oldest indirect reference to Burg Wernfels dates from 1283. A charter names Albert II as “Rindesmul de Werdenfels,” linking the castle with the Rindsmaul family. The Rindsmauls were Reichsministerials, members of the medieval imperial service nobility who could hold administrative or military offices and possess castles and estates. The castle probably belonged to this family and was built by it.
An earlier theory connected Burg Wernfels closely with the Burgraves of Nuremberg, perhaps as early as the twelfth century. Documentary evidence does not support that attribution. In 1284, Albert II Rindsmaul sold the castle to Reinboto of Meilenhart, the Prince-Bishop of Eichstätt. During the fourteenth and fifteenth centuries, the Eichstätt prince-bishops developed Burg Wernfels for administrative use.
Early Modern Renovation and Decline
In 1600, Prince-Bishop Johann Konrad von Gemmingen ordered the interior of the main building to be remodeled. Two inscriptions preserve the memory of this work. The intervention was probably a thorough renovation rather than reconstruction after a lightning strike, since the claim that lightning had destroyed the castle is unsupported. Smaller additions followed during the eighteenth century.
The secularization of the Bishopric of Eichstätt in 1803 transferred church territories and institutions into secular or private ownership as part of the political restructuring of the German lands. Burg Wernfels was sold to private owners. By that time, decay already threatened the buildings, and the castle was temporarily close to abandonment.
Ownership and Twentieth-Century Uses
Louis Braun, a Munich battle painter and royal professor, acquired Burg Wernfels in 1882 and prevented further deterioration. After his death, his widow sold it in 1918 for 60,000 marks to Valeska Schonath. She sold the castle seven years later to the Bavarian regional association of the Christian Young Men’s Association, a Protestant organization devoted to communal, educational, and recreational youth work.
The Christian Young Men’s Association operated Burg Wernfels until 1933. On 19 December of that year, National Socialist authorities forcibly incorporated the Evangelical Youth into the Hitler Youth. From at least spring 1941, the Volksdeutsche Registration Office used the castle to house ethnic German returnees from Ukraine, Volhynia, Bessarabia, Estonia, and Yugoslavia.
After the Second World War, Burg Wernfels returned to its former owner. Renovation allowed it to resume use for youth activities. The castle was renovated and modernized again in 1965, and its roof was relaid in 1972. Since 1925, it has belonged to the Bavarian regional association of the Christian Young Men’s Association and functions as a youth hostel with 220 overnight places. Burg concerts, castle festivals, and services of the association also take place there. The site is listed in Bavaria’s monument register as both an archaeological monument and an architectural monument.
Remains
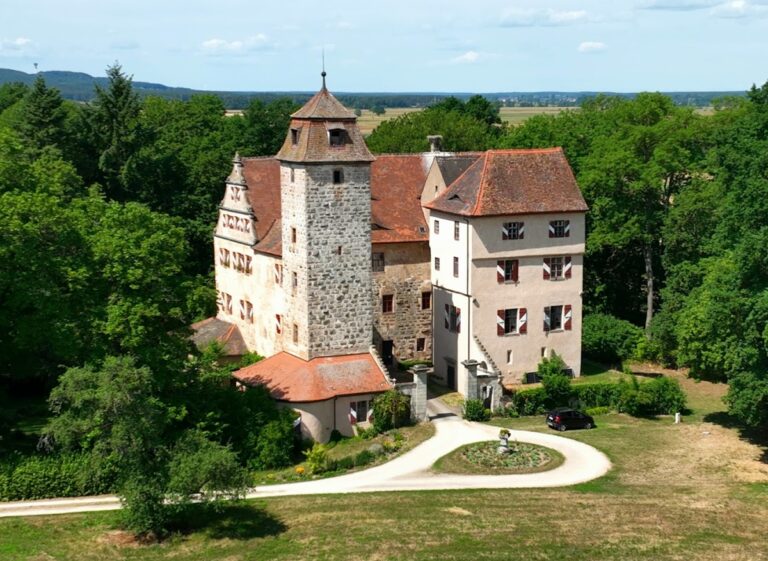
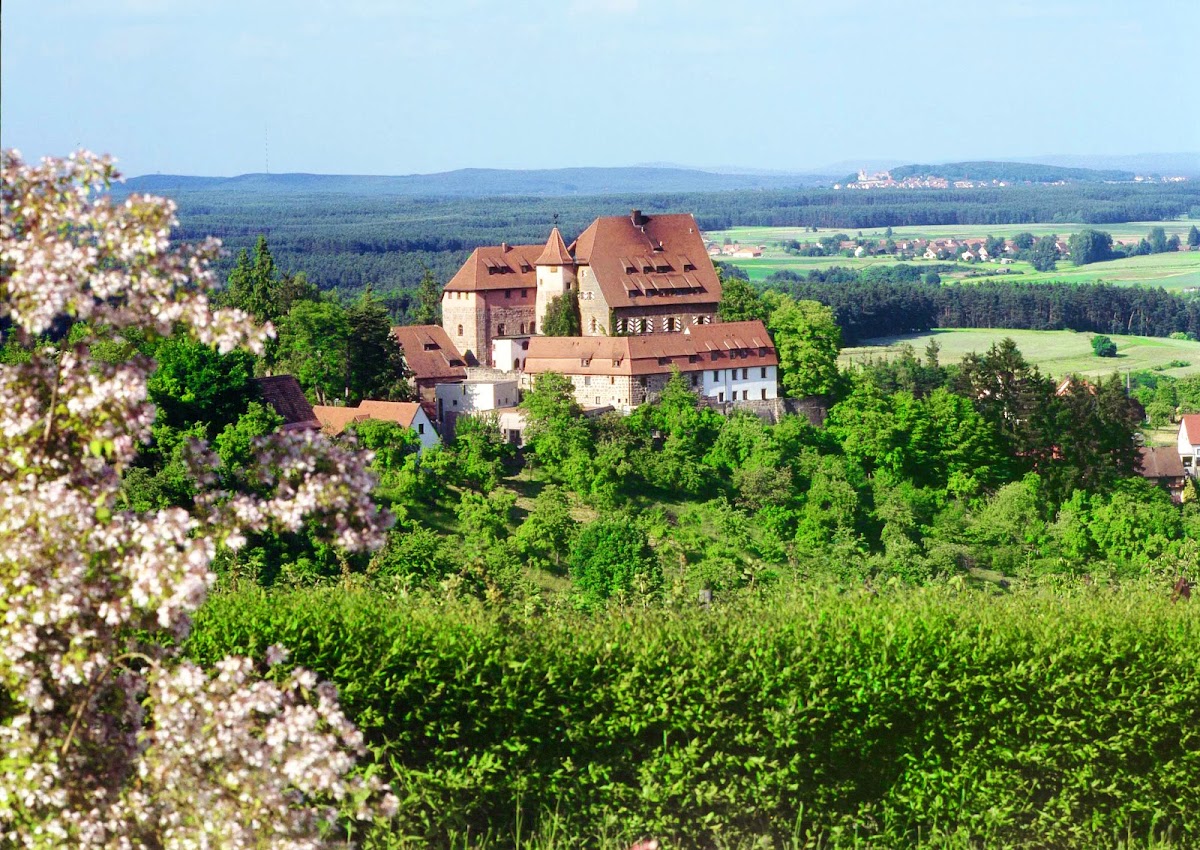
Burg Wernfels occupies an isolated, wooded position in the Rangau, high above the Rezat valley. The castle stands on an eastward-projecting hill spur at approximately 450 metres above sea level and lies within sight of Burg Abenberg. Its surviving layout consists of an outer bailey, an inner bailey, enclosing walls, and buildings from several periods. Medieval masonry, early modern interiors, Baroque construction, and later half-timbered additions all contribute to the present appearance.
Outer Defenses and Entrance
Neck Ditch and Gatehouse
A neck ditch, a defensive ditch cut across the narrow land connection of a hill spur, once protected the approach to the castle. It has been filled and converted into a car park. The outer bailey survives chiefly in outline, with the gatehouse as its remaining building.
The lower section of the gatehouse is Gothic and retains the guide track for a portcullis, a vertically moving grating used to control a gateway. Its upper storey is half-timbered and dates from the eighteenth century. A stone bridge crosses the former ditch between the outer and main baileys before reaching the gatehouse.
Inner Bailey and Main Building
Main Building
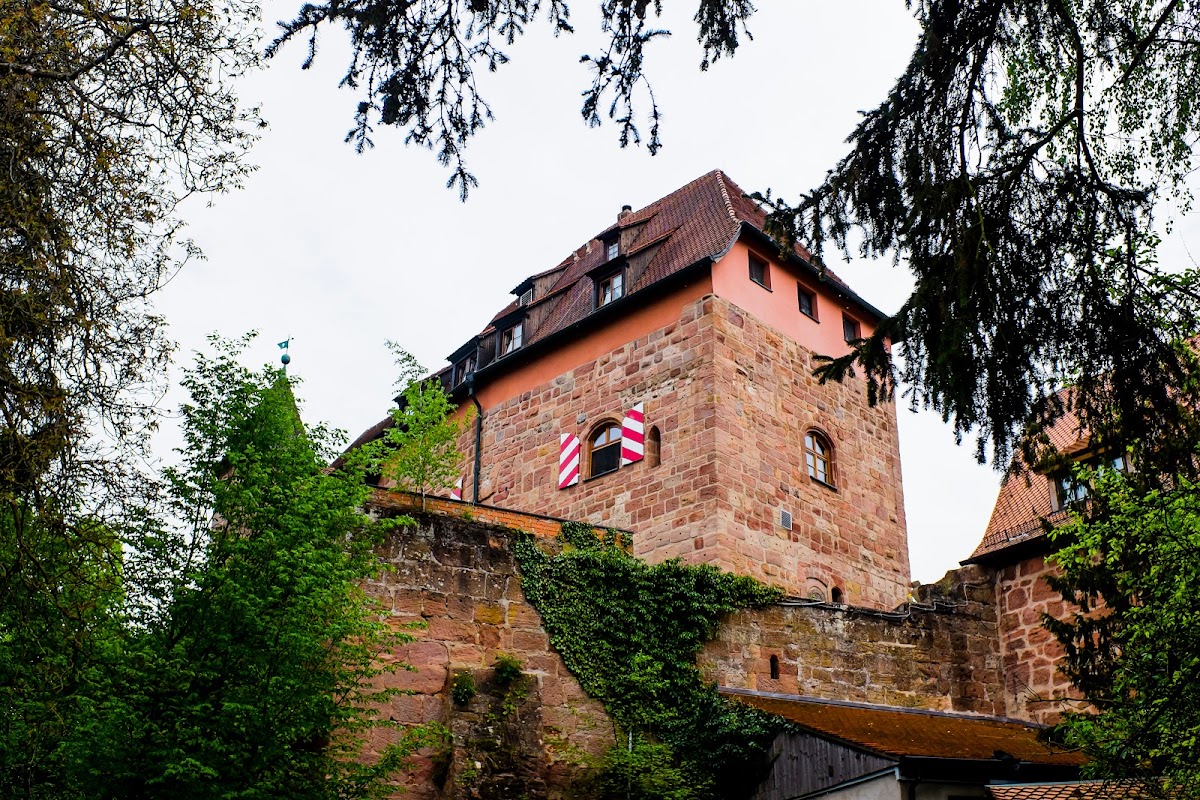
The principal building is a three-storey structure with two wings, constructed from bossed stone blocks. Its rectangular main section has an attached ancillary wing on the northwest side. A courtyard wall originally completed the group as a rectangle.
Several arcade windows on the first storey of the north façade identify the position of the original hall. The wooden ceilings and window surrounds largely belong to the interior remodeling ordered in 1600, linking the surviving interior fabric with the castle’s early modern renovation.
Ring Wall
The ring wall encloses an area of approximately 45 by 50 metres. Around most of the enclosure, it has been reduced to parapet height. External buttresses and retaining walls reinforce the surviving masonry, while the entrance area retains a more substantial defensive relationship with the bridge and gatehouse.
Chapel
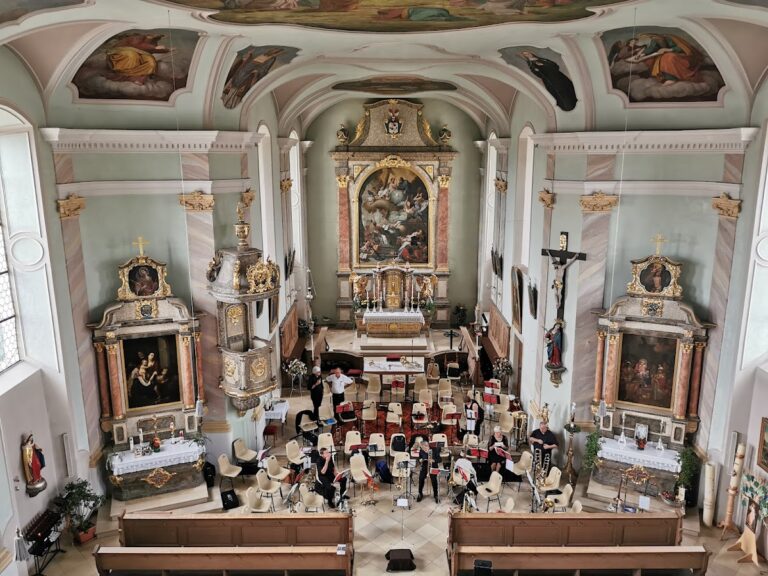
A chapel stands on the north side of the inner-bailey area. Its exterior is Baroque, but the building incorporates a medieval core. It may originally have occupied the narrow west wing of the main building, suggesting that its present form preserves an earlier element within a later architectural setting.
Ancillary Buildings and Water Supply
Southwestern Ancillary Building
A two-storey Baroque ancillary building survives in the southwest of the enclosure. Parts of it are constructed in half-timbering, giving it a different material character from the bossed stone of the main building.
Service Buildings
Around 1800, the inner bailey also contained a cow stable, shed, horse stable, coach house, washhouse, and henhouse beside the well. These buildings formed the service infrastructure of the castle’s late residential and administrative complex.
Spring-Water Line
A document from 1657 records a spring-water supply line serving Burg Wernfels. Its construction date is unknown, but the reference shows that the castle’s water supply formed part of its early modern infrastructure.