Ashridge House: A Gothic Revival Mansion and Centre for Education
Site at a Glance
- Popularity
- Very High
- Country
- United Kingdom
- Primary era
- Modern
- Eras represented
- Medieval, Modern
- Civilizations
- British, English
- Site type
- Domestic
- Remains
- Elite Residence
On this page18 sections
History
Ashridge House is an early Gothic Revival mansion near Berkhamsted in Hertfordshire, England, United Kingdom. The Gothic Revival was a movement that drew on medieval architectural forms. The present house was commissioned in the early nineteenth century on the site of a priory founded in 1283. Ashridge later became the Bridgewater family seat and an educational centre.
Priory and Crown
Edmund, 2nd Earl of Cornwall, founded Ashridge Priory in 1283 as a college of the Bonhommes, a medieval Christian order whose members lived in a monastic community. Edmund’s palace stood at nearby Berkhamsted Castle.
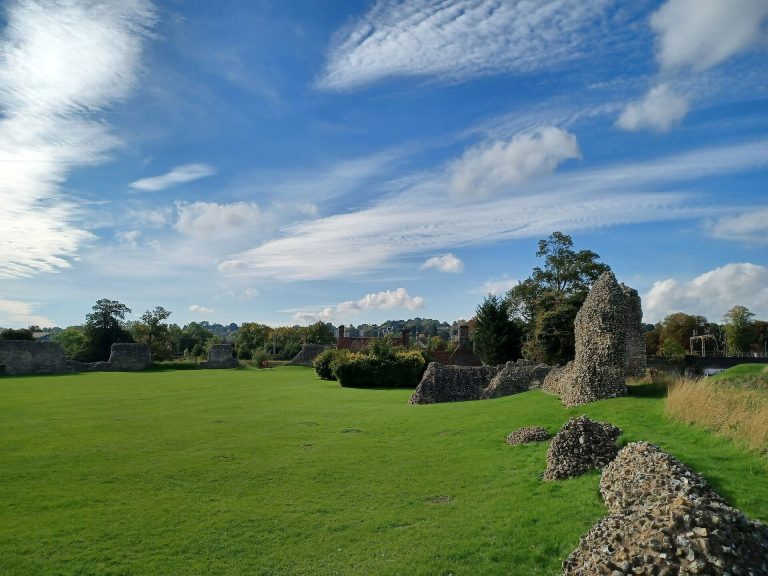
During the Dissolution of the Monasteries, the Crown’s sixteenth-century suppression of religious houses and seizure of their property in England, the priory was surrendered to the Crown. Henry VIII used the property to house Prince Edward and Princesses Mary and Elizabeth. He later bequeathed it to Elizabeth, and the priory church was demolished during her reign as Elizabeth I.
The Egerton family and the mansion
Sir Thomas Egerton acquired the estate in 1604. His son John became the 1st Earl of Bridgewater in 1617, after which Ashridge served as the family’s principal residence. In 1800, Francis Egerton, 3rd Duke of Bridgewater, began turning the estate into a residence and demolished most of the priory.
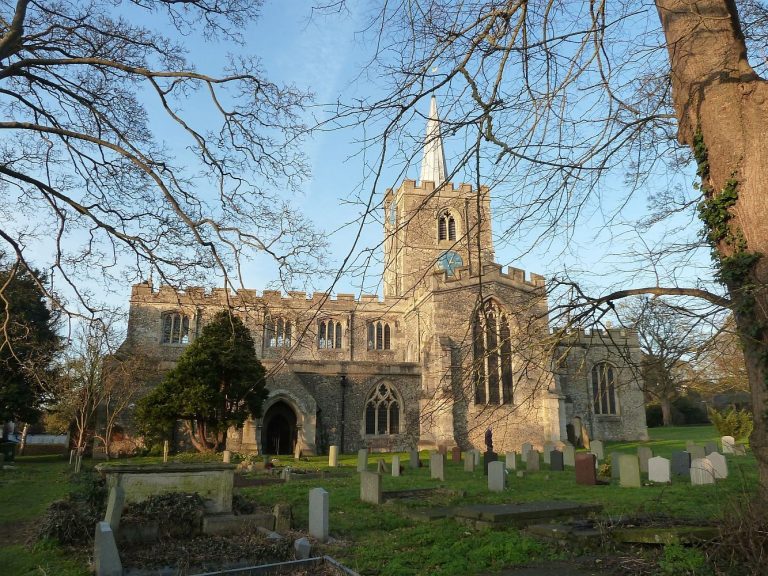
After the Duke’s death, his successor, John Egerton, 7th Earl of Bridgewater, commissioned the present house. His wife, Charlotte Catherine Anne, Countess of Bridgewater, laid its foundation stone on 25 October 1808, the 48th anniversary of George III’s accession. The architect died in 1813, and his nephew completed the building in 1814. Francis Egerton was buried in the Egerton family vault at Little Gaddesden Church.
Political college and educational centre
In 1848 the estate passed to the Earls Brownlow, another branch of the Egerton family. It was divided in 1921: the National Trust took ownership of the estate land, while speculators acquired the house and garden. In 1928, businessman and political figure Urban Hanlon Broughton bought the house as a gift to the Conservative Party, intended as a memorial to Conservative prime minister Bonar Law. Prime Minister Stanley Baldwin opened it in July 1929 as a college governed by the Bonar Law Memorial Trust.
The Trust’s founding deed joined commemoration of a statesman with the preservation of the house and grounds, education, and training for lecturers, speakers and writers. It also provided for lectures and discussions, including events open to the public or available to paying participants. For about fifteen years, the Bonar Law Memorial College developed Conservative intellectual life and promoted education for voters. Regional and county groups formed around it, including the Ashridge Dining Club in London, and the Ashridge Journal covered their activities.
Part of the estate became Ashridge Golf Club in 1932. Henry Cotton was its professional in the late 1930s, including in 1937, the most successful year of his career. During the Second World War, the house and the lawn in front of it served as a secondary site for Charing Cross Hospital.
An Act of Parliament changed the Trust’s founding deed in 1954, re-establishing Ashridge as an educational charity. The college relaunched in 1959 with a focus on management training as Ashridge Business School. In the mid-2010s it merged with Hult International Business School, and its name later changed to Hult Ashridge. The house remains separately privately owned from the estate land, and it is home to Hult Ashridge’s executive education programme.
Ashridge House was listed at Grade I on 14 May 1952, a category for buildings of exceptional interest; the Bridgewater Monument is listed at Grade II*, for particularly important buildings of more than special interest. In 1987, Ashridge Commons and Woods was designated a biological Site of Special Scientific Interest under the Wildlife and Countryside Act 1981. This designation protects areas for their wildlife or geological value.
Remains
The house is a group of connected ranges, courtyards and garden buildings set within extensive designed grounds and woodland. Its walls are faced with finely dressed Totternhoe stone, and its roofs are covered in slate. The estate also includes commons and chalk downland.
The house and its interiors
Main block and entrance
The north-facing entrance and central block contain the state apartments and western courtyards. The exterior has a battlement-like wall along the roofline and windows with pointed arches or double-curved shapes. Around 1814, a projecting covered carriage entrance and octagonal turrets were added at the main entrance. Angled private-apartment ranges and a turreted orangery, a garden building for plants, followed in 1815–17.
Former priory dining hall
Part of the priory survives in the lower level of its former dining hall. This vaulted room has two aisles, seven structural divisions and a ceiling supported by stone ribs. It was reused as a beer cellar beneath the house’s dining room and drawing room.
Staircase hall
The hall and staircase tower are Gothic in design. In the high staircase hall, a stone stair with an iron railing rises past niches containing statues by sculptor Sir Richard Westmacott. At the centre of the fan-shaped vaulted ceiling is a large dial connected to a weather vane on the roof, so that it indicates wind direction.
Brownlow Hall and later interiors
Brownlow Hall contains a large frieze showing Venus, the Roman goddess associated with love and beauty, among childlike decorative figures. A heraldic centrepiece and three early twentieth-century murals also decorate the room. Between 1855 and 1863, Lady Marian Alford commissioned a classically inspired redecoration, including a ceiling copy of Guido Reni’s Aurora and doorways framed like small classical shrines. In 1919, the conservatory was altered to serve as a dining room. The Hertfordshire–Buckinghamshire boundary once ran through that room; the house is now wholly within Hertfordshire.
Chapel
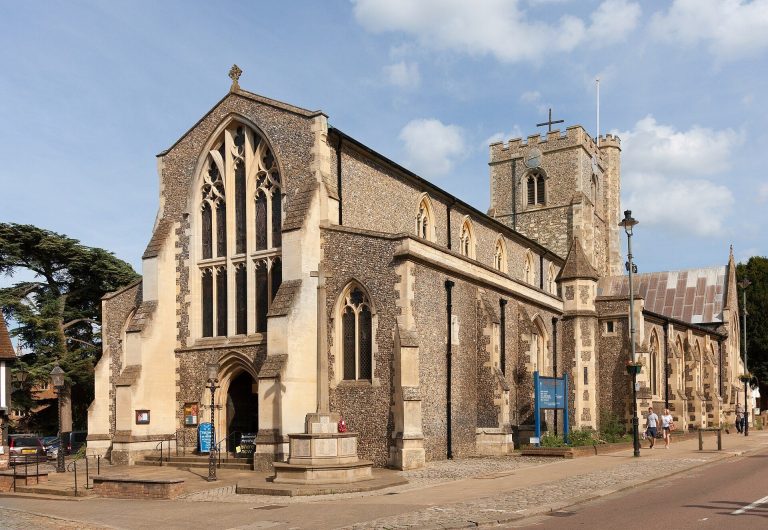
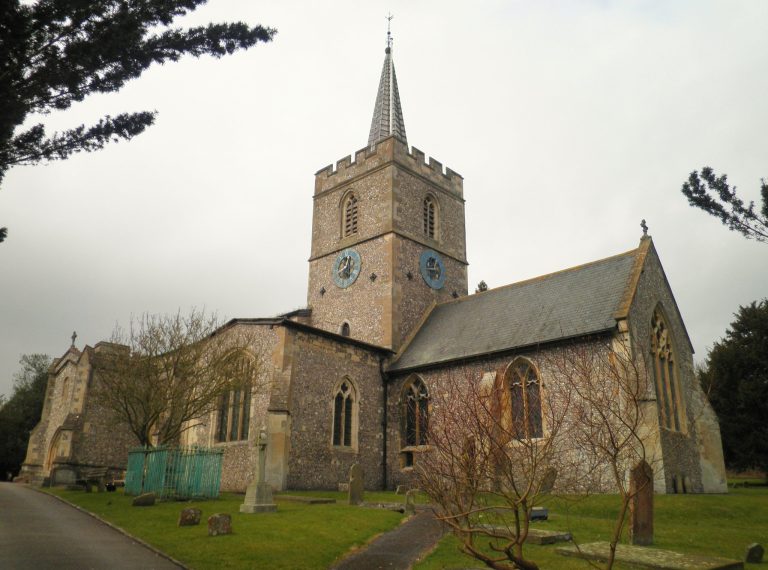
The chapel, completed in 1817, has a Gothic Revival exterior. Its original spire was taken down in 1922 after becoming structurally unsafe, and a fibreglass replica was erected in 1969. Inside are carved fourteenth-century doors, fan-shaped vaulted coving beneath a panelled ceiling, carved-oak choir stalls and tall, narrow windows with pointed tops. The windows were originally filled with stained glass made in the sixteenth century for Steinfeld Abbey and Mariawald Abbey and brought from Germany by the 7th Earl of Bridgewater. The glass was auctioned in 1928 and acquired by the Victoria and Albert Museum. A panel showing the Virgin Mary was placed in the Church of Saints Peter and Paul at Little Gaddesden; another, depicting Saint Peter, went to Christ Church in Croydon.
Medieval wellhouse
A vaulted medieval wellhouse lies beneath the chapel. It contains a well 224 feet deep.
Garden buildings
Monks’ Barn
In the Monks’ Garden, the fourteenth-century Monks’ Barn is built with a timber frame and brick. It was remodelled in 1816, when a covered walkway was added.
Fern House
The red-brick Fern House was added to the estate in 1884.
Gardens
The gardens were laid out from 1813 under the direction of Charlotte Catherine Anne, Countess of Bridgewater, with ideas from landscape designer Humphry Repton. Repton’s 1813 Red Book, a landscape plan, proposed a rose garden and a Monks’ Garden to recall the priory, with flower beds shaped like graves. The Countess adopted and modified many of the proposals, and both gardens remain visible.
In 1824, the Earl of Bridgewater’s chaplain Henry Todd described the abundance of flowers and the arrangement of paths and conservatories as evidence of the Countess’s attention to the gardens.
Estate landscape
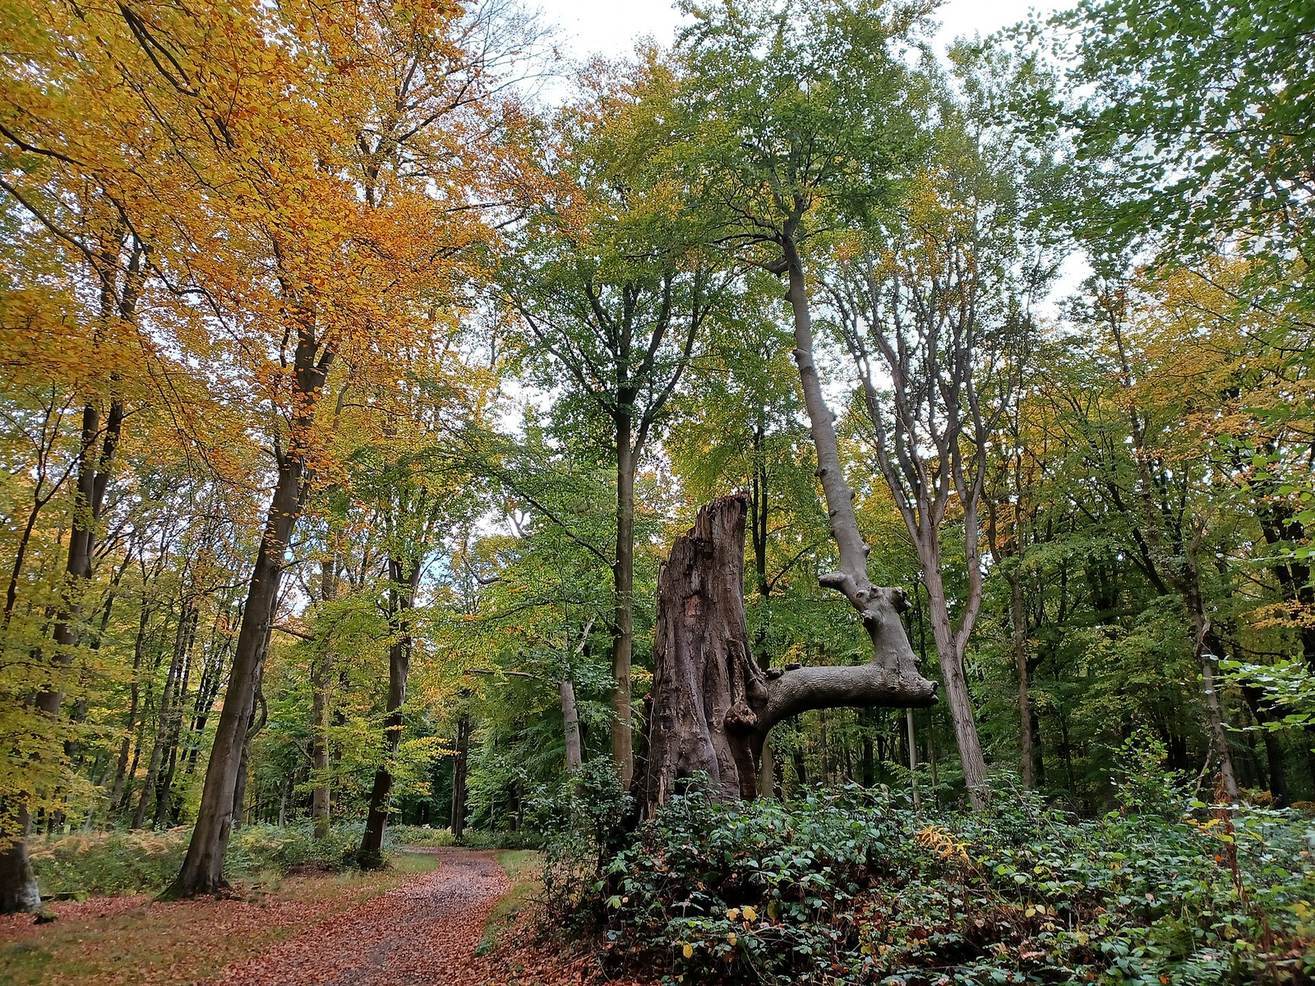
The estate covers 5,000 acres in the Chiltern Hills, a landscape protected for its natural beauty. It lies about two miles north of Berkhamsted and 23 miles north-west of London. Woodland known as Ashridge Forest, commons and chalk grassland form part of the grounds. Ashridge Commons and Woods extends across the Buckinghamshire–Hertfordshire border and covers 640.1 hectares. Its habitats include semi-natural vegetation, woodland, grassland and plantations; the area is also known for its bluebell woods. Frithsden Beeches is another named wood on the estate.
Bridgewater Monument
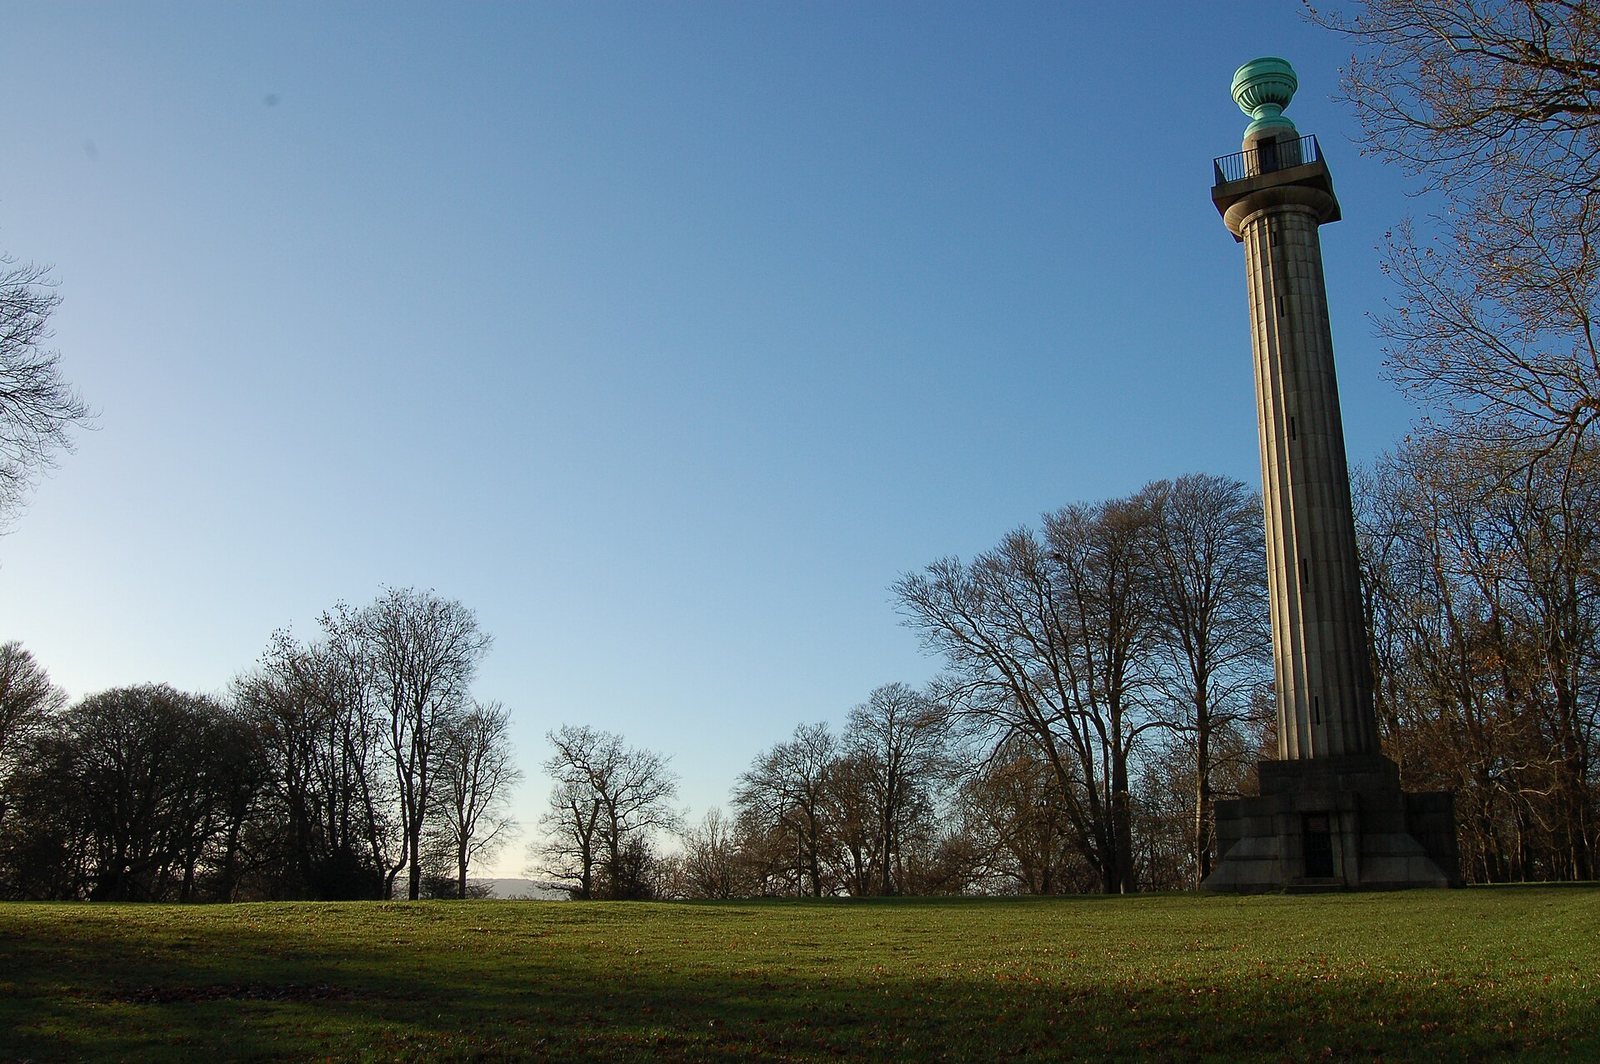
The Bridgewater Monument is a tower built on the estate in 1832 to commemorate Francis Egerton, 3rd Duke of Bridgewater, whose canal development helped expand inland navigation.