Schloss Miltach: A Bavarian Manorial Castle
Site at a Glance
- Rating
- 3.7
- Popularity
- Very Low
- Country
- Germany
- Primary era
- Early Modern
- External website
- Open
- Eras represented
- Early Modern
- Civilizations
- Duchy of Bavaria, Electorate of Bavaria, Holy Roman Empire
- Site type
- Domestic
- Remains
- Castle
On this page13 sections
History
Foundation and the Hofmark
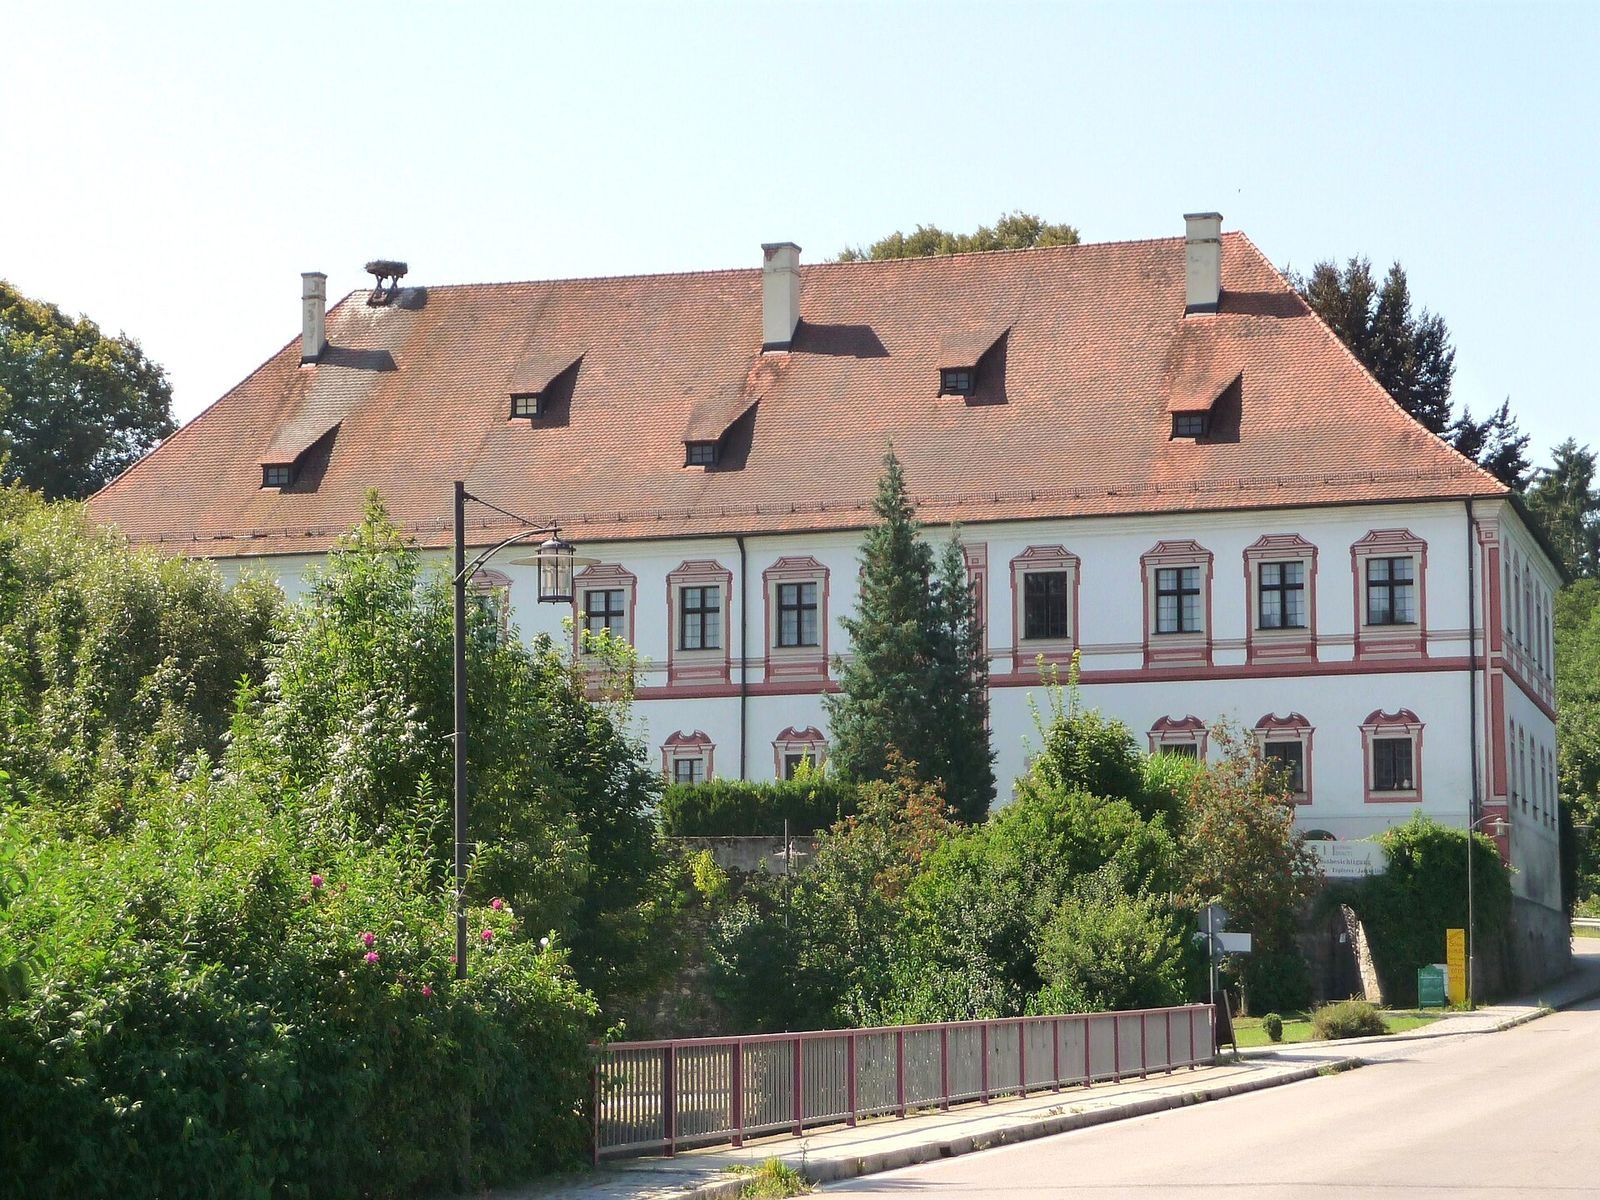
Schloss Miltach is a manor castle in Miltach, in Germany’s Bavarian Forest. It served as the seat of the local Hofmark, a Bavarian manorial jurisdiction held by a local lord. In 1572, Duke Albrecht V granted the jurisdiction to Justinian von Peilnstein, an illegitimate son of Duke Ernst of Bavaria, as a fief, a grant of land and rights within a feudal relationship. It could pass only to male heirs. Justinian probably had the castle’s core built around 1600, and the building reached its present form by the mid-18th century.
Justinian’s indebted son and successor, Hans Georg, transferred feudal lordship over the village to Hans Georg von Weichs in 1616. Hans Georg Reitturnier von Schöllnach auf Hohenwarth succeeded von Weichs in 1622, followed by Johann Wilhelm von Leiblfing. By 1679, Isak Heinrich von Schönbrunn had gradually taken over the Hofmark. The Schönbrunn family retained it until 1849.
Later owners and changing use
The castle has been privately owned since 1849. Around 1871, the writer Maximilian Schmidt, also known as Waldschmidt, acquired it. Art historian and collector Richard Oertel became its owner in 1920. Oertel’s collection, kept at the castle, was auctioned by his heirs in Munich in 1979 for 5.5 million Deutsche Marks. That year, the heirs sold the castle to the Schleyerbach family of Katharied near Beratzhausen. The building was then in very poor condition, and the family carried out several years of restoration before opening it to the public in 1982.
During the Schleyerbach-Breu family’s ownership, the castle’s ground floor accommodated a pottery, a shop, and living quarters, while its first floor was used as a museum. The cellar was renovated in 1998 for use as a music venue. The chapel at the castle’s northern end was reconsecrated in 2009. The castle changed hands again in 2017.
Remains
The main building
The castle has a rectangular plan, with 13 window bays along its length and two storeys beneath a roof structure that is also two storeys high. Six chimney stacks rise from the roof. During the Schönbrunn family’s tenure, the building was enlarged from nine to 13 window bays.
Structure and rooms
In the original part of the building, vaulted ceilings survive in the cellar and on the ground floor. The first floor contains high, light-filled rooms with stucco ceiling decoration, linked by a continuous central corridor. The corridor passes rooms arranged around different themes. During the Schleyerbach-Breu family’s ownership, the ground floor held a pottery, shop, and living quarters, while the first floor served as a museum.
Painted and themed interiors
Wall paintings and wallpaper changed repeatedly over the castle’s history, and several layers remain visible in one first-floor room. Restoration also revealed painted decoration beneath the exterior plaster. Its design created a three-dimensional effect, and church painters renewed it. A hunting room contained old trophies associated with Bavarian princes; a cycle of paintings by Ernst Straßner was also displayed on the first floor.
The northern end
Chapel
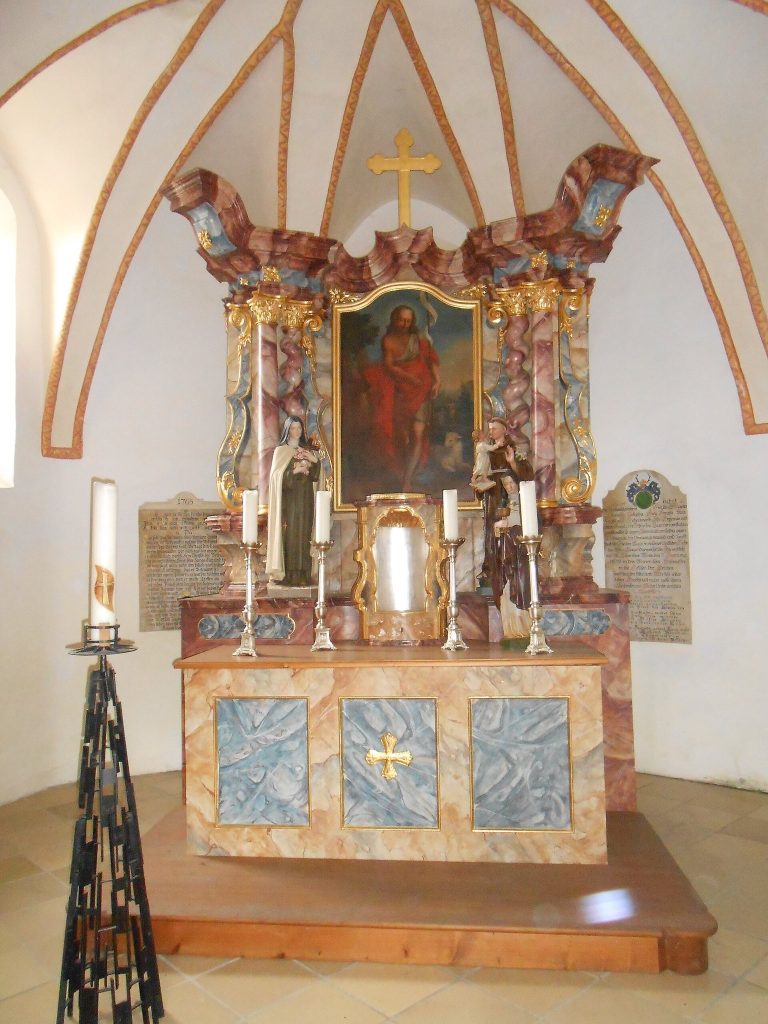
The chapel stands at the northern end of the castle and is dedicated to Saint John of Nepomuk, a 14th-century Bohemian priest venerated as a Catholic saint.
Cellar
The cellar is also at the northern end. It was renovated in 1998 and used as a music venue.
Associated building and archaeological traces
Former service building
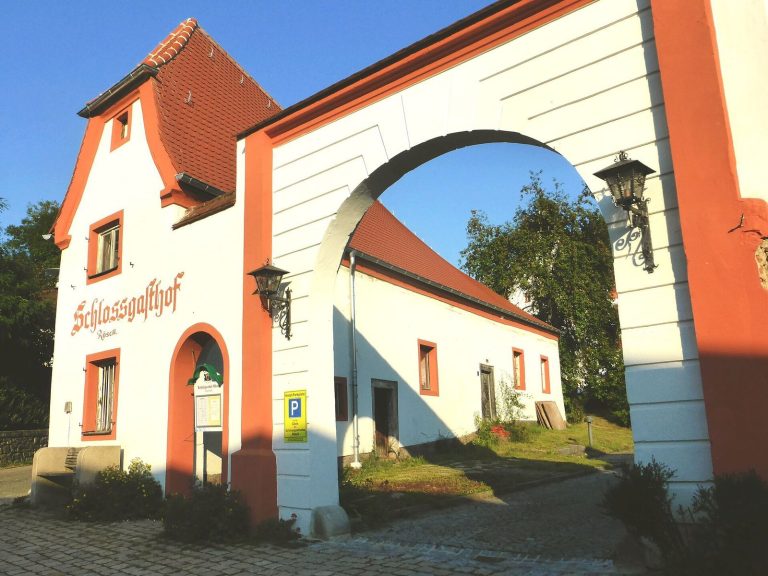
An adjacent former service building forms part of the castle complex. It was converted into a brewery in 1872 and is now privately owned by another family.
Earlier building phases
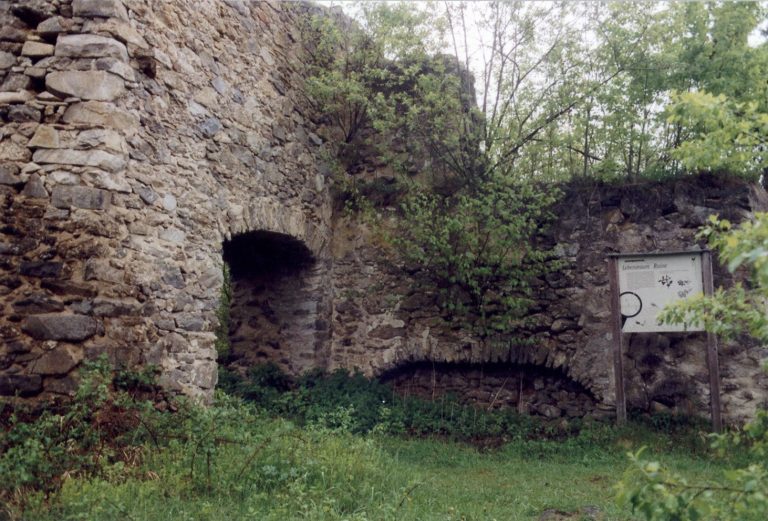
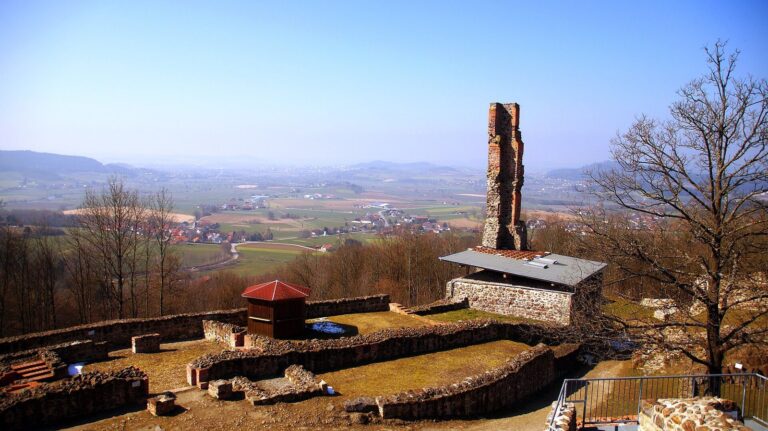
The castle grounds contain archaeological traces of medieval and early-modern predecessor buildings, earlier construction phases, and buildings that no longer survive.