Schloss Kottingbrunn: A Baroque Water Castle in Austria
Site at a Glance
- Rating
- 4.7
- Popularity
- Low
- Country
- Austria
- Primary era
- Early Modern
- External website
- Open
- Eras represented
- Medieval, Early Modern
- Civilizations
- Duchy of Austria, Habsburg, Holy Roman Empire
- Site type
- Military
- Remains
- Castle
On this page12 sections
History
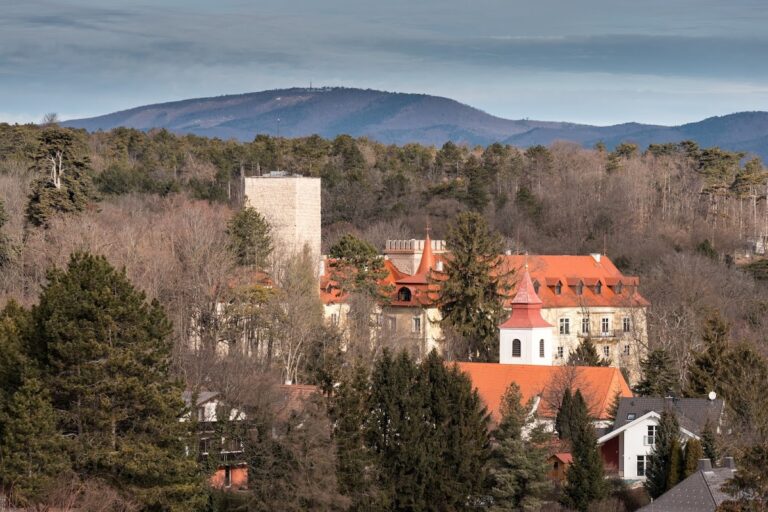
Schloss Kottingbrunn is a medieval water castle in Kottingbrunn, Austria, whose earliest structures probably date to the eleventh century. It was associated with the Lords of Brunn and later developed through repeated destruction, fortification, and rebuilding into a castle with an elegant Renaissance appearance and a Baroque character acquired after 1683.
Medieval origins and the Lords of Brunn
A first castle was probably built in wood around the middle of the eleventh century under Adalbert of Babenberg, the margrave of Austria from the dynasty that ruled the territory before the Habsburgs. Hungarian forces destroyed it in 1146. Around 1150, it was rebuilt in masonry under Henry II, a Babenberg margrave and duke of Austria.
The castle was probably the seat of the Lords of Brunn, among them Heinrich de Prun, who appears in 1202. These lords were ministeriales, legally unfree but socially elevated servants of territorial princes who could hold administrative or military responsibilities. They frequently witnessed ducal documents during the reigns of Leopold VI and Frederick II, Babenberg dukes of Austria. Fighting involving Duke Albrecht of Austria, the Austrian nobility, and Andrew III, the last king of Hungary from the Árpád dynasty, destroyed the castle again in 1291.
In the first half of the fourteenth century, the brothers Ulrich and Gaitmar Stüchse acquired the property. They adopted the family designation von Brunn and expanded or remodelled the older stronghold. The Stüchse family retained the castle during the fourteenth century, before ownership passed to the Pottendorfer family in 1375.
Rebuilding and early modern fortification
Ownership changed several times in the following centuries. Ruprecht Kreuzer acquired the castle in 1469, the Kienburger family held it from 1505, and the Counts of Brandis acquired it in 1637. The Counts of Lamberg bought the castle and lordship in 1661, and the property passed to the Lamberg-Sprinzenstein branch in 1687. Later owners included Count Lamberg-Sprinzenstein, Count Dietrichstein, Peter von Bohr in 1820, and Joachim Count von Münch-Bellinghausen in 1840.
The older castle was damaged or destroyed during the campaigns of Matthias Corvinus, the fifteenth-century king of Hungary whose forces fought in the Austrian lands, probably around 1508. A sundial dated 1508 depicts a burning castle, and Ruprecht Kreuzer commissioned extensive rebuilding after this destruction.
Around 1600, a square island was built beside the older castle for a fortified outer bailey, meaning a defended area outside the principal enclosure, and an economic yard. Its design responded to Hungarian incursions and the later Ottoman military threat. The partially preserved fortress used an early modern system known as the Italian manner, an angular, low-profile style of fortification associated with Renaissance military engineering.
War, destruction, and Baroque reconstruction
During the Thirty Years’ War, a major European conflict of the seventeenth century, inhabitants of Teesdorf fled to Kottingbrunn in 1645 after imperial troops plundered their village. Count Andreas Wilhelm von Brandis sheltered them inside the fortified water castle.
In 1683, during the Ottoman advance connected with the second siege of Vienna, Count Franz Sigmund von Lamberg judged that the fortress could not withstand the opposing force. He left Kottingbrunn with the inhabitants for Ottenstein. Ottoman forces then occupied and devastated the town and castle without a battle.
Reconstruction began immediately after the Ottoman withdrawal under Franz Sigmund von Lamberg and continued after he sold the lordship in 1688 to his brother Leopold Josef von Lamberg. This work gave the water castle its Baroque character. From 1873 onward, the building entered a troubled period and suffered severe structural deterioration. Its last heirs reacquired it in 1938 and again in 1957, after the postwar occupation had left it in very poor condition.
Restoration and present civic role
Major restoration began after 1981 and continued from 1982 to 2000. The market municipality of Kottingbrunn acquired the castle in 1991, and since 1992 it has served as the municipal office. The complex also accommodates a museum and restaurant, while the former economic yards support cultural initiatives and a music school. Schloss Kottingbrunn is protected as a listed monument in Austria. August Freiherr von Bartenstein, a Roman Catholic priest and prelate, was born there.
Remains
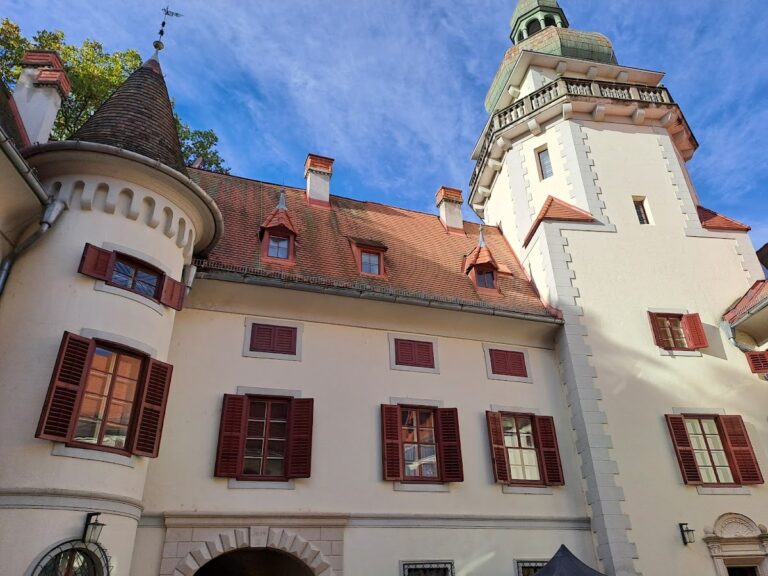
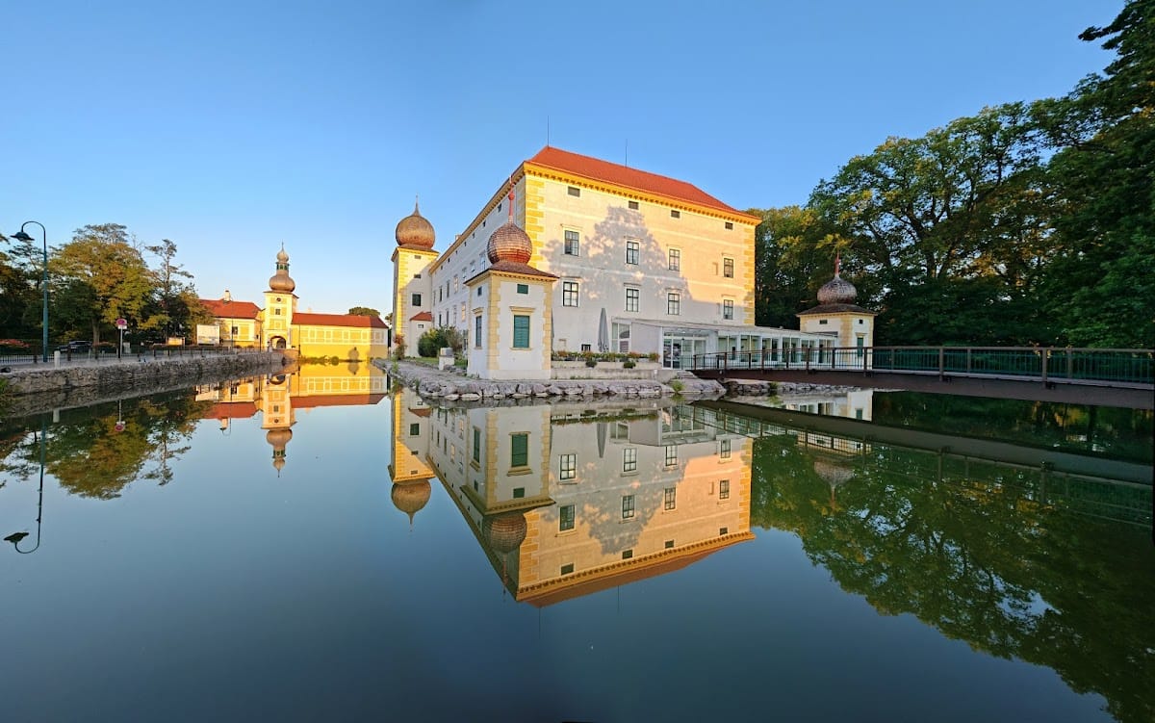
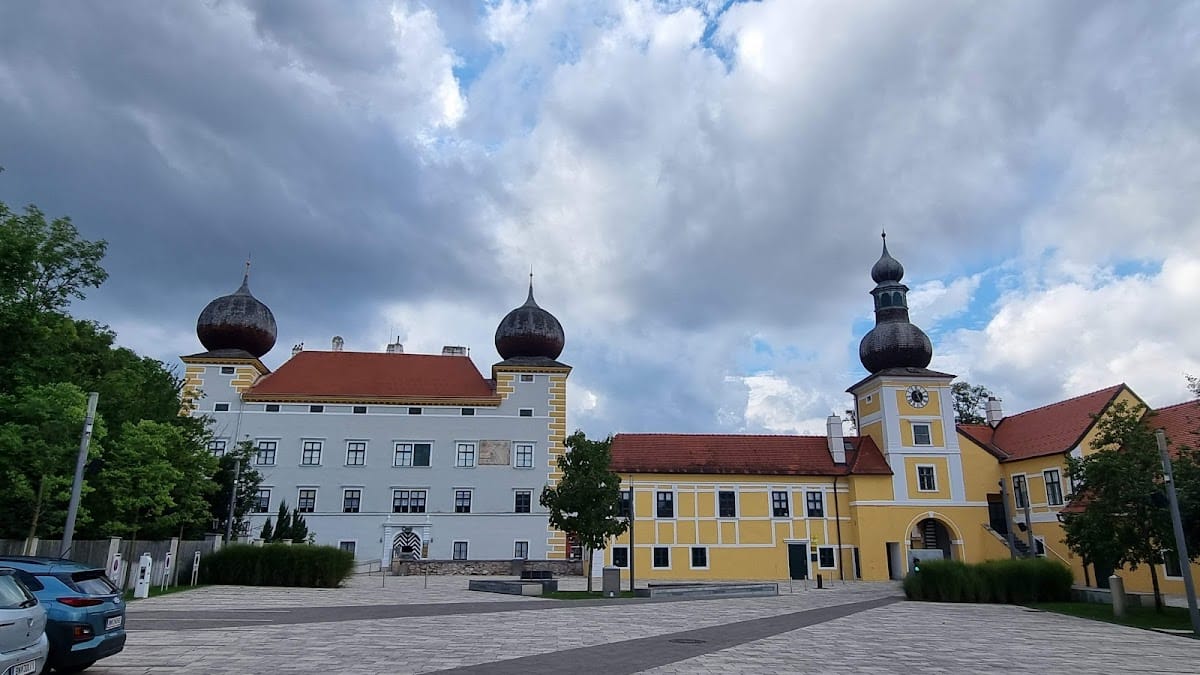
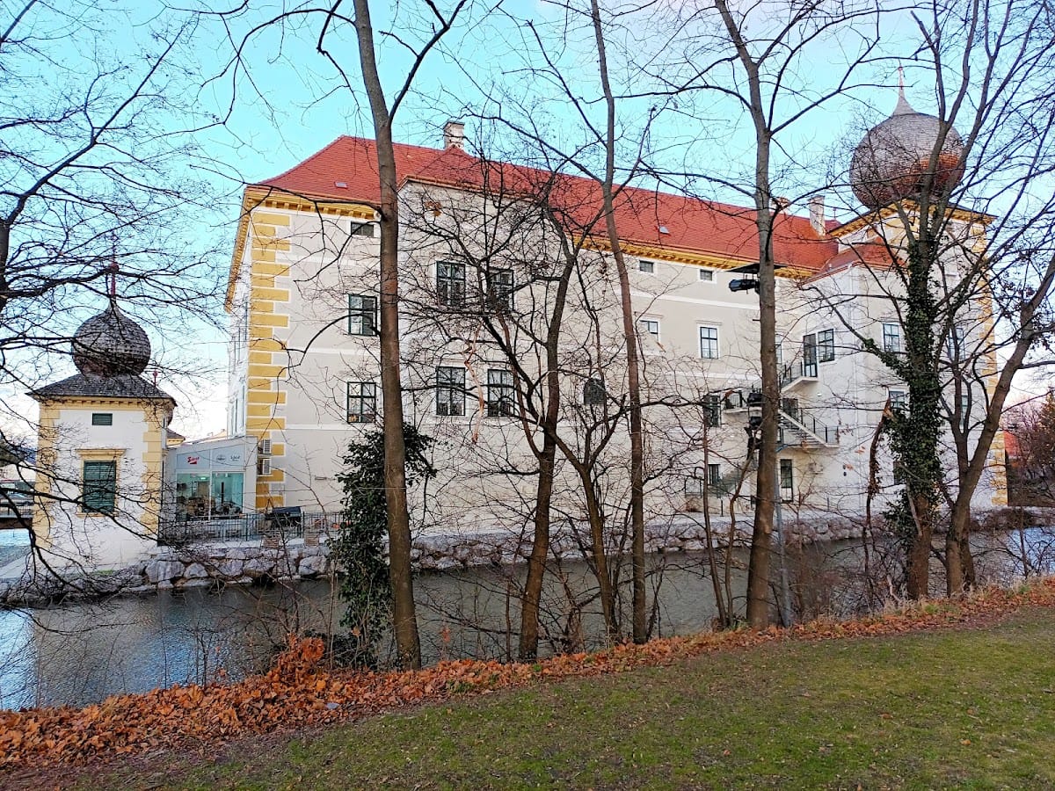
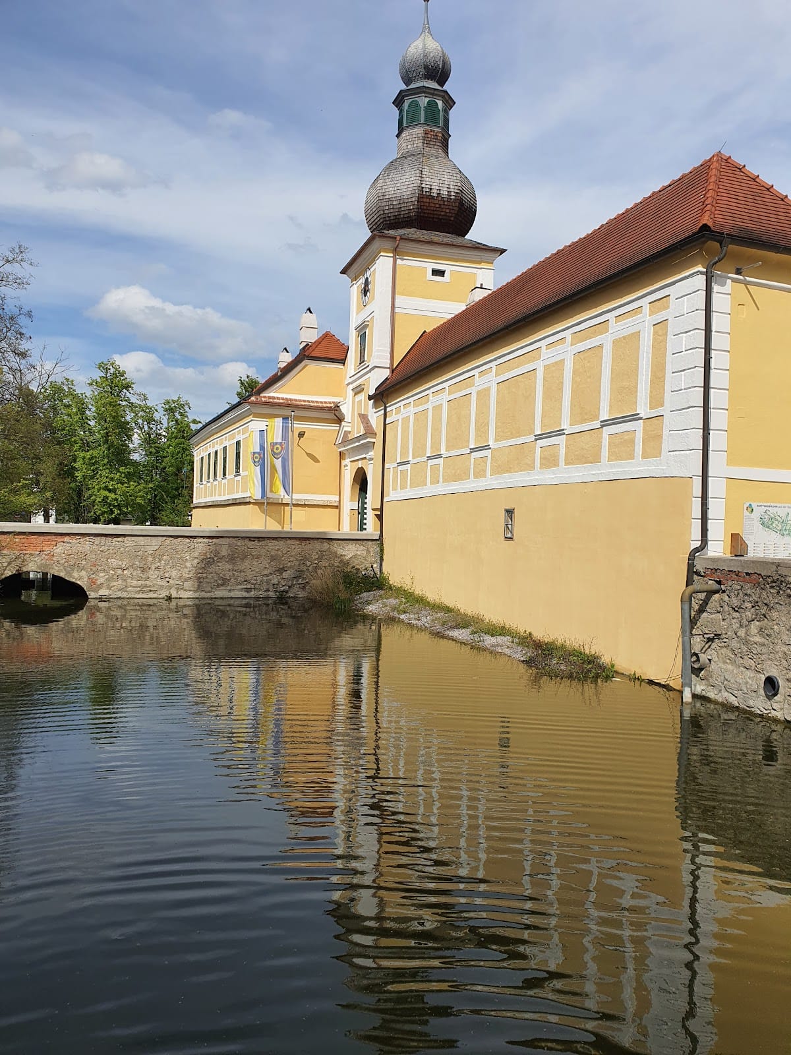
The surviving complex combines a regular four-wing castle, a large inner courtyard, broad water-filled moats, and the partly preserved fortified area beside it. The main castle has a compact plan, with towers beside the principal facade. The adjacent fortress occupies a square plan and preserves evidence of its early modern defensive design, while later buildings reflect its conversion into an economic yard.
Main castle and water defenses
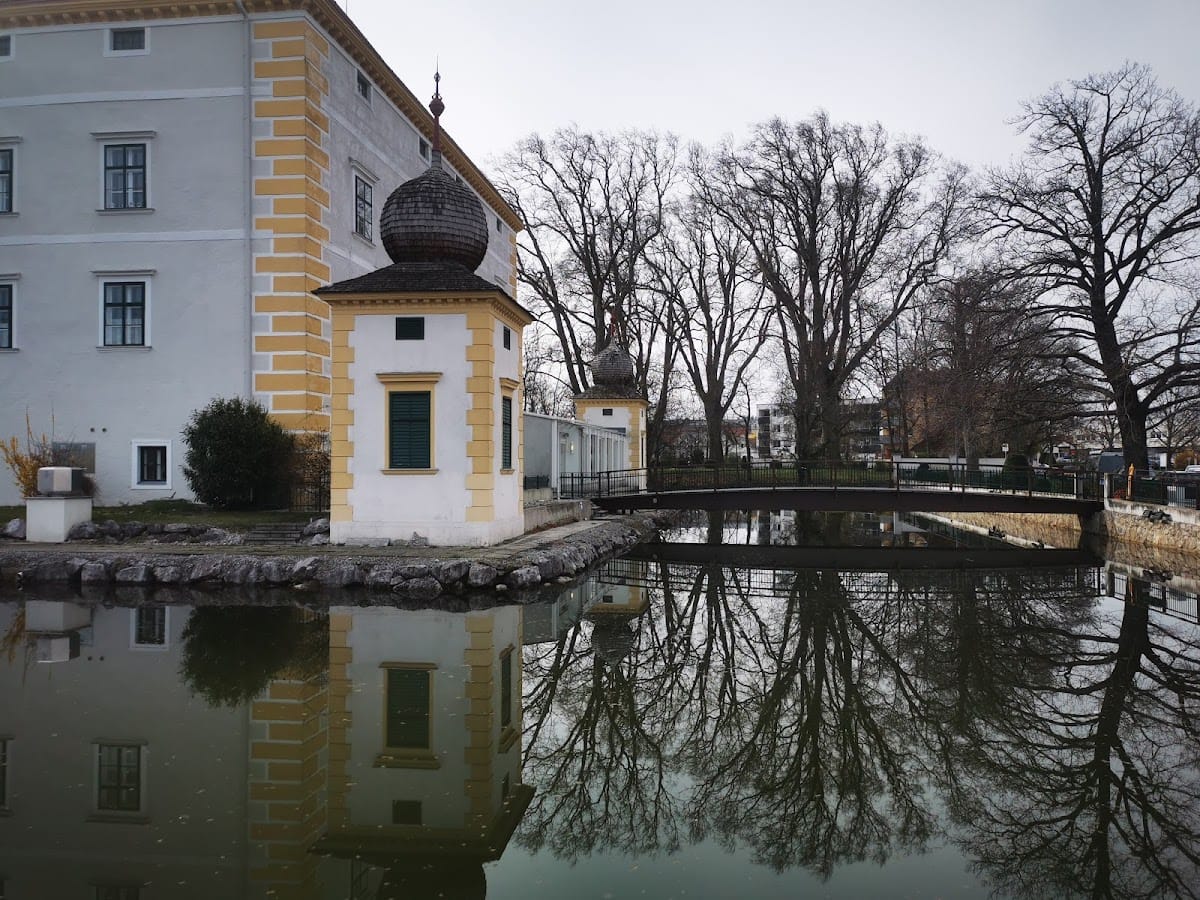
The present castle forms a regular, compact four-wing complex around a large interior courtyard. Towers stand beside the principal facade, and a broad moat surrounds the building. Its elegant Renaissance appearance was altered by the reconstruction after 1683, which shaped the complex as a Baroque castle. A Romanesque portal, a medieval entrance with rounded arches and a floral rosette, survives from the earliest phase of the first water castle and is preserved in the castle museum.
Fortress and economic yard
Square fortress
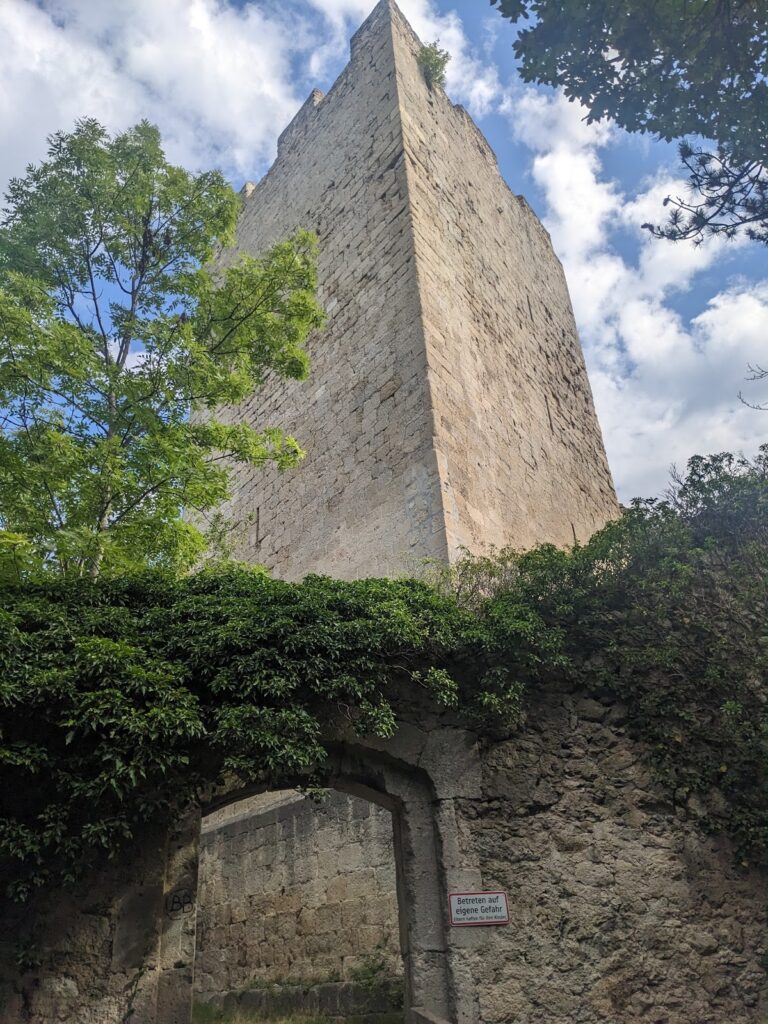
The partially preserved Kottingbrunn water fortress stands beside the present castle. Built with a square plan in the Italian manner, it has four corner bastions, projecting fortifications designed to let defenders cover the walls and approaches with flanking fire. A water moat lies directly in front of the fortress and also surrounds the castle. The bastion buildings and walls rest on a grid of driven tree trunks.
Bastions and defensive walls
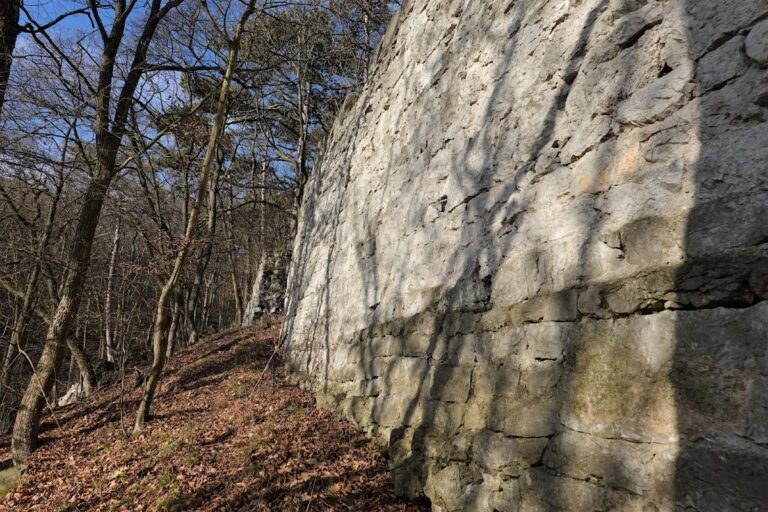
At least two of the four bastions were later extended into buildings, possibly during the Baroque period. The exterior walls retain a continuous horizontal projecting stone course with a semicircular profile. At least one bastion preserves unusually small loopholes, which also appear in Georg Matthäus Vischer’s engraving of 1672. Vischer was an Austrian topographer, cartographer, and engraver of the seventeenth century.
Economic-yard buildings
The fortress was later converted into the castle’s economic yard. Its facilities included carriage sheds, stables, servants’ housing, and utility rooms. Vischer’s 1672 engraving shows a long building in the middle of the fortress courtyard that no longer survives. The northeast wing of the yard is known as the Zöchling Tract.
Bridges and gate tower
A stone arch bridge connects the economic yard with the castle. A second stone bridge crosses the moat and leads through a gate tower into the yard. Since the outer bailey was established, this formed the route to the castle through the yard and across both bridges; earlier bridges were reportedly drawbridges.
A Baroque gate tower with a clock protected the entrance to the outer bailey and economic yard. The castle and its surviving fortified structures stand within a green area of the settlement, accompanied by a surrounding park and grounds used for public cultural activities.