Schloss Enzesfeld: A Medieval Fortress and Rothschild Estate in Austria


Site at a Glance
- Rating
- 4.3
- Popularity
- Very Low
- Country
- Austria
- Primary era
- Medieval
- Eras represented
- Medieval, Early Modern, Modern
- Civilizations
- Habsburg, Holy Roman Empire
- Site type
- Military
- Remains
- Castle
On this page13 sections
History
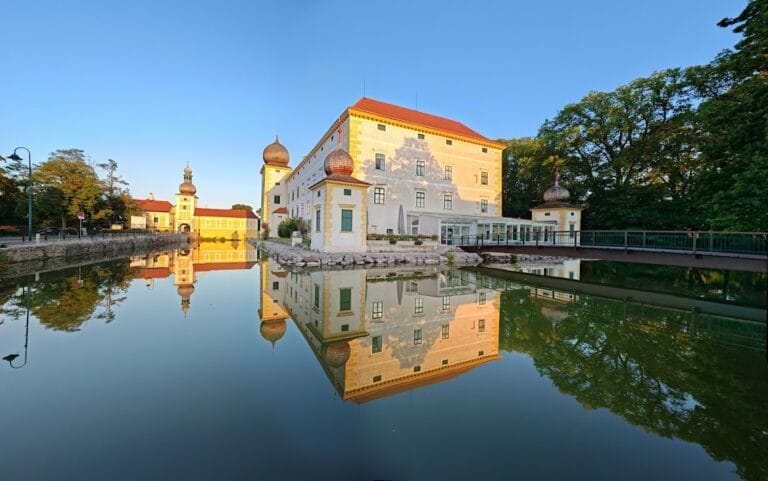
Schloss Enzesfeld is a castle in Austria at Enzesfeld-Lindabrunn, in the Triesting valley, whose origins lie in a medieval fortress built around the turn of the twelfth century. Its elevated position and later architectural changes reflect a history that extended from the age of fortified noble residences to the grand country estates of the nineteenth and twentieth centuries.
Medieval and early modern ownership
From the beginning of the twelfth century until the second quarter of the fourteenth century, the castle belonged to the Engelschalksfeld family. It then passed to the Wallsee and Pettau families, who held it until 1460, followed by the Spaur family until 1505. In the sixteenth century, ownership passed to the territorial princes and then to the Tobar family. The castle came under Habsburg control before it was sold again in that century. The Habsburgs were a major Central European ruling dynasty whose lands included Austria, placing Enzesfeld within the territorial history of the Habsburg monarchy.
During the seventeenth century, the estate changed hands among the Concin, Abensperg-Traun, Brandis, and Hoyos families. Its eighteenth-century owners included the Colloredo, Montecuccoli, Zinzendorf, and Khevenhüller families. Ownership continued to change frequently during the nineteenth century, while the medieval building was remodeled in the seventeenth and eighteenth centuries. A new facade was added during the Late Baroque period.
The Rothschild estate
In 1880, Baron Albert Salomon Anselm von Rothschild purchased Enzesfeld, restored the castle, and substantially improved the estate. The Rothschilds were a prominent European banking family, and their Austrian branch owned and developed important properties during the nineteenth and twentieth centuries. Albert was also regarded as a major benefactor of the town. After his death in 1911, the estate passed to his son Eugène von Rothschild.
Between the two world wars, the Viennese Rothschild family used the castle for grand entertainments and created a private nine-hole golf course on the estate. In 1937, the Duke of Windsor stayed at Enzesfeld for three months after abdicating the British throne while Wallis Simpson’s divorce was being finalized. The Duke of Windsor was Edward VIII of the United Kingdom, who had abdicated in December 1936. He married Wallis Simpson at the Château de Candé in France on 3 June 1937.
War, restitution, and later use
During the Anschluss, Nazi Germany’s annexation of Austria in 1938, and during the Second World War, Nazi authorities confiscated the Austrian properties of the Rothschild family and seized their businesses in Vienna. Eugène von Rothschild and his family left for the United States. His brother Louis von Rothschild was imprisoned by the Gestapo, and the family paid a large ransom for his release.
After the Second World War, the Rothschild properties were returned to the family. Eugène von Rothschild sold the Enzesfeld estate in 1963. Baron Hubert von Pantz subsequently developed it into a country club and expanded the private golf course from nine to eighteen holes, following a design by John Harris. The castle is under legal monument protection.
Remains
Fortified core and defensive buildings
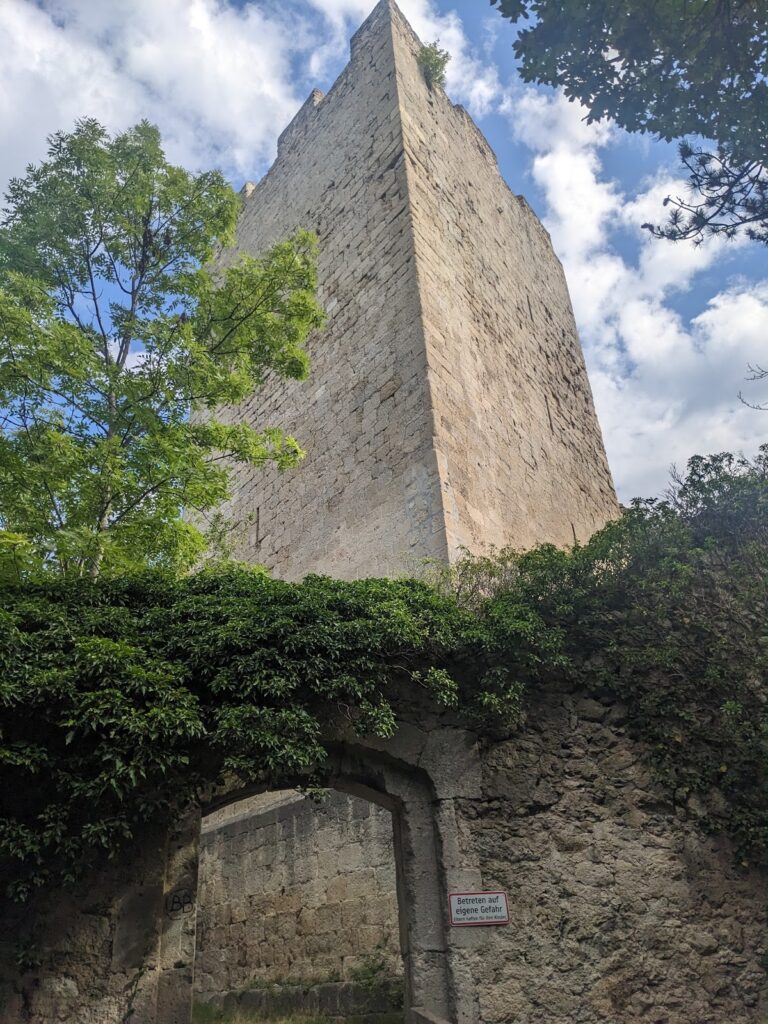
The castle stands on an elevated rocky spur of the Pfarrkogel, west of Enzesfeld, and is surrounded by a large park. Its two-storey complex has a horseshoe-shaped plan open toward the southwest. The original fortress was organized around a massive, tall keep, or principal fortified tower, which remains the main surviving element of the first medieval complex in the northwestern part of the site.
The medieval keep
The square keep is built of rubble masonry with carefully cut ashlar corner blocks. Its substantial construction reflects the defensive character of the early castle and distinguishes it from the later residential wings that grew around it.
Walls, towers, and bastions
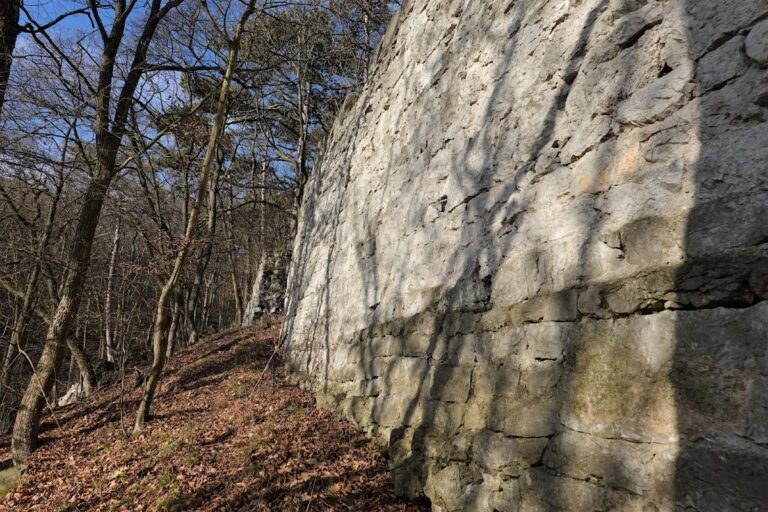
A connecting building leads from the keep to a low northeastern corner tower. This tower is associated with a powerful crenellated northern outer wall. In front of the wall is a narrow zwinger, an outer defensive passage between fortifications, together with a crenellated bastion with a semicircular plan.
North and west of the keep, a corner bastion with a small turret dates from the seventeenth century. It was remodeled for residential use in the mid-nineteenth century in the Romantic historicist style. A round tower occupies the northeastern corner of the courtyard and is covered by a steep conical roof.
Residential architecture and interiors
Eastern facade
The eastern principal facade has a mansard roof, whose lower slopes are steeper than its upper slopes, and a one-axis central risalit, a section projecting slightly from the main wall. The ground floor uses rustication, masonry treatment that emphasizes the joints or rough texture of individual blocks, along with a basket-arch portal and basket-arched windows. Pilasters, which are shallow wall-attached projections resembling columns, articulate the upper floor. At the end of the nineteenth century, the castle was extensively reshaped in a late-historicist neo-Baroque style of Romantic castle architecture.
Staircase and southern wing
In the eastern wing, a freestanding three-flight staircase runs through a rectangular stairwell to a landing supported by Tuscan columns. The staircase and its column arrangement date from the last quarter of the eighteenth century. On the courtyard side, the southern wing has a polygonal central risalit. Its upper floor contains an oval hall with cornice-like wall terminations and pilaster-strip articulation, also dating from the last quarter of the eighteenth century.
Dining room
An upper-floor dining room in the southern wing contains an intarsia coffered ceiling. Intarsia uses fitted pieces of contrasting wood or other materials, while a coffered ceiling is divided into recessed ornamental panels. The ceiling dates from the third quarter of the sixteenth century and was transferred to Enzesfeld from Engelstein Castle in the Waldviertel in 1882.
The dining room also has wood paneling with blind arches between pilasters and richly framed doorways flanked by columns. These interior elements belong to the castle’s adaptation as a refined residence and complement the later historicist reshaping of the surrounding building.
Castle well
The castle well dates from the second half of the nineteenth century and is made from architectural stone elements taken from Vienna’s St. Stephen’s Cathedral. It includes a waterspout and crouching animals executed as a pastiche, combining earlier architectural forms into a later decorative feature.