Kleeberg Castle: A Seventeenth-Century Manor House in Bavaria
Site at a Glance
- Popularity
- Medium
- Country
- Germany
- Primary era
- Early Modern
- Eras represented
- Early Modern
- Civilizations
- Duchy of Bavaria, Electorate of Bavaria, Holy Roman Empire
- Site type
- Domestic
- Remains
- Castle
On this page8 sections
History
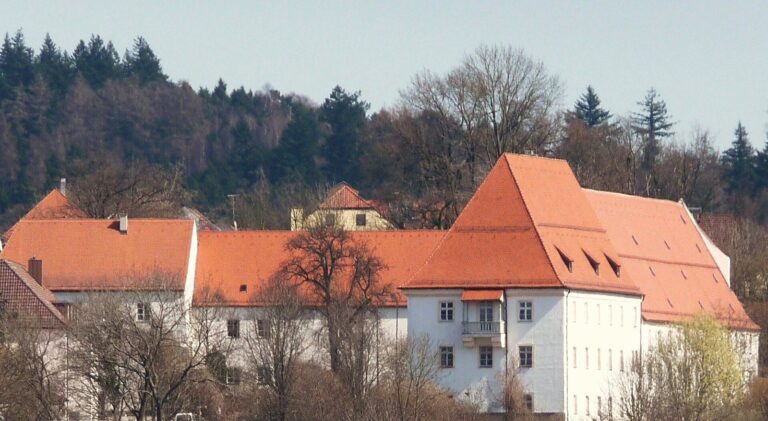
Kleeberg Castle is a manor house in Kleeberg, a locality within the market town of Ruhstorf an der Rott in Bavaria, Germany. The present castle was built in 1610 by Hans Wolf von Ruestorf, lord of Truchtlaching and Poigen.
Early ownership and construction
Simon Munster de Cleberg is recorded in 1398. During the sixteenth and seventeenth centuries, ownership passed between the Ruhstorfer and Auer von Tobel families. The castle is protected as an architectural monument and listed as an archaeological monument, a status that identifies the site as a medieval seat.
The Tauffkirchen family
The Ruhstorfer line ended in 1735. The sister of the last Ruhstorfer had married a Count Fränking, and their daughter married Maximilian Ferdinand von Tauffkirchen-Ybm. Through this marriage, he became lord of the castle and its Hofmark, a Bavarian manorial jurisdiction in which the lord held certain local judicial rights. The Counts of Tauffkirchen held Kleeberg into the second half of the nineteenth century.
Moreau ownership
In 1871, the male line of Tauffkirchen-Kleeberg ended with Max Joseph. His widow married Aloysius, known as Louis, Baron Weiß von Starkenfels, in 1877. He sold Kleeberg to the Barons von Moreau in 1881, and the family has owned the castle since then. In 1987, Karl Baron von Moreau handed it to his nephew, Karl Benedikt Baron von Moreau, the current lord.
Remains
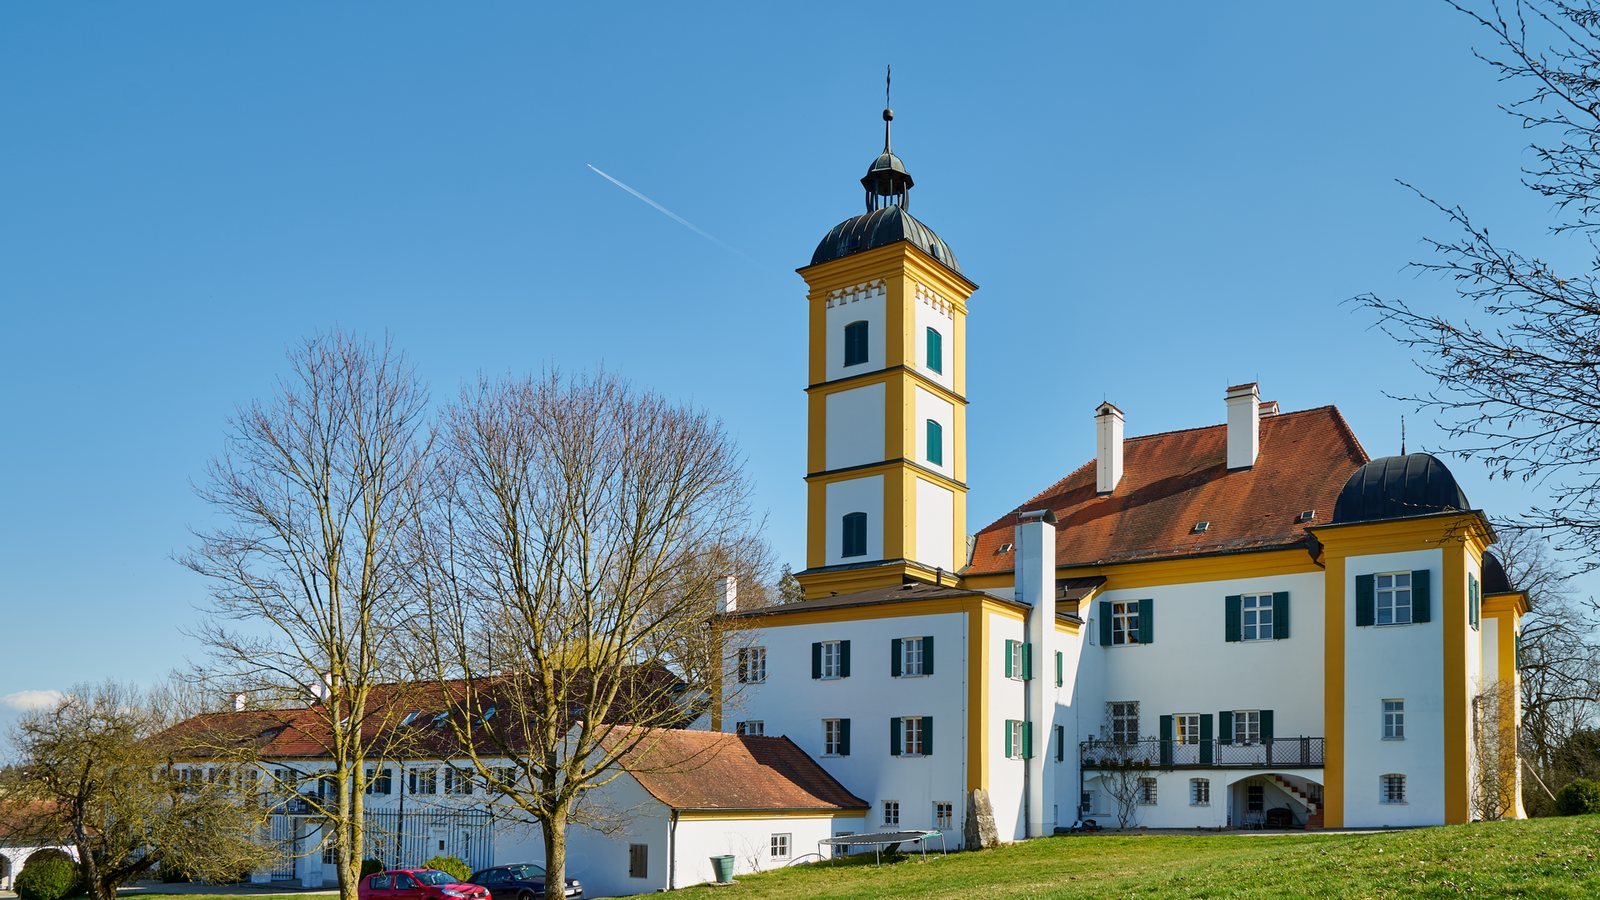
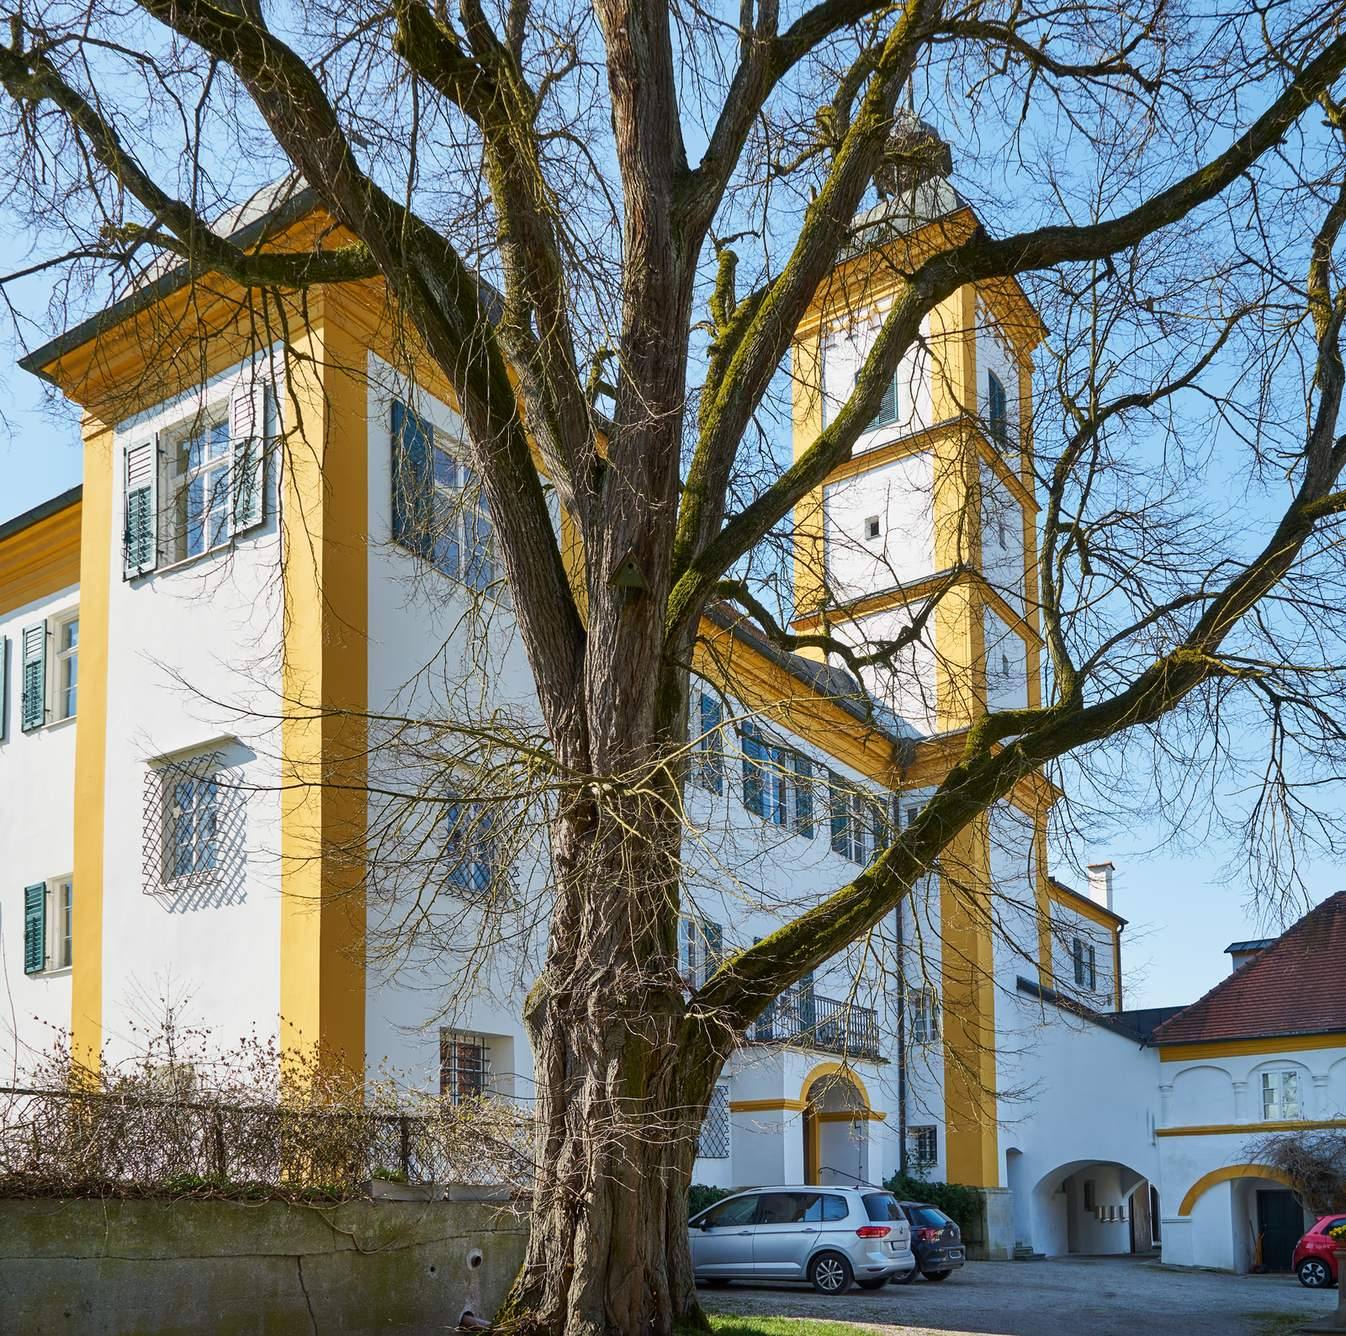
The complex includes a three-storey manor house with a hipped roof and corner turrets, as well as a two-storey gatehouse adjoining the ballroom wing. The ballroom was later converted into a chapel. Subsurface archaeological evidence at the site is associated with the early-modern castle.
Manor house
A turret rises from each corner of the manor house, each capped by a curved hood. The northeast turret is twice the height of the others and ends in a lantern. Around 1690, Passau court artist Giovanni Pietro Camuzzi decorated the upper floors with stucco, molded plaster used as architectural decoration.
Gatehouse and ballroom
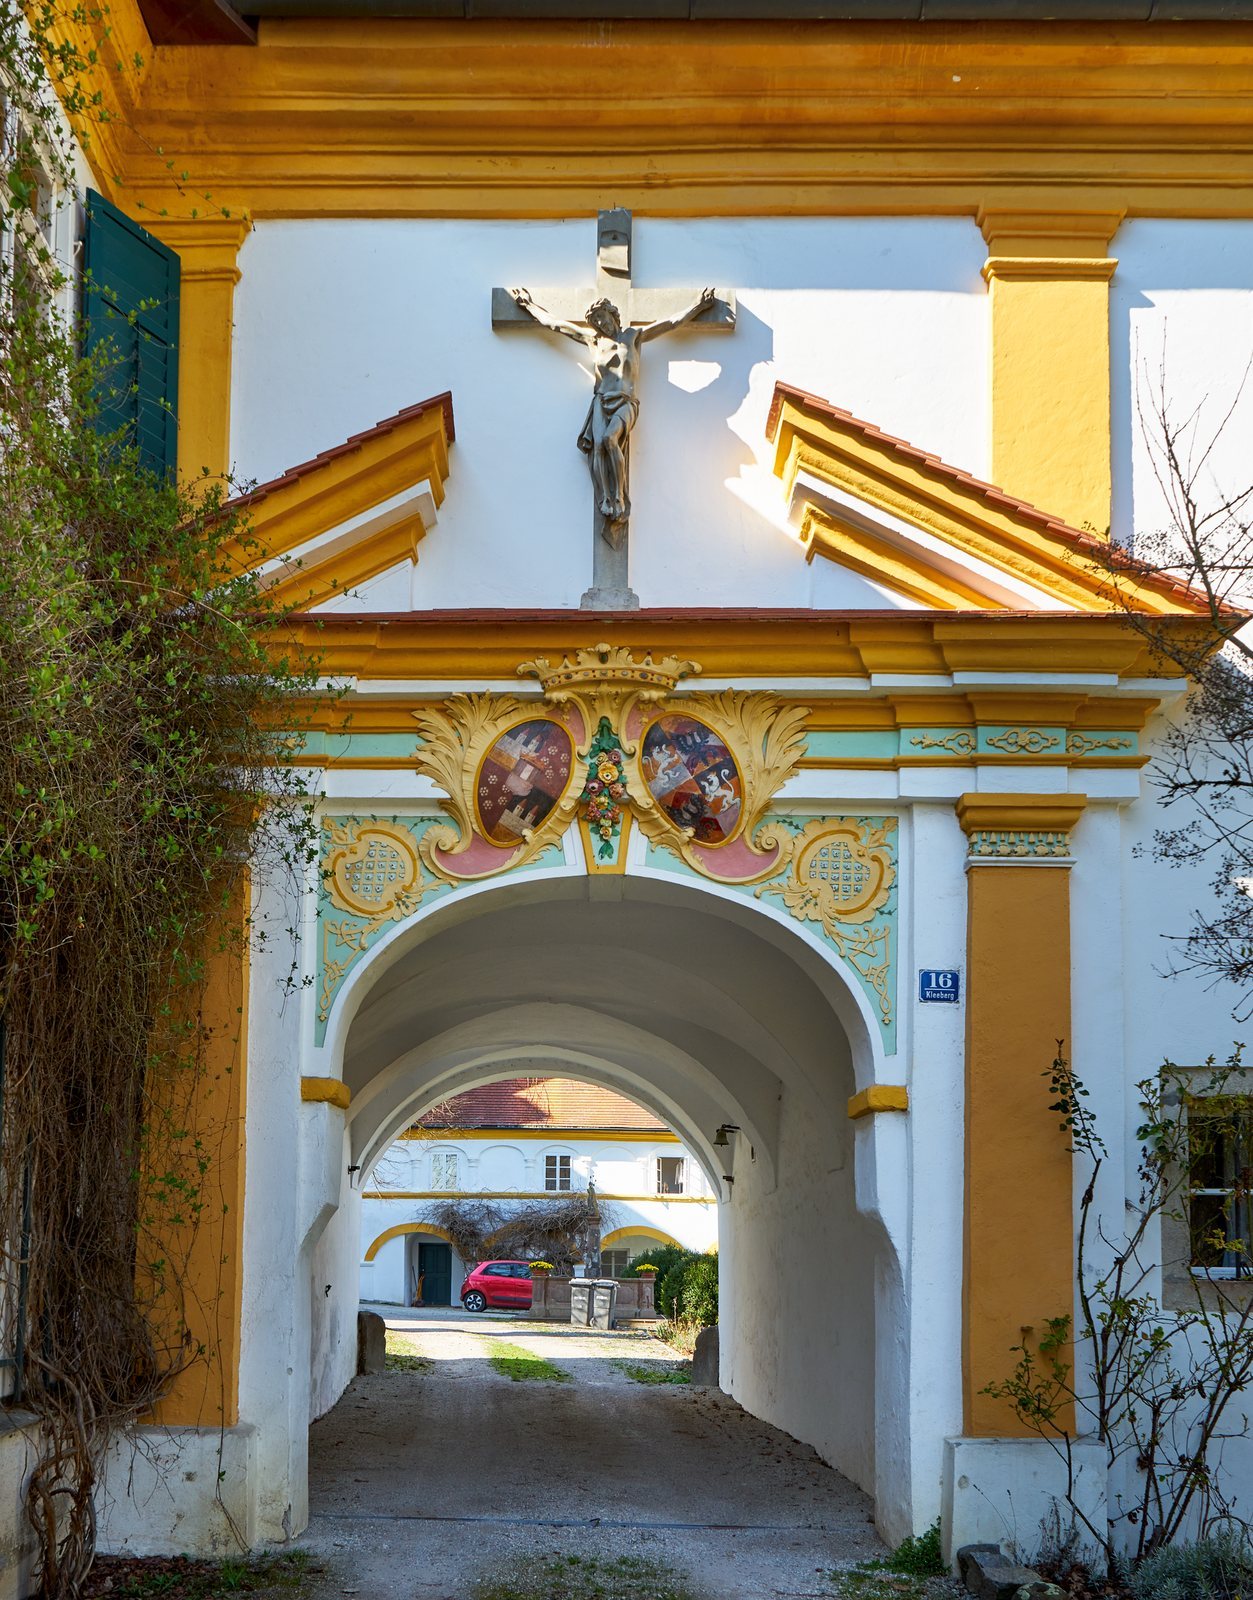
The old gatehouse is two storeys high and adjoins the ballroom wing. Built around 1740, the ballroom was converted into a chapel in 1759. Above the gatehouse portal is a Tauffkirchen-Gugler marriage coat of arms dated 1768. Camuzzi’s fellow artist Johann Baptist Modler may have made this coat of arms and a crucifix.
Chapel
Modler decorated the chapel ceiling and north wall with stucco. The central scene shows the Roman goddess Venus, associated with love and beauty, in a triumphal procession in a peacock-drawn chariot, with allegorical figures of the four seasons beside it. The chapel also contains a Mariahilf altar, dedicated to the Virgin Mary under a Catholic devotional title, and side figures by Franz Joseph Ignaz Holzinger.