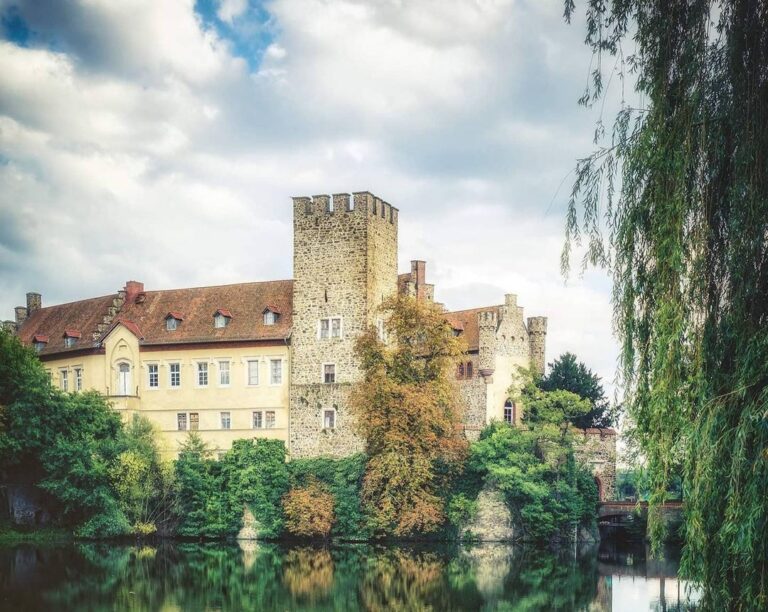
Schloss Isenschnibbe: A Historic Manor Estate in Gardelegen, Germany


Site at a Glance
- Rating
- 4.2
- Popularity
- Very Low
- Country
- Germany
- Primary era
- Modern
- Eras represented
- Modern
- Civilizations
- German
- Site type
- Domestic
- Remains
- Manor House
On this page11 sections
History
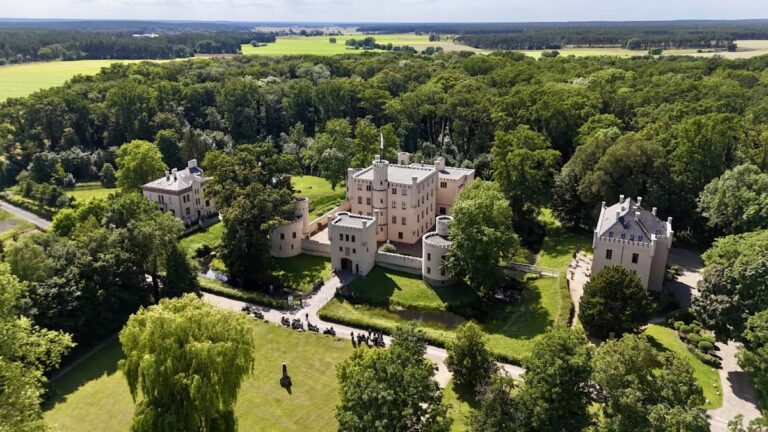
Schloss Isenschnibbe is a protected historic manor house in Gardelegen, Germany, whose present Neo-Baroque building dates from 1906. The estate developed on a marshy elevation north of the old town, between the Milde and Lausebach, within the area formerly occupied by Gardelegen Castle.
From water castle to manor estate
The medieval water castle stood outside Gardelegen and therefore belonged to the town’s district rather than to the urban settlement itself. Together with the castle mill, it formed a subsidiary settlement. The medieval complex was gradually demolished between 1756 and 1786, after which a Baroque manor house was built on the site.
The von Alvensleben family, a German noble family with extensive historical landholdings, remained established at Isenschnibbe for centuries. In 1857, the family sold the estate after preparing nearby Weteritz Castle as its new residence. Several later changes of ownership contributed to a marked decline in the estate’s population.
Religious and administrative changes
In 1875, the inhabitants of Isenschnibbe were transferred to the parish of St. Nicholas Church in Gardelegen. Before that change, religious services had been held in the castle cellar. The estate’s later history reflected the political transformation of Germany after the Second World War. From 1945 to 1990, its buildings housed a Socialist Unity Party of Germany party school and the administrative headquarters of Saatzucht, a state-owned seed-breeding enterprise.
Repairs and changing use
A family acquired the building in 2007 and began repairs, including reroofing with green-glazed tiles and treating fungal damage in the timber framing. The association Kulturdenkmal Schloss Isenschnibbe was founded in 2013 to repair the castle, develop the park, and make parts of the building available for artistic and cultural activities. The facade was repaired and a new weather vane installed in 2014.
In December 2016, the estate, then comprising 18 buildings, was auctioned. Plans announced in March 2024 proposed converting the manor house into a senior day-care facility. The nonprofit association Seniorentagesstätte Schloss Kläden moved its registered seat to Gardelegen in 2023, changed its name to Schloss Isenschnibbe, and decided to rent rooms in the manor house for this purpose. The estate is listed in Saxony-Anhalt’s monument register as a farm complex under registration number 094 85569.
Remains
The surviving estate combines a rendered 1906 manor house with economic and factory buildings, a courtyard, a garden, meadowland, and the historic castle park south of the house. In 1875, the property included 13½ Morgen of meadowland. The estate recorded in 2016 covered 43,300 square meters and contained 18 buildings.
Manor house and interiors
Neo-Baroque exterior
The present manor house is a rendered Neo-Baroque building commissioned from Karl Munte of Braunschweig, the brother of Hans Munte. Its south facade is centered on a projecting avant-corps, a section that extends outward from the main wall, with a balcony above. A ceremonial outside staircase links the balcony to the park.
An extended mansard roof, with two slopes on each side, rises above the building. It carries a roof tower with a curved hood, while dormer-front structures, bat dormers, and decorative turrets add further detail to the roofline. The house retains interior furnishings in Neo-Baroque and Art Nouveau forms, with Art Nouveau also known as Jugendstil.
Decorative interior features
Inside, stucco ceilings display Neo-Baroque, Art Nouveau, and Art Deco influences. Relief friezes, wall paneling, beam ceilings, and tiled stoves were designed in late-classical forms. A Neo-Romanesque pillar hall was installed in the cellar.
Farm buildings and park
Economic courtyard
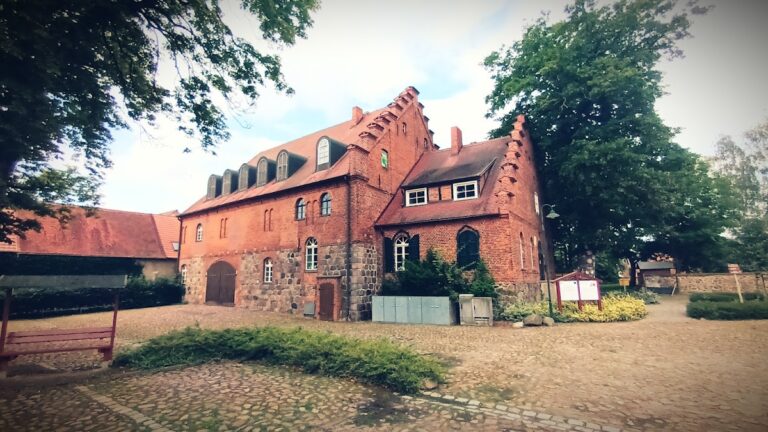
Near the entrance gateway to the economic courtyard stands the administrator’s house. It has a half-hipped roof and a dormer-front structure. The associated rendered brick buildings are Neo-Gothic and, like the administrator’s house, date from 1906.
Estate buildings and grounds
The wider complex includes the old sheep barn, the former horse stable, the former distillery, and residential buildings alongside the manor house and courtyard. The historic castle park occupies the area south of the manor house, while the garden and meadowland form additional parts of the surviving estate.
Nearby sites