Jagdschloss Letzlingen: A Hohenzollern Hunting Castle in Germany


Site at a Glance
- Rating
- 4.4
- Popularity
- Low
- Country
- Germany
- Primary era
- Modern
- External website
- Open
- Eras represented
- Early Modern, Modern
- Civilizations
- Holy Roman Empire, Kingdom of Prussia
- Site type
- Domestic
- Remains
- Castle
On this page11 sections
History
Jagdschloss Letzlingen is a Hohenzollern hunting castle in Germany, located in Letzlingen, a district of Gardelegen on the northwestern edge of the Colbitz-Letzlingen Heath. The complex combines a sixteenth-century Brandenburg hunting residence with a nineteenth-century English Tudor-Gothic reconstruction, and is described as the last surviving Hohenzollern castle in Saxony-Anhalt.
The Hirschburg
A simple hunting lodge stood on the site until the mid-sixteenth century. After its demolition, Johann Georg, the Brandenburg electoral prince, commissioned a new hunting castle between 1559 and 1562. Called the Hirschburg, or Deer Castle, it served Johann Georg’s hunting activities in the game-rich Letzlingen Heath.
The castle also became a setting for dynastic events. Johann Georg celebrated his marriage to Elisabeth of Anhalt there in 1577, and his son Joachim Friedrich later resided at the property. Subsequent Hohenzollern rulers favored other hunting grounds, and the castle gradually deteriorated.
Prussian reconstruction
King Frederick William IV of Prussia rediscovered the ruined castle in 1840 and ordered its reconstruction. The present complex was begun in 1843 on the remains of the earlier hunting castle, following plans by Friedrich August Stüler and Ludwig Ferdinand Hesse. The main building was remodeled in 1843 and 1844. Further work, probably involving the dining room and kitchen, took place between 1851 and 1853 under the supervision of Karl Askan Stüler and Karl Albert Rosenthal.
Friedrich August Stüler also designed an adjoining castle church in the same architectural language. Its foundation stone was laid in 1857, construction began in 1859, and the church was completed in 1861, the year Frederick William IV died. His brother and successor, Wilhelm I, attended its consecration on 11 December. Construction of the Kastellanhaus, a residence or service building for the official who managed the castle, completed the building campaign in 1868.
Royal hunts and changing uses
In the late autumn, the complex hosted the Letzlinger Court Hunts. Their guests included Archduke Franz Joseph of Austria, later Emperor Franz Joseph I, Russian grand dukes, and the Prussian statesmen Otto von Bismarck, Theobald von Bethmann Hollweg, and Bernhard von Bülow. The final court hunt took place in November 1912 under Kaiser Wilhelm II, in honor of Archduke Franz Ferdinand of Austria.
After the First World War and the abolition of the monarchy, the castle passed to the Prussian government. In 1922, Bernhard Uffrecht and his wife Ini established the independent Freie Schul- und Werkgemeinschaft there. Nazi authorities closed the school in April 1933 and converted the complex into an SA leadership school, an institution for training members and leaders of the Nazi Party’s paramilitary Sturmabteilung. During the Second World War, the buildings served as a military hospital.
From 1945 to 1991, the complex housed a department of the Gardelegen district hospital. After German reunification, it came under the care of the Foundation of Palaces, Castles and Gardens of Saxony-Anhalt, now the Cultural Foundation of Saxony-Anhalt. Extensive renovation followed between 1997 and 2001. The ensemble now combines hospitality, hotel, and museum functions, including the exhibition Hunting History of the Letzlingen Heath: The Royal Prussian Court Hunt on the first upper floor.
Remains
Layout and construction
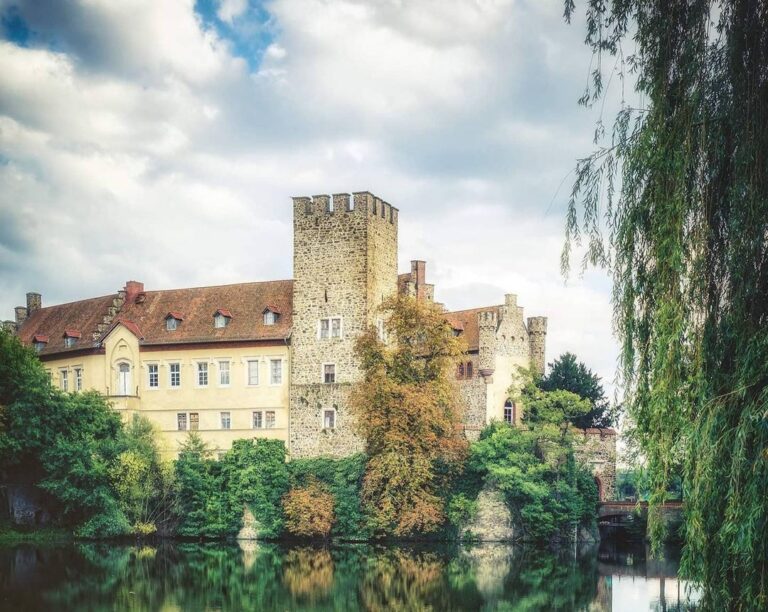
The surviving ensemble retains the layout of the sixteenth-century Hirschburg while presenting it through a nineteenth-century English Tudor-Gothic reconstruction. English Tudor Gothic was a nineteenth-century revival of architecture associated with Tudor England. At Letzlingen, the style is expressed through towers, castle-like massing, and crenellated rooflines.
The original hunting castle had a central residential building enclosed by a ring wall, with corner towers and a moat. A game enclosure accompanied the residence. During the nineteenth-century rebuilding, the earlier arrangement was adapted into a unified complex, preserving the relationship between its principal buildings and defensive-looking outer elements.
Principal buildings
Main building
The nineteenth-century corps de logis, or main residential building, has a square ground plan. It was raised to four stories during the remodeling of 1843 and 1844. A projecting round stair tower rises above the other buildings, adding a vertical feature to the central block.
Gatehouse and corner towers
The high eastern gatehouse and the four corner towers of the former ring wall were remodeled to harmonize with the Neo-Gothic design. Their rooflines are finished with crenellated parapets, reinforcing the castle-like appearance of the reconstructed ensemble.
Castle church
The adjoining castle church is a Neo-Gothic building designed by Friedrich August Stüler and built under Karl Albert Rosenthal’s direction. It forms part of the same nineteenth-century Tudor-Gothic composition as the main building and the remodeled outer structures.
Kastellanhaus
The Kastellanhaus, designed by Ludwig Ferdinand Hesse, is another component of the ensemble. Its construction brought the nineteenth-century building campaign to completion in 1868.
Nearby sites