Schloss Hohenlupfen: A Historic Castle and Palace in Stühlingen, Germany


Site at a Glance
- Rating
- 4.3
- Popularity
- Very Low
- Country
- Germany
- Primary era
- Early Modern
- External website
- Open
- Eras represented
- Medieval, Early Modern, Modern
- Civilizations
- Holy Roman Empire
- Site type
- Domestic
- Remains
- Palace
On this page13 sections
History
Schloss Hohenlupfen, also historically called Schloss Stühlingen, is a castle and palace above Stühlingen in Germany. The Counts of Lupfen built the original castle, which was first recorded in 1093, and the present palace largely dates from its rebuilding between 1619 and 1624. Its history is closely connected with the territorial rule of Stühlingen and with the beginning of the German Peasants’ War, the major rural uprisings that spread through the Holy Roman Empire in 1524 and 1525.
Early castle and the Swabian War
The plateau may have served the Romans as the site of a signal tower. Roman remains from Stühlingen include a mosaic floor, and the Roman town of Juliomagus lay nearby. The medieval castle became the seat of the Counts of Lupfen and gave the town its former designation, Schloss Stühlingen.
In 1499, during the Swabian War, the castle was surrendered to the Swiss Confederates and damaged. Its reconstruction was makeshift, and it later fell into disrepair, partly because the landgrave lived at Engen rather than at Stühlingen.
The Peasants’ War
Schloss Hohenlupfen is traditionally regarded as the place where the German Peasants’ War began. On 23 June 1524, peasants appeared before the castle, probably led by Michel Haim of Stiellingen, and presented a written list of 16 demands. These demands, known as the 16 Articles, expressed local grievances before the wider uprising spread. The bailiff initially calmed the group, but Count Sigmund and other nobles later acted against the peasants, who had chosen Hans Müller of Bulgenbach as their leader.
Count Sigmund II of Lupfen died at Engen on 28 December 1524. After the uprisings were suppressed, the subjects apologized and swore allegiance to their lord at Ewattingen on 12 July 1525. The episode is also associated with a tradition about Countess Clementia of Montfort, Sigmund II’s wife, who supposedly forced serfs to collect snail shells for use as spools. This story is best understood as a symbolic account of aristocratic coercion rather than established fact.
Pappenheim succession and rebuilding
In 1572, Emperor Maximilian II granted Conrad von Pappenheim a written expectation of succession to the County of Stühlingen, Höwen Castle and lordship, and the town of Engen. When the last descendant of the resident Lupfen line died in 1582, Conrad occupied the castle and Engen. He was imprisoned at Hohentübingen Castle in 1591 and died in custody in 1603. Although Emperor Rudolf II recognized his claim to the Stühlingen imperial fief in 1589, Conrad remained imprisoned.
The Landgraviate of Stühlingen initially passed to the Lupfen heirs, Count Karl II of Zollern and Peter, Baron of Mörsperg. In 1605, Conrad’s son Maximilian von Pappenheim received the landgraviate. He sold high forestry, escort, and judicial rights over Bonndorf, Blumegg, Bettmaringen, and Gutenburg to St. Blasien Abbey in 1612, partly to pay substantial compensation to the Lupfen heirs. Imperial and electoral approval followed in 1613, and the transfer took effect in 1614. Stühlingen was consequently divided between a southern landgraviate, later associated with the Fürstenberg family, and the northern County or imperial lordship of Bonndorf.
After selling the inherited Thuringian lordship of Gräfenthal, whose seat was Schloss Wespenstein, in 1621, Maximilian von Pappenheim rebuilt Hohenlupfen. From 1619 to 1624, the old structures around the tower were demolished and the present palace was erected. Through the marriage of Maximilian’s daughter Maximiliana to Count Friedrich Rudolf von Fürstenberg in 1631, Stühlingen passed to the Fürstenberg family.
Fürstenberg residence and later ownership
The Fürstenbergs lived at the castle until 1723, when the principal residence moved to Schloss Donaueschingen. Joseph Wilhelm Ernst zu Fürstenberg-Stühlingen inherited the now sovereign imperial principality in 1723, but illness led him to relocate to Donaueschingen in 1724. The castle library, begun under the Lupfens and Pappenheims, was transferred to the Donaueschingen court library in 1752.
The Fürstenberg succession continued through Joseph Wenzel, Joseph Maria Benedikt, Karl Joachim Aloys Franz, Karl Egon II, Karl Egon III, Karl Egon IV, Max Egon II, Karl Egon V, Maximilian Egon, and Joachim Egon. In the 1950s, Joachim Egon Fürst zu Fürstenberg modernized the castle for periodic family residence by installing bathrooms, a dining lift, and a staff lift.
Christian Joachim Maximilian zu Fürstenberg later tried to sell the property. In December 2011, Cècilie and Martin Stamm, a farming and innkeeping family from the neighboring Swiss municipality of Schleitheim, acquired the castle with surrounding woodland and fields. During the Second World War, the building served as a public school and as a school for deaf pupils. Before the sale, the Fürstenbergs used it exclusively as a private residence. Afterward, Cècilie Stamm refurnished the emptied interior with antique furniture and objects, and the Rittersaal was repaired for larger events.
Several local traditions remain associated with the castle. One tells of an unfathomably deep lake beneath it, held back by a Capuchin’s hood. According to the legend, the Wutach valley would flood if the hood decayed. Another says that Landgrave Max won a wager by jumping from a Rittersaal window onto his horse in the courtyard, although the feat is regarded as highly improbable.
Remains
Setting and defensive fabric
Schloss Hohenlupfen occupies a Muschelkalk limestone plateau about 140 metres above the valley, on the eastern edge of the Alpgau above the middle Wutach valley. At Stühlingen, two side valleys meet the Wutach valley, forming a cross-shaped junction that influenced regional routes. The castle stands diagonally opposite the mouth of the Schleitheim valley. The opposite valley flank rises about 60 metres higher and provides views toward the left valley flank and the Hallauer Berg.
Medieval tower
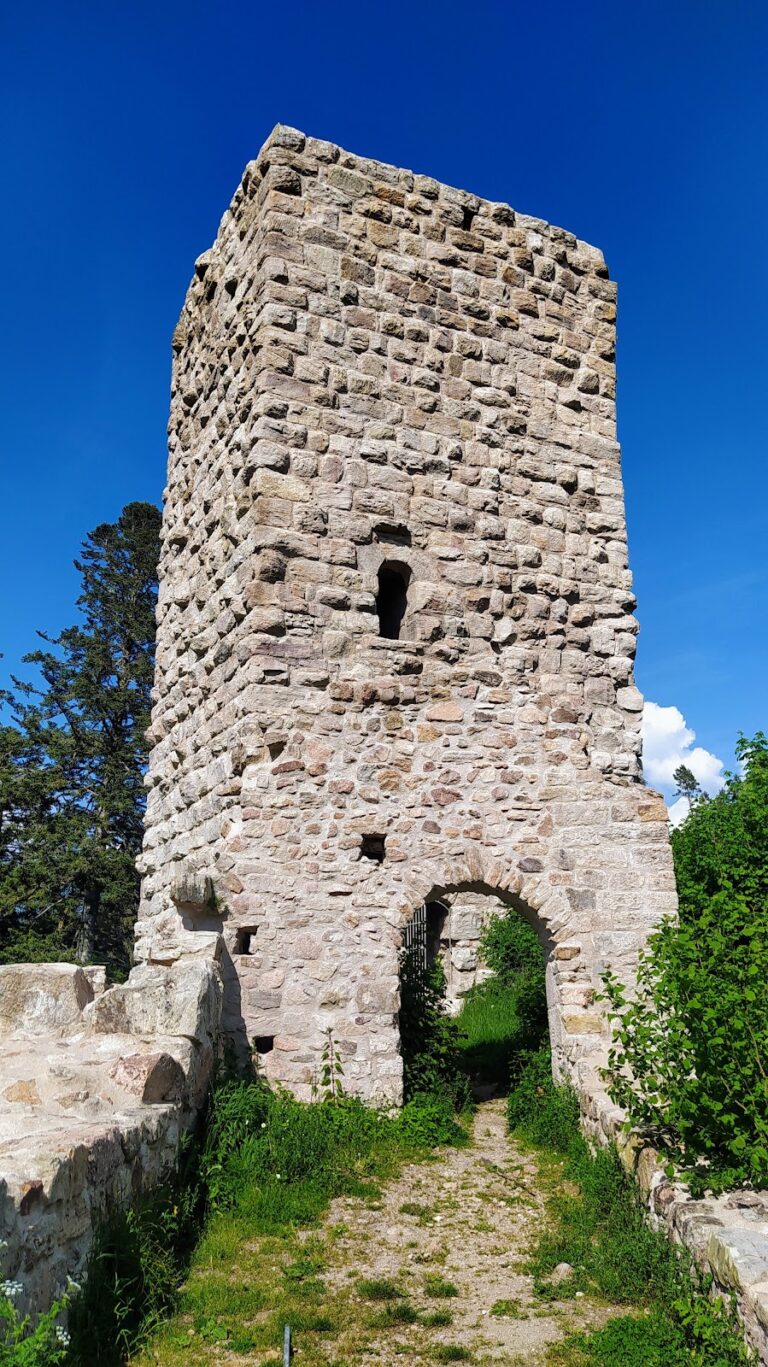
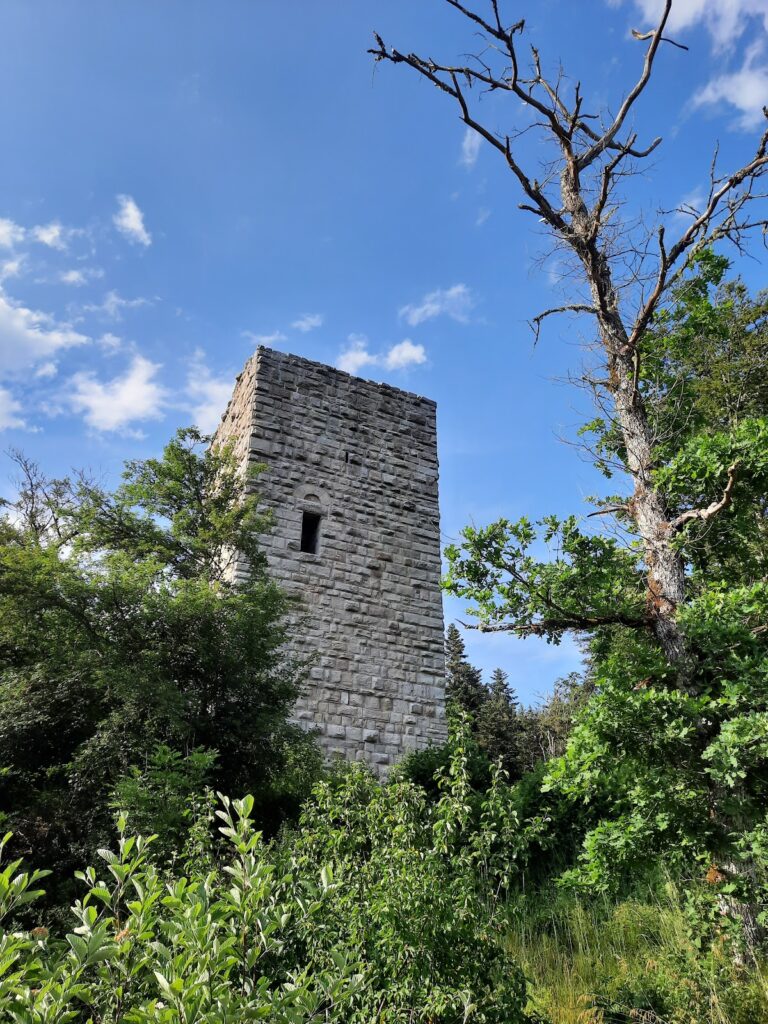
The 45-metre-high castle tower has a square plan measuring 15 by 15 metres. Built from Muschelkalk rubble stone, it has lower walls between 5 and 6 metres thick. The original defensive tower and its loopholes, narrow openings through which weapons could be used, remain recognizable. When the fortress was converted into a palace, the tower received an octagonal upper structure and an onion dome. A ground-level entrance from the courtyard was added in the nineteenth century, and a wooden spiral staircase leads through the tower.
Walls, moat, and water features
A defensive wall protects the complex on the valley side, while a moat replaces the wall to the south and west. Several small spring-fed streams emerge from the slope below the castle. They once helped fill the defensive ditch around the town. The plateau south of the water ditch is known as the “Lake Gardens” because it was frequently flooded.
Palace buildings and interior spaces
Main building and servants’ wing
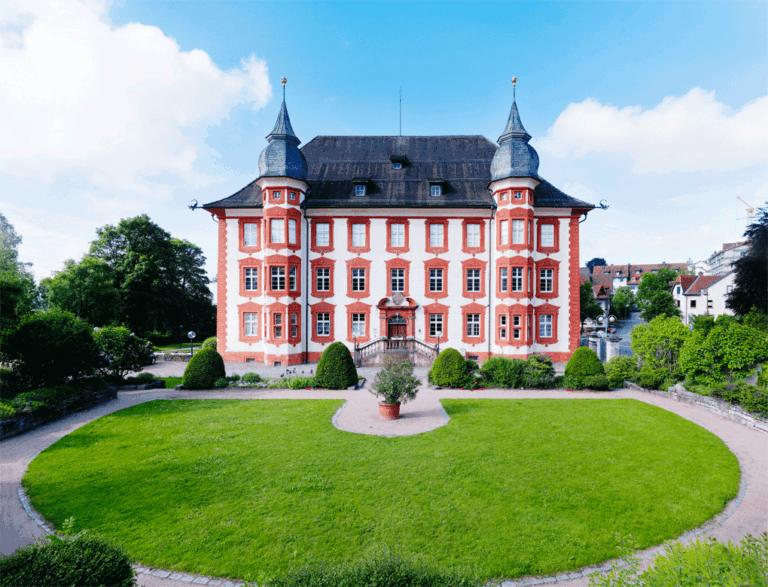
The principal building is a large manor house with a frontage about 130 metres long. At the northern end of the main range, a defensive tower and a servants’ wing meet the building at right angles. Most of the surviving fabric belongs to the 1619–1624 rebuilding, while the medieval tower preserves elements of the earlier fortress.
Rittersaal and chapel
The approximately square Rittersaal, a ceremonial hall associated with a noble residence, occupies the upper floor at the northern end of the main range. Its wooden ceiling hangs from a fourfold framework within the roof. The hall is accompanied by a Gelagestube, a room connected with communal dining or feasting. A continuous exterior passage links the hall with the servants’ wing around the outside of the tower. The castle chapel lies in the basement beneath the Rittersaal.
Northern outer courtyard
The northern outer courtyard contains an economic building that was partly destroyed by fire. Its surviving gate arch carries the Pappenheim coats of arms dated 1619 and 1620. The arch now forms the castle’s only entrance.
Nearby sites