Burg Roggenbach: A Medieval Hilltop Castle in Germany
Site at a Glance
- Rating
- 4.2
- Popularity
- Very Low
- Country
- Germany
- Primary era
- Medieval
- Eras represented
- Medieval
- Civilizations
- Holy Roman Empire
- Site type
- Military
- Remains
- Castle
On this page9 sections
History
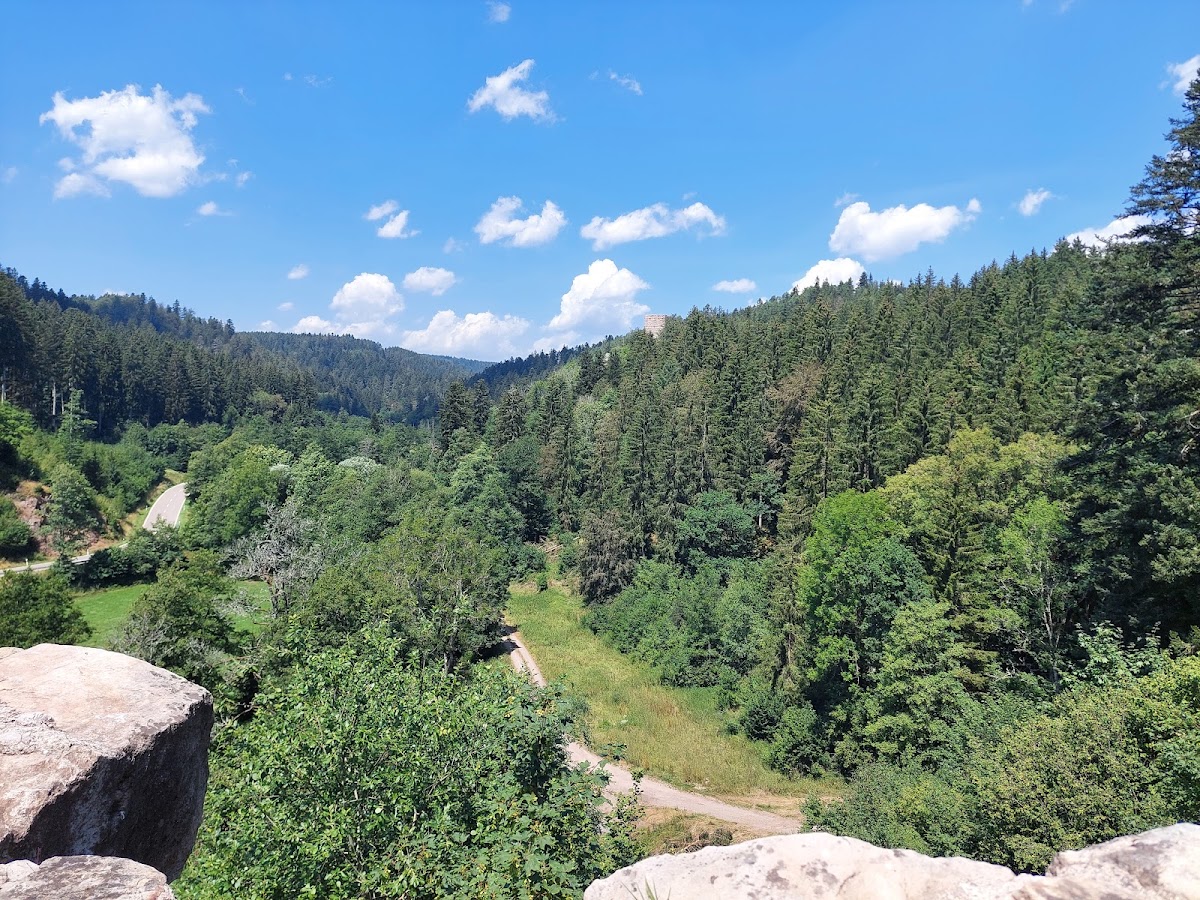
Burg Roggenbach is a medieval hilltop castle in Germany, built around 1180–1200 and attributed to the Counts of Nellenburg. The ruins stand in Wittlekofen, a district of Bonndorf in Baden-Württemberg, on a ridge about 675 metres above sea level. The castle belonged to a succession of noble and comital lords and formed part of a closely connected group of fortifications with nearby Burg Steinegg.
Nellenburg and Krenkingen Rule
Burg Roggenbach first appears in written records in 1288. By 1295, it belonged to the Lords of Krenkingen, who are said to have moved their ancestral seat there. The castle was also called Weißenburg, after the Krenkingen family’s ancestral castle in the Klettgau. Together with Steinegg, it became known locally as the “Roggenbach Castles.”
Johann of Krenkingen-Weißenburg used Roggenbach as a base for raids into the territory of St. Blasien Abbey. The Council of Basel, a major fifteenth-century church council, responded by imposing an ecclesiastical ban on him. In this context, the ban excluded him from the Christian sacraments and church community.
Destruction and Decline
Wolf of Lichtenstein acquired “the castle and fortress of Roggenbach” in 1436–1437, together with the bailiwick of Riedern am Wald. Austrian troops under Werner of Staufen destroyed the castle in 1438. Johann of Krenkingen-Weißenburg’s son partially rebuilt it in 1443.
When the Counts of Lupfen purchased the castle in 1482, it was already described as a Burgstall, a former castle site whose buildings had largely disappeared or survived as ruins. The remaining agricultural buildings were destroyed during the German Peasants’ War in 1525, along with nearby Steinegg.
Later Ownership and Historical Interpretation
After the Counts of Lupfen died out in the male line in 1582, the Pappenheim family inherited the Roggenbach castle site and lordship. They sold both to St. Blasien Abbey in 1609. The abbey retained ownership until secularization in 1806, when ecclesiastical property was transferred to secular authorities or owners.
The ruins’ connection with the Barons of Roggenbach is not established by documentary evidence. Older interpretations often assumed a relationship, while more recent interpretations identify the vanished castle of Roggenbach at Unterkirnach as the family’s ancestral seat.
Remains
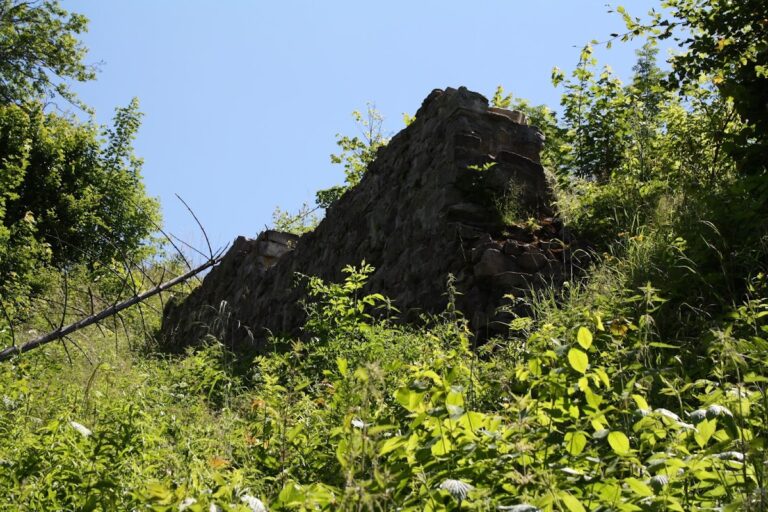
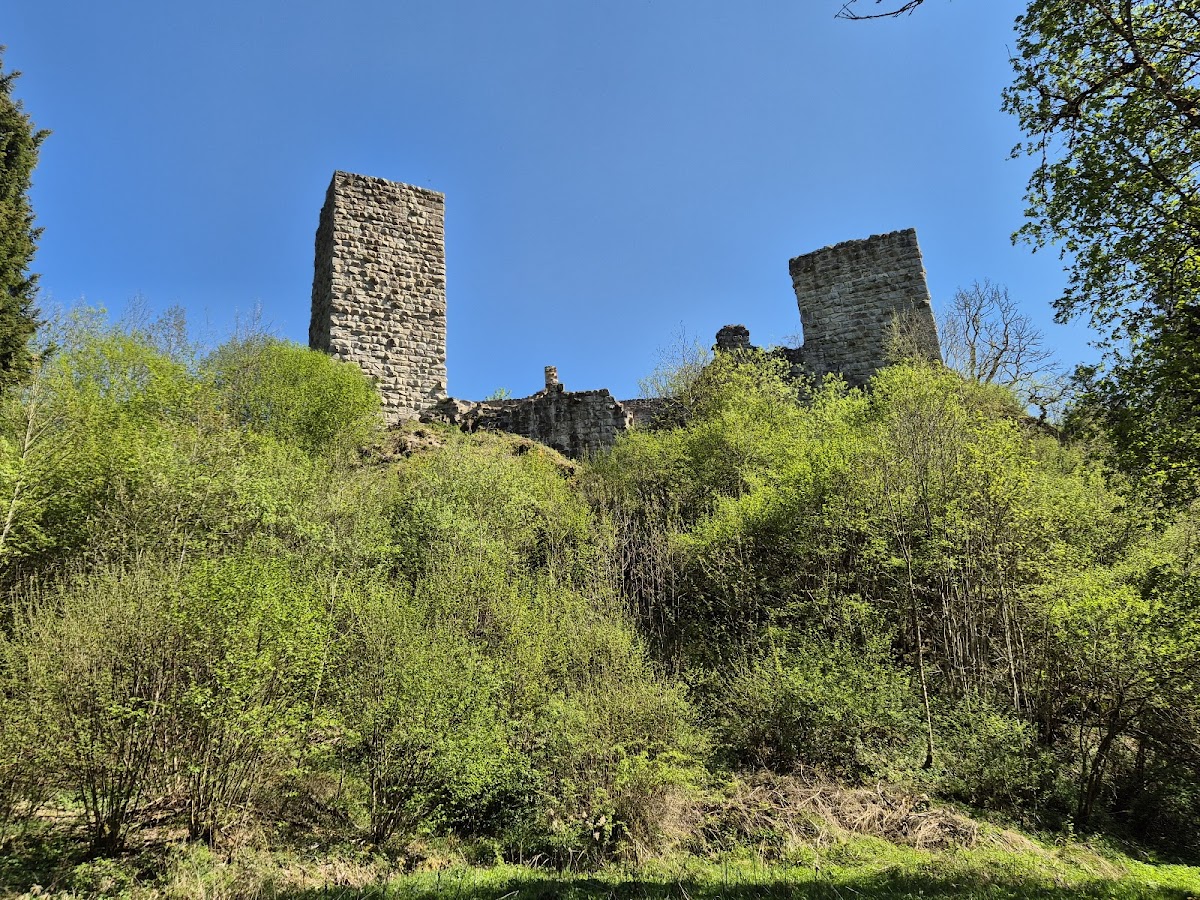
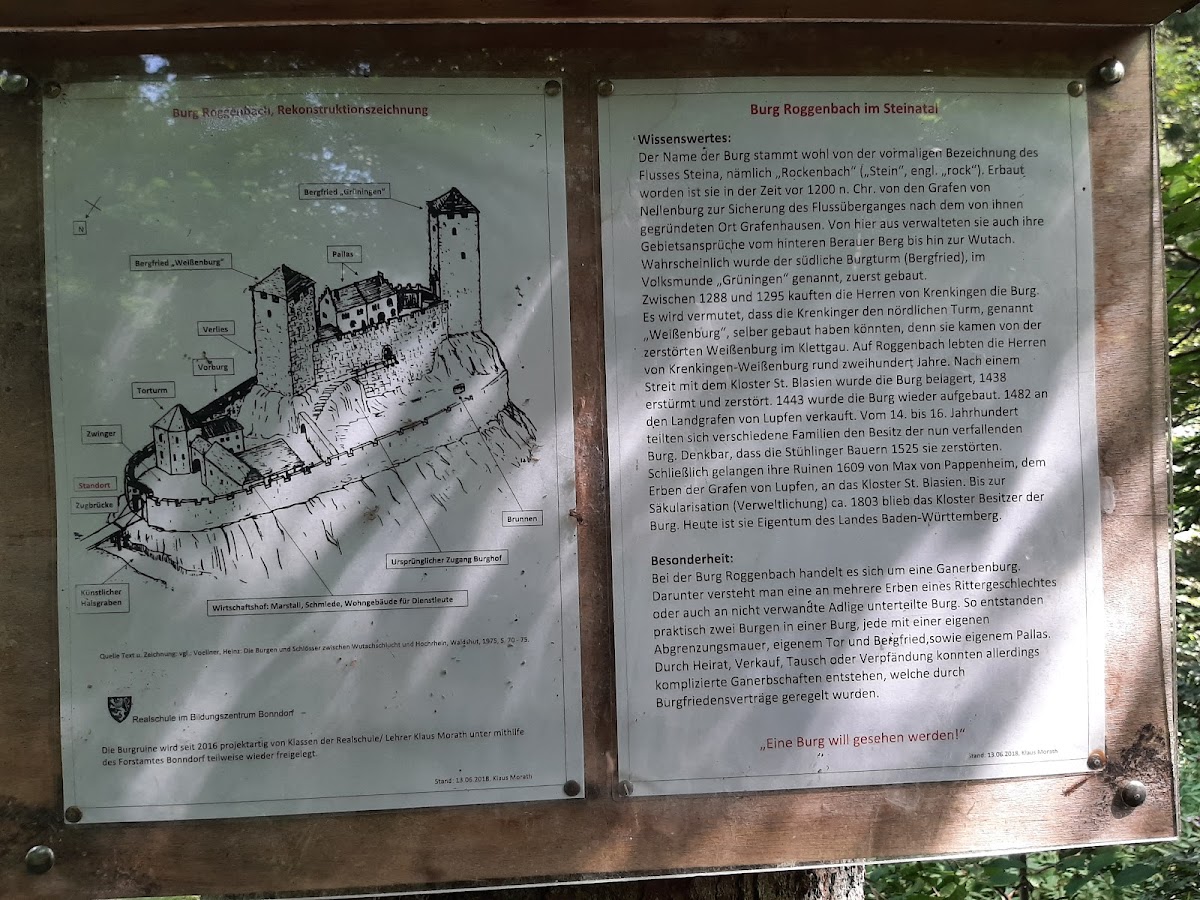
Burg Roggenbach occupies a projecting mountain spur rather than a level site. The surviving complex is divided into two castle sections, each associated with a fortified tower. Built from red sandstone using bossed ashlar, masonry made from dressed blocks with projecting, roughly bulging outer faces, the ruins stand about 400 metres from Burg Steinegg.
The Fortified Towers
Northern Tower
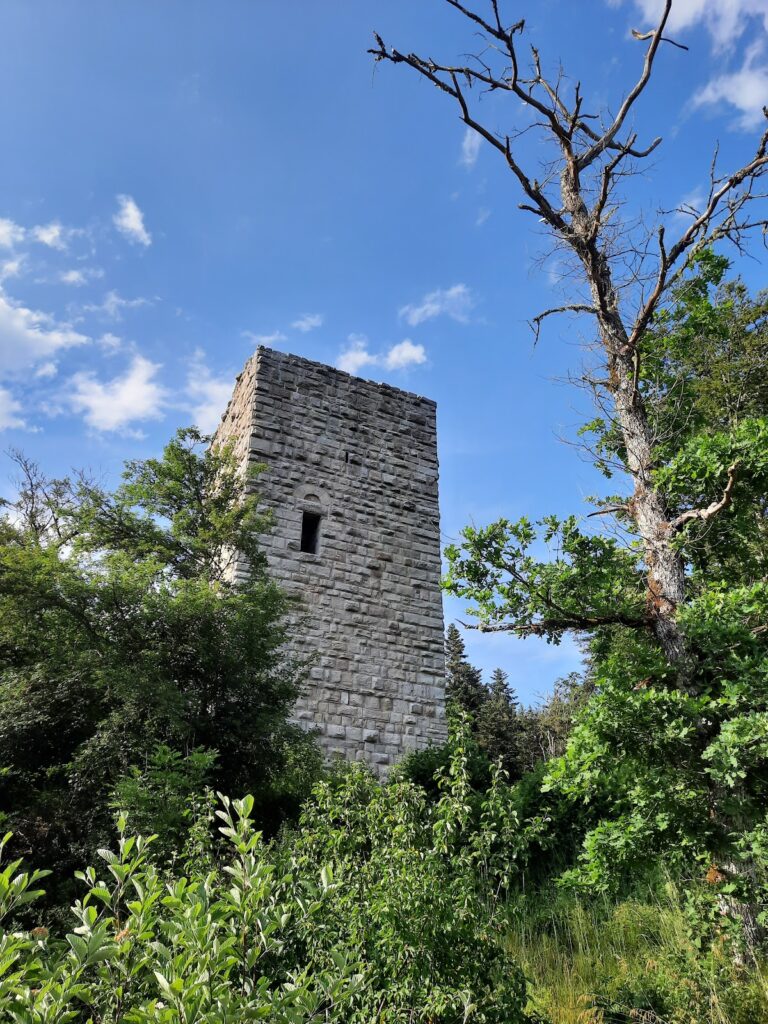
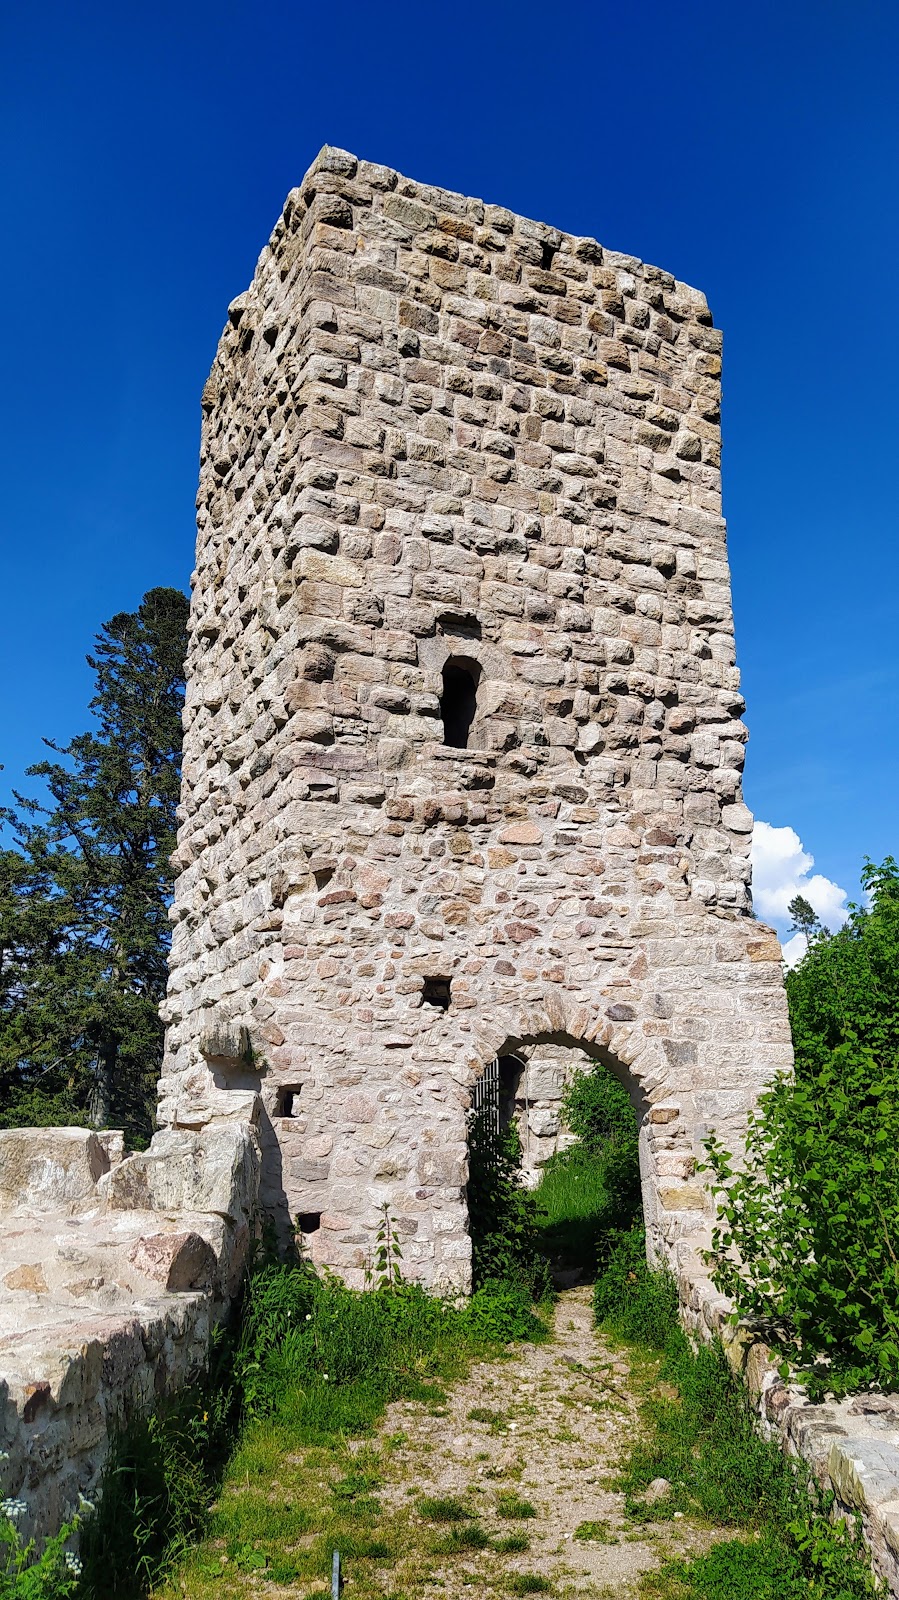
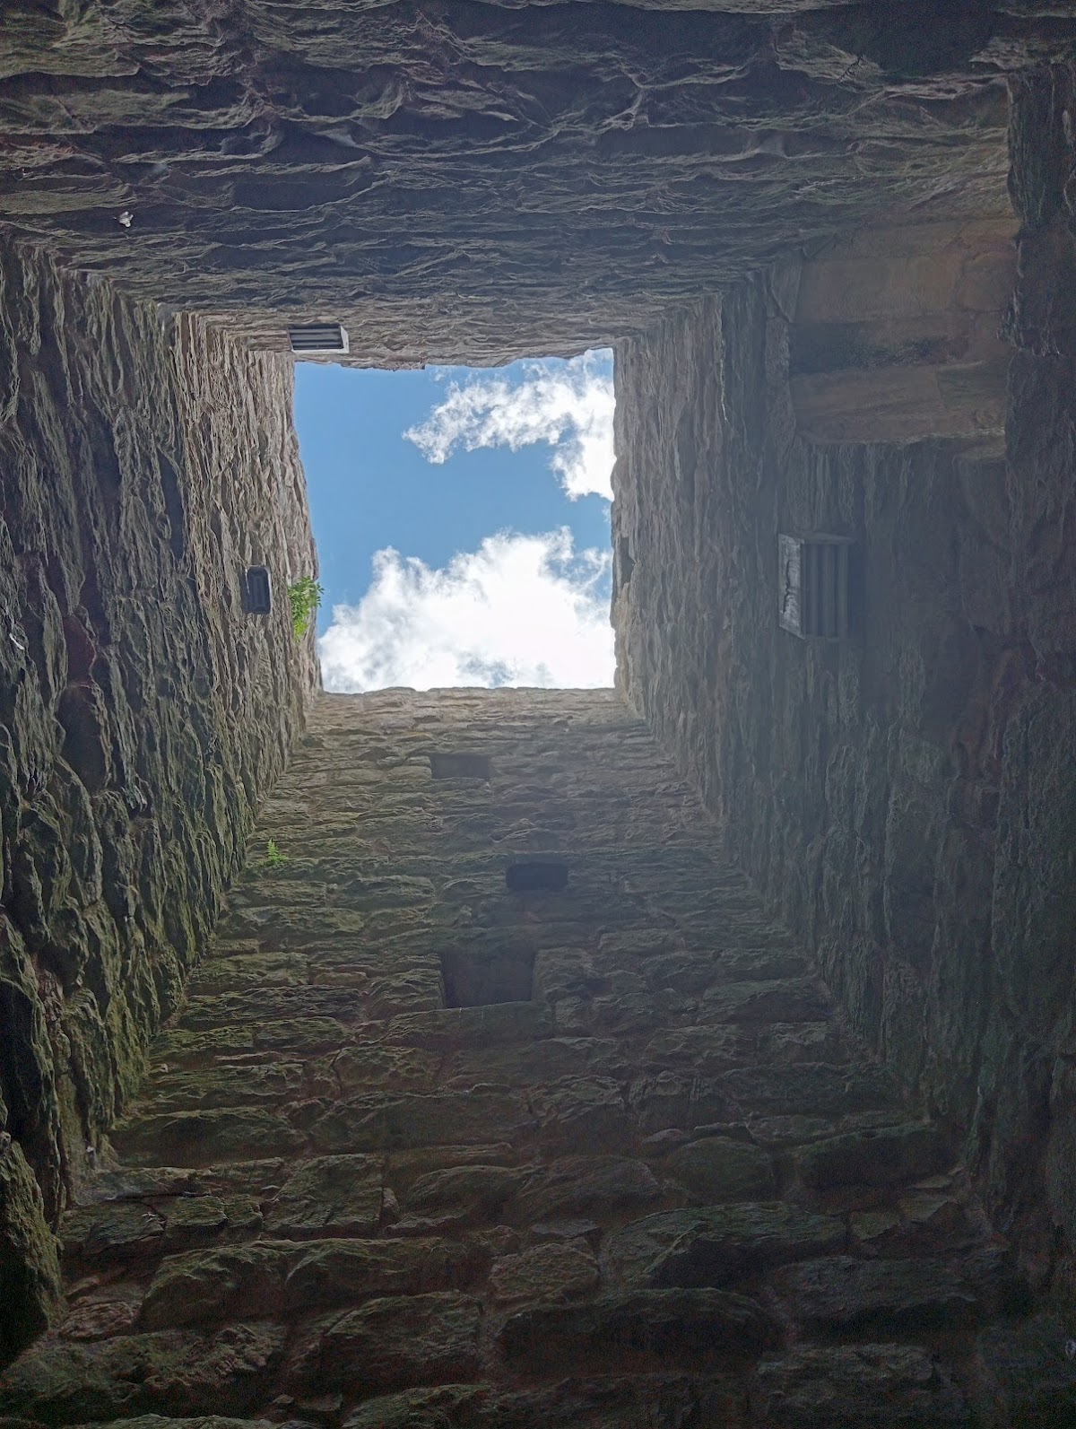
The northern bergfried, the principal fortified tower of a medieval German castle, was also known as Weissenburg. It retains its exterior walls substantially intact up to the top. Its square ground plan measures about 9 by 9 metres, and its walls are approximately 2.5 metres thick. An internal spiral staircase rises through the tower, although the vanished wooden construction has left the top open.
Southern Tower
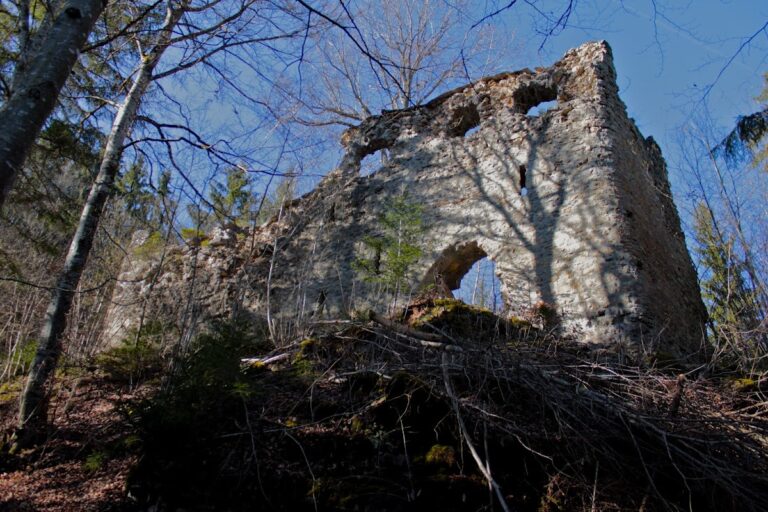
The southern tower is known as the Grüningen Tower and is the tower that can be climbed. It originally had dimensions matching those of the northern tower, standing about 10 metres high with a 9-by-9-metre plan and walls around 2.5 metres thick. Its present height is noticeably reduced, probably because the upper masonry collapsed or was demolished. An external staircase provided access, while the tower’s internal wooden construction has disappeared and its top is open.
Courtyard and Residential Structures
The courtyard between the two towers is relatively well preserved. It contains remnants of the residential buildings and a dividing wall, while the former castle house survives only in scant remains. Foundations of residential structures, together with the northern tower, the partition wall, and the southern tower, define the principal surviving arrangement of the castle.