Palazzo della Mercanzia: Bologna’s Medieval Merchant Tribunal


Site at a Glance
- Rating
- 4.6
- Popularity
- Very Low
- Country
- Italy
- Primary era
- Medieval
- Eras represented
- Medieval, Early Modern, Modern
- Civilizations
- Italian, Papal States
- Site type
- Civic
- Remains
- Palace
On this page11 sections
History
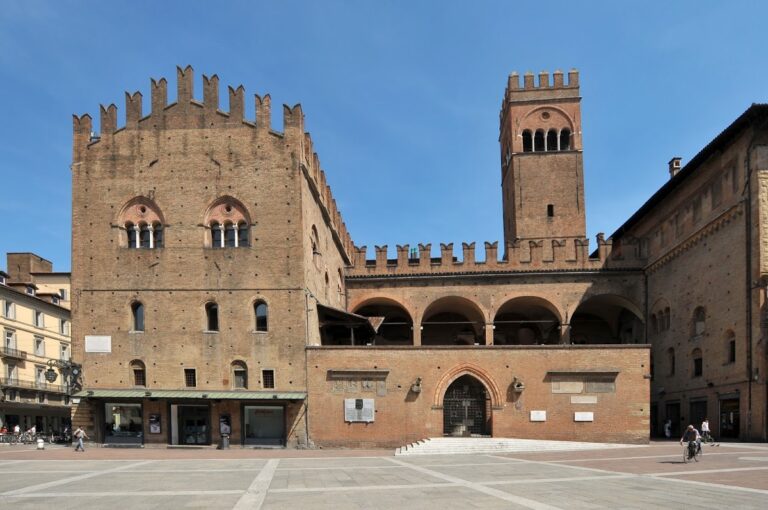
Palazzo della Mercanzia is a Gothic palace in Bologna, Italy, built between 1384 and 1391 to house the city’s organized merchant tribunal and commercial corporation, the Universitas mercatorum. Also known as the Loggia dei Mercanti or Palazzo del Carrobbio, it stands in Piazza della Mercanzia, an area whose importance reaches back to the Roman period.
From Roman crossroads to medieval commercial centre
The square developed at the intersection of the ancient Via Emilia toward Rimini, now Strada Maggiore, and the ancient Via Salaria toward Ravenna, now Via San Vitale. After the Lombard conquest of Bologna in the eighth century, a small Lombard settlement occupied the area. Its radial streets converged near the present Piazza di Porta Ravegnana, creating a crossroads known as a carrobbio. That name was later applied to the palace.
In 1382, Bologna’s municipality decided to establish a permanent seat for the Foro dei Mercanti, or merchant tribunal, in the area where the Gabella, a customs and toll duty, was collected. Construction began in 1384 under Lorenzo da Bagnamarino and Antonio di Vincenzo, a Bolognese architect associated with major Gothic works including the Basilica of San Petronio. The project consolidated three buildings previously used as customs and toll offices. Four stonecutters from Florence worked on the gallery and prepared the cut stone, and the palace was completed in 1391.
The merchant tribunal
The tribunal took up its seat in the completed building in 1391. From the late fourteenth century until the late eighteenth century, the palace housed the Universitas mercatorum and several merchant corporations. The organization’s twelve consuls represented the guilds, while a judge directed its judicial work. Until 1427, that judge came from another city.
The tribunal adjudicated commercial disputes, supervised the maintenance and surveillance of the Canale Navile, Bologna’s historic commercial waterway, and regulated the keeping of merchants’ and brokers’ books. Appeals went to a judge elected from among the university professors and four super-consuls chosen from the merchants. Every five years, eight statute officials were elected to oversee the judging colleges and revise or prepare the statutes of the merchant corporation.
Tribunal judgments and meetings were announced publicly from the white-marble balcony at the centre of the principal facade after the Lucardina Bell was rung. The bell was probably first mounted beside the balcony and is now preserved in Bologna’s Medieval Civic Museum. The palace also served as a place of public punishment: people convicted of fraudulent bankruptcy were tied to a post before the central column of the loggia and exposed to ridicule.
Damage, restoration, and institutional change
The building was extended in 1439. In 1484, the nearby Torre de’ Bianchi collapsed onto the palace and adjoining houses on Via Castiglione, reportedly killing twenty-three people. Giovanni II Bentivoglio, then lord of Bologna, commissioned the restoration. Chronicles also record that he ordered trumpets to summon people to the disaster site.
A facade restoration in 1615 introduced or renewed Baroque elements, including heraldic devices and the architraved windows of the doorway. A stone tablet beneath the balcony canopy records this intervention. During the Napoleonic period, after the Chamber of Commerce had been established, the tribunal and chancery moved to the ground floor. Because the available rooms were too small, three rooms in the adjoining Palazzo Sampieri were rented and connected to the Mercanzia by internal openings. From 1797, following the French occupation, the palace became the seat of the Chamber of Commerce.
Interior reorganization began in 1837 under the engineer Carlo Scarabelli. The atrium was rebuilt and a new staircase was begun, with completion in 1857. Related work continued from 1837 to 1840. A further facade intervention opened a doorway on the Via Santo Stefano side and created two round windows above the doors.
Another restoration took place from 1916 to 1921 under Mario Dagnini. Between 1946 and 1949, part of the loggia was reconstructed after the corner structure collapsed because of an explosion involving unexploded ordnance. The palace now belongs to the Bologna Chamber of Commerce and holds Italian cultural-property status. Its Chamber of Commerce library in Via Santo Stefano has been open to the public since 1951, with merchant-corporation orders, decrees, regulations, statutes, meeting minutes, and seventeenth- and eighteenth-century manuscript “chain” books among its holdings.
The institution’s continuing connection with Bologna’s commercial traditions is also reflected in deposited original recipes. These include the measure for Bolognese tagliatelle, recorded on 16 April 1972; tortellini filling, recorded on 7 December 1974; Bolognese ragù, recorded on 17 October 1982; Bolognese certosino, recorded on 23 June 2003; and green Bolognese lasagne, recorded on 4 July 2003.
Remains
Facade and loggia
Palazzo della Mercanzia is built chiefly of brick and pale Istrian stone. Its appearance combines Romanesque-Lombard, Gothic, and classical-naturalistic elements, reflecting the work of artists trained in different traditions. The principal facade has a ground-level loggia, an open-sided roofed space, supported by pilasters carrying pointed vaults. Three niches in the upper section contain marble statues, with Justice occupying the central position.
Above the arches, a central white-marble balcony or tribune projects beneath a pointed canopy. Two pairs of biforate windows, each divided into two openings by a central column, flank it. The balcony extends between the windows and is topped by a slender pointed feature that rises toward the upper crenellations. Beneath the cornice, a long frieze carries guild emblems. Rows of corbel arches below the emblems provide the facade’s Romanesque-Lombard element, while the high crenellations complete the upper edge.
The side facades facing Via Castiglione and Via Santo Stefano contain niches, biforate windows, and ornamental motifs. Six statues of saints enrich the exterior. Dominic, Zama, Florian, and Petronius represent Bologna’s protectors, while Peter and Anthony of Padua complete the group. Above the entrance, an intarsia lunette, a semicircular decorative area, displays the arms of the municipality of Bologna and the Bentivoglio family. A clock installed above the portal arch in 1889 recalls a fifteenth-century clock once placed outside the Palazzo Pubblico in Siena.
The principal facade and balcony were altered during the restorations of 1615 and 1837. The later work added the Via Santo Stefano doorway and two circular windows above the doors, with the clock set in one of them. The corner section of the loggia, rebuilt between 1946 and 1949, followed the earlier arrangement and fabric as closely as possible.
Interior arrangement and decorated rooms
Atrium and staircase
Until the beginning of the twentieth century, the palace had two floors arranged differently from the present layout. The upper floor contained the tribunal and later the Compagnia dei Cambiatori, the association of money changers and exchange dealers. The reorganization of 1837 to 1857 produced a more efficient interior, including the rebuilt atrium and the staircase leading to the council hall. Designed by Carlo Scarabelli, the staircase has seventy-five steps arranged in five flights.
The staircase vaults and walls carry the arms of the corporations belonging to the “greater arts” and the heraldic emblems of successive tribunal judges. Michele Mastellari painted the decoration, reproducing the colors of the banners and adding the judges’ names, terms of office, and personal qualifications. A stone inscription at the top refers to judges elected from 1441 to 1800, while the painted series begins with 1445.
First-floor rooms
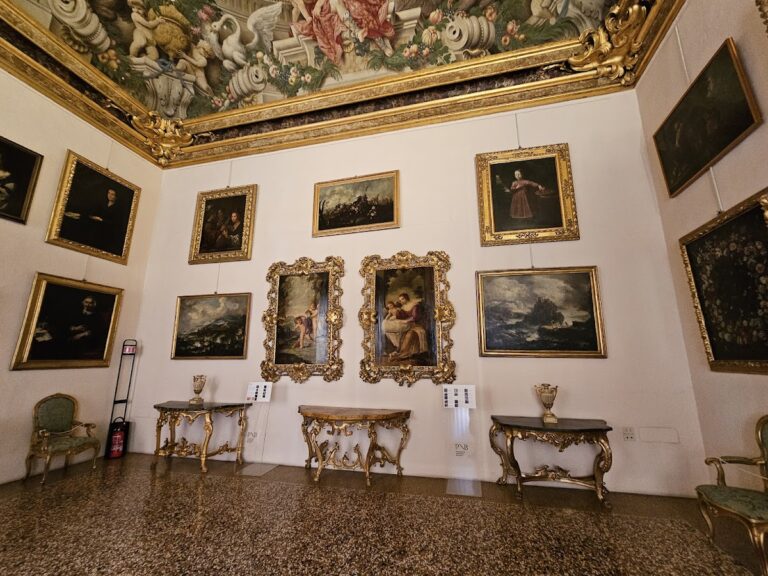
A Renaissance-style corridor connects the first-floor rooms and is decorated with frescoes and heraldic devices. The Green Room takes its name from its wall color and has a seventeenth-century-style ceiling. The boardroom has a wooden ceiling, a Murano-glass chandelier, and walls covered with silk and marble and enriched with artworks.
Two offices beside the boardroom have silk-covered walls and ceiling decoration dating from around 1700. They are separated by an atrium containing paintings of working activities. The adjoining meeting room contains scenes from Roman history and opens onto a small courtyard. The accounting office directorate is decorated in a Neoclassical style and includes a painting of Venus. A salon leading to the second floor displays portraits of Chamber of Commerce presidents from 1861 onward and an inscription honoring Pope Gregory XIII.
Registry Hall
Mario Dagnini remodeled the Registry Hall in 1920. Its marble mosaic floor and wooden ceiling frame wall paintings by Arnaldo Gentili, whose scenes depict the city’s commercial, craft, and agricultural activities. Offices beside the hall provide access to the historical archive of the Chamber’s registry.
Council hall
The second-floor council hall was restored between 1916 and 1921 under Dagnini. Heraldic devices and other ornaments cover its walls. The lunettes on the long walls personify Justice with a sword and scales and Equity with legal books and a serpent, presenting two ideals associated with the administration of law.
The ceiling contains a portrait of the patron saint of the arts. On the upper walls, a spreading tree-stump motif represents Dagnini’s interpretation of a transition into a new phase. An accompanying Latin inscription reads “NOVA EX ANTIQUO JURE VIRESCIT LIBERTAS,” meaning “Freedom flourishes anew from ancient law.” Light enters through the hall’s windows and falls across the paintings. A small door opens directly onto the balcony overlooking Piazza della Mercanzia.
The council hall also contains the Chamber of Commerce banner. Its fine embroidery depicts Mercury, the Roman god associated with commerce, trade, and communication, and was made by Dagnini. The Lucardina Bell formerly connected with the tribunal’s balcony is now in Bologna’s Medieval Civic Museum, while the fifteenth-century stone plaque recording municipal privileges for university students remains associated with the Via Castiglione facade.
Nearby sites