Hernstein Palace: An Austrian Historicist Hunting Lodge
Site at a Glance
- Popularity
- Medium
- Country
- Austria
- Primary era
- Modern
- Eras represented
- Medieval, Early Modern, Modern
- Civilizations
- Austria-Hungary, Austrian Empire, Habsburg, Habsburg Austria, Holy Roman Empire
- Site type
- Domestic
- Remains
- Castle
On this page13 sections
History
Hernstein Palace is a historic residence north of the village of Hernstein in Austria. It began as a country house made from an existing farmstead between 1727 and 1730, then was rebuilt as an English Gothic hunting lodge in the 1850s. English Gothic revived architectural traditions associated with England, while historicism drew on earlier styles. The palace became an important example of Austrian historicism and a place where its architect, Theophil von Hansen, developed ideas he later used on Vienna’s Ringstrasse.
Country house and park
Count Karl Josef Heussenstein commissioned the conversion of the farmstead. In 1798, Baron Heinrich von Müller acquired the estate and laid out a partly walled park with a pond and an island garden. Archduke Rainer of Austria purchased the property in 1830. After his death, it passed to his third son, Leopold Ludwig.
Hansen’s rebuilding
In 1855, Leopold Ludwig engaged Hansen to enlarge and rebuild the residence as a hunting lodge, giving the architect broad freedom over its design. The new facades were finished in 1857, but interior work continued until 1880. Hansen conceived the interiors as a unified artistic composition.
Wartime and later use
Anton Habsburg-Lothringen sold the palace complex to the First Austrian Savings Bank in June 1943. In the final months of the Second World War, the palace roof suffered severe damage. In 1945, the building served as the Soviet command’s headquarters and representative office in Austria. Marshal Ivan Konev, a senior Soviet commander, lived there for a time. The Vienna Chamber of Commerce acquired the estate on 1 January 1963 and adapted the palace for the Hernstein International Management Institute.
Remains
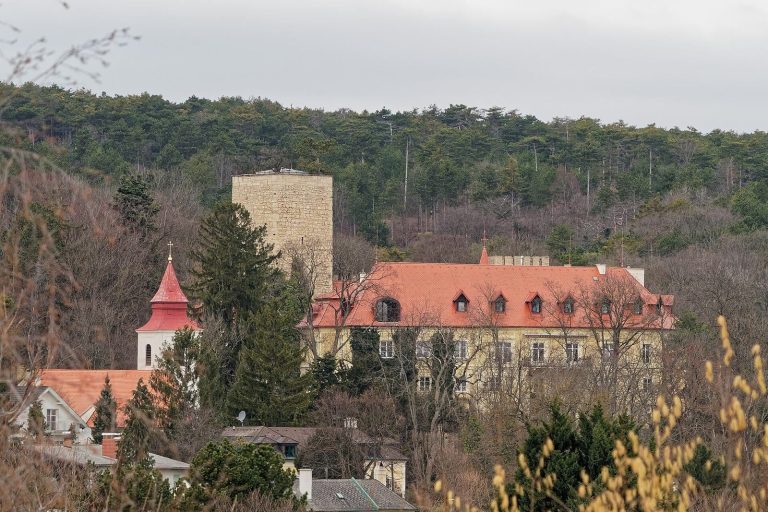
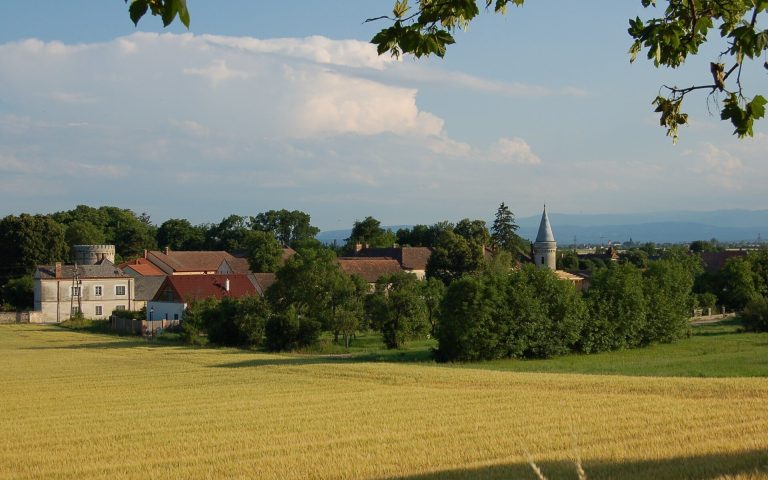
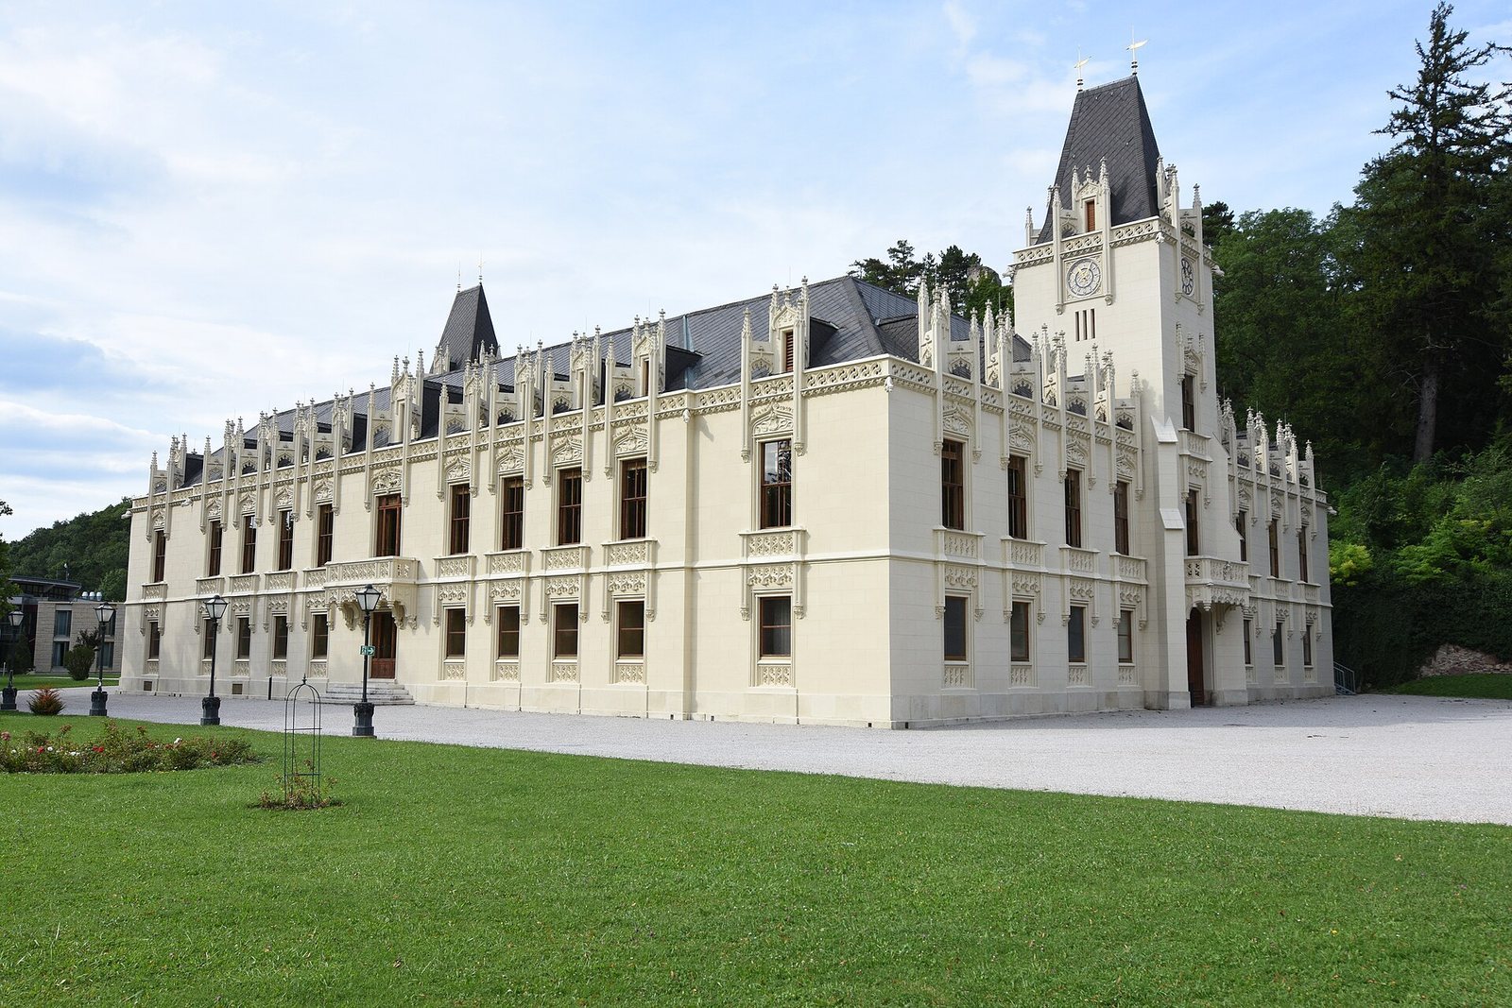
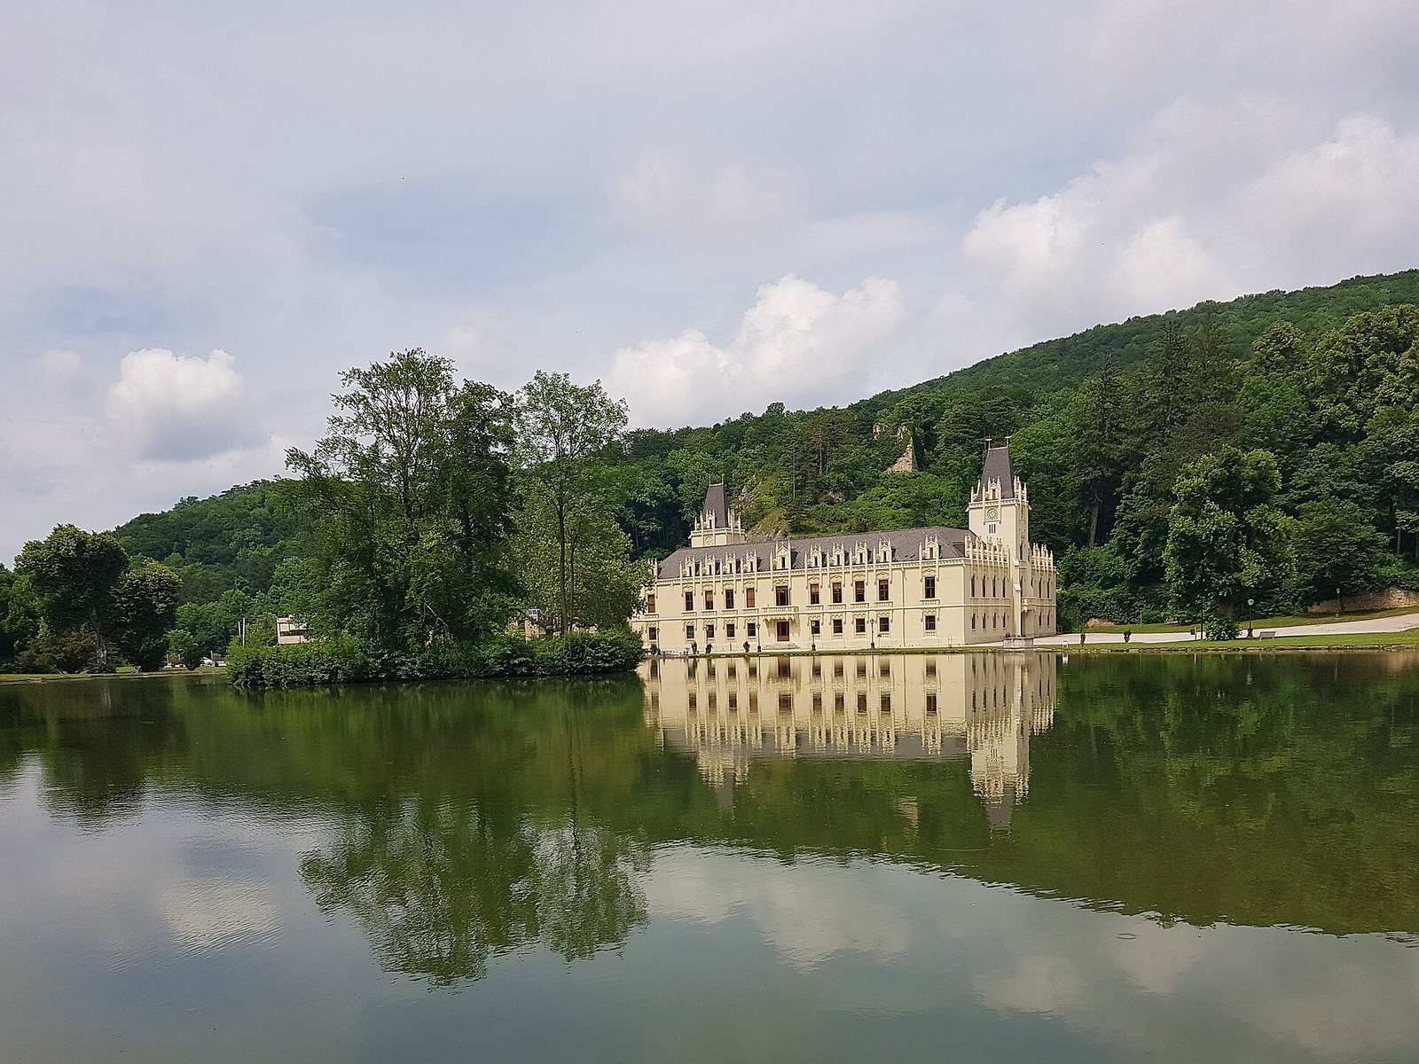
The palace is a two-storey building of four wings, arranged around an inner courtyard on a slightly irregular rectangular plan. Its grounds include a partly walled park and artificial pond with an island, at the foot of a steep, wooded slope.
The palace
Plan and roofline
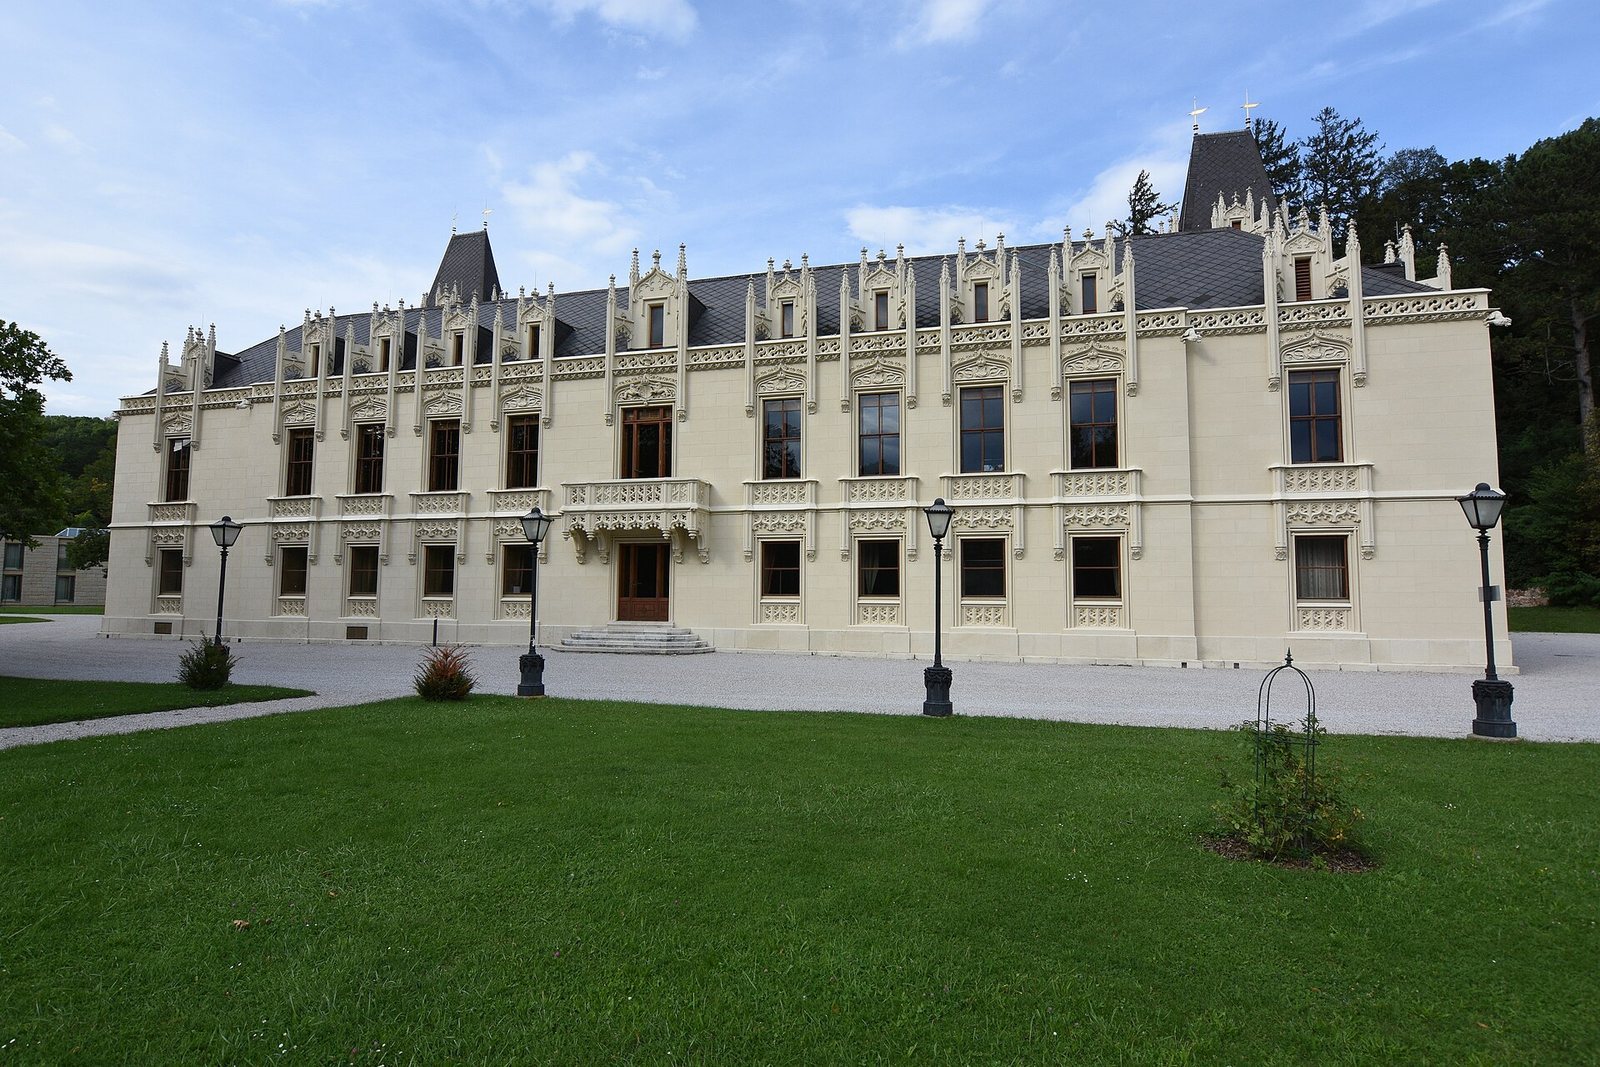
Before Hansen’s rebuilding, four two-storey wings already enclosed a rectangular courtyard. The present building retains this general arrangement. Hansen placed towers above passageways in the narrower side wings. Their steep roofs, together with the vertical lines of the projecting roof windows, emphasize the building’s height.
Facades
The windows are grouped to reinforce the vertical design. On the ground floor, a hood above each window visually continues into the ornamental stonework beneath the window above. The upper windows are flanked by small pointed projections that rise toward the roof windows, which have S-shaped arches. Arched supports link these projections to smaller ones on the roof windows.
Interiors
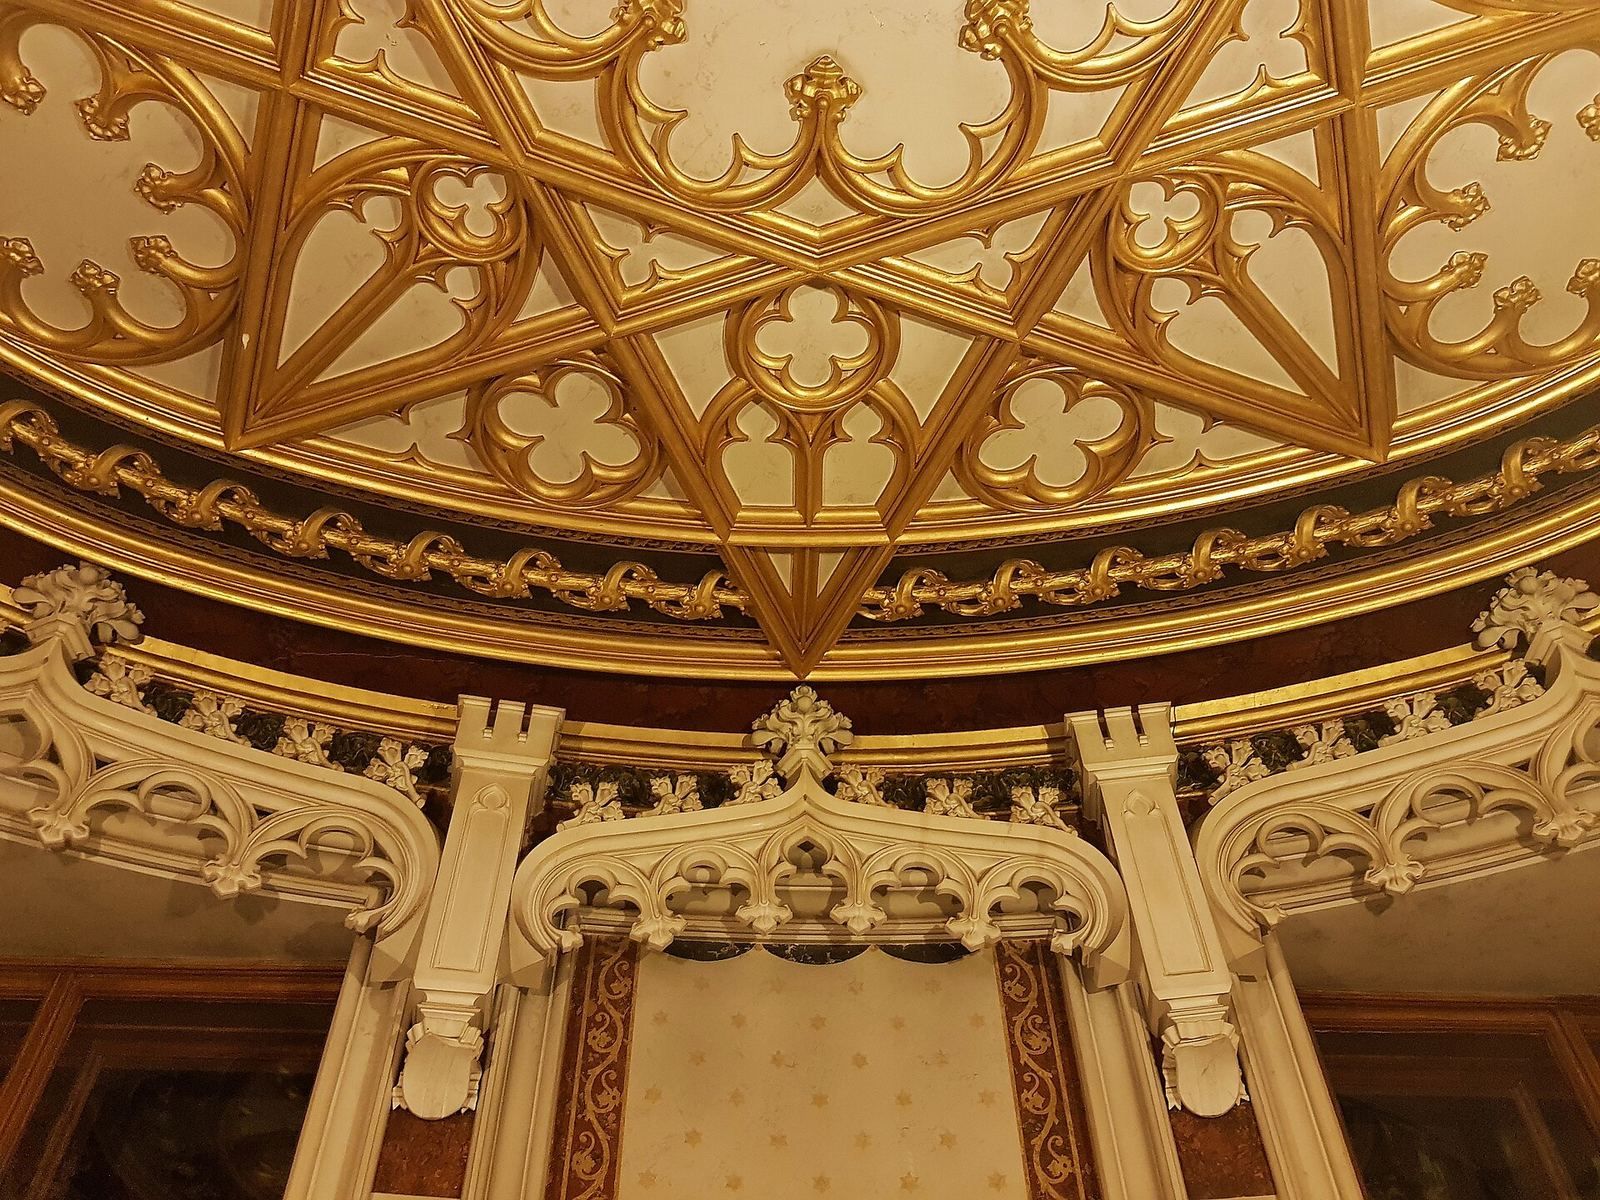
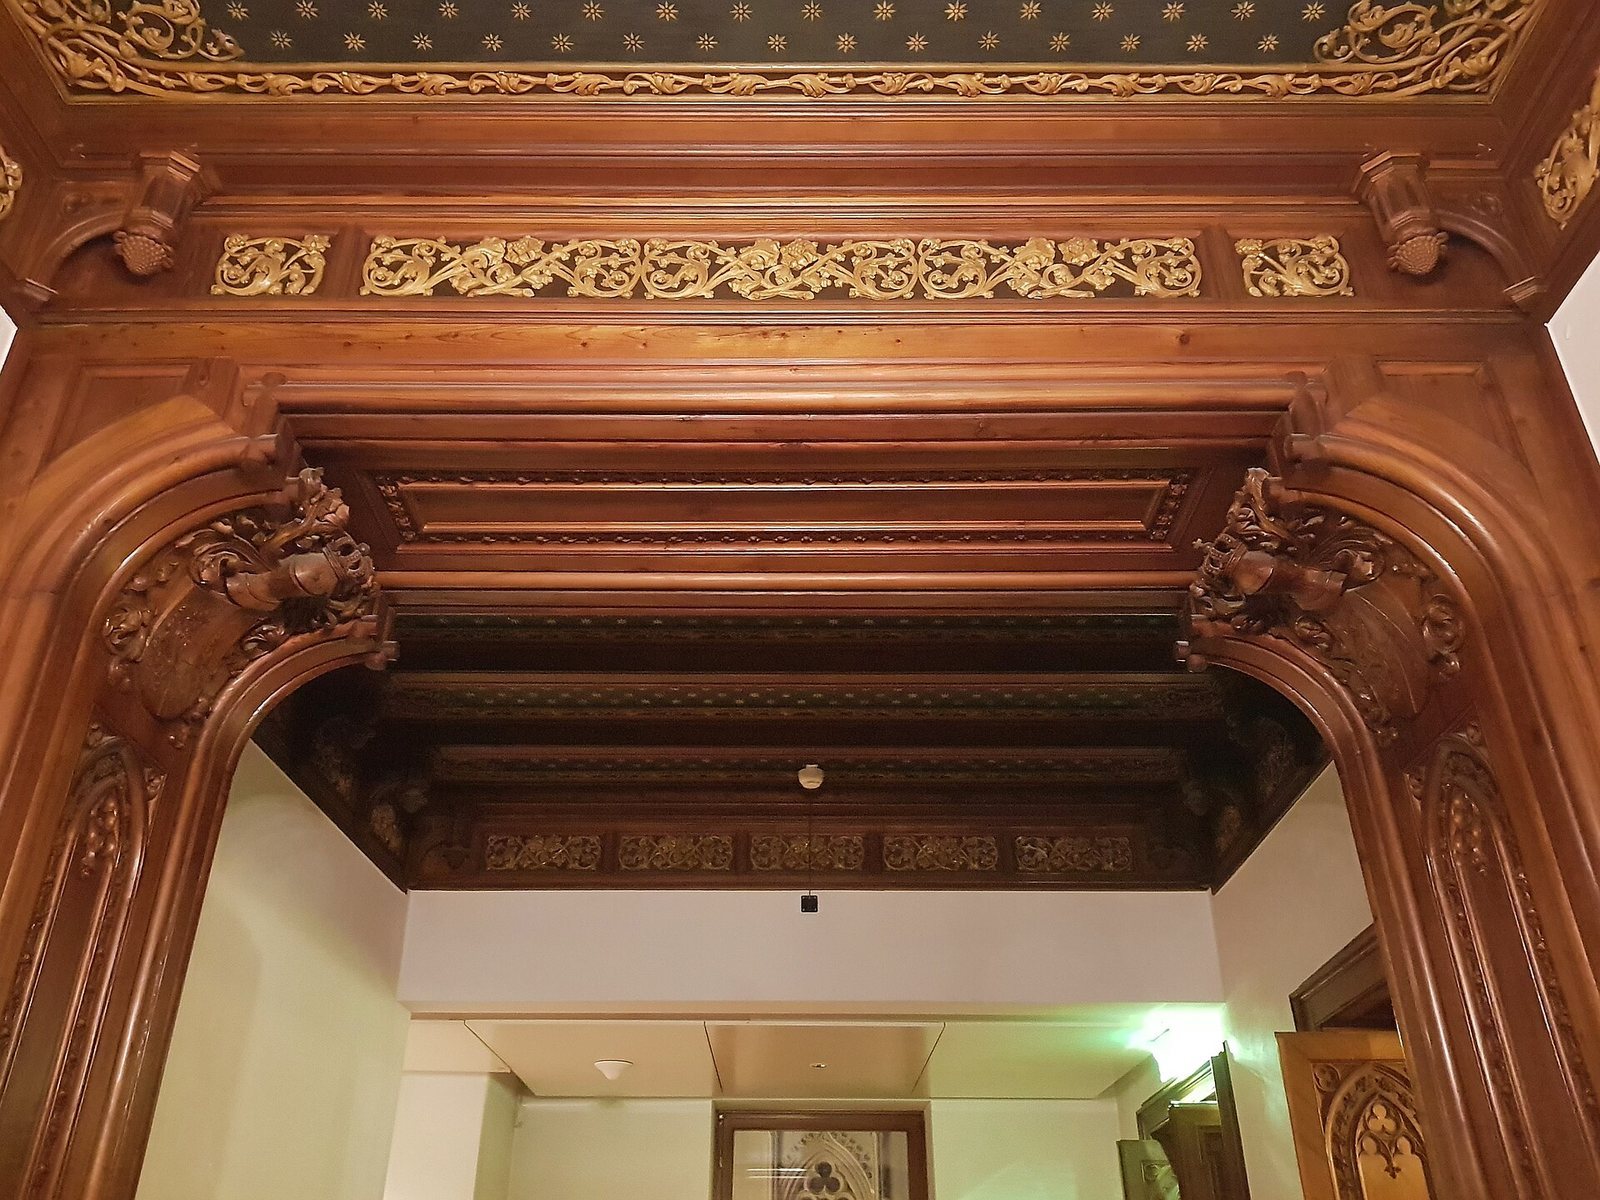
Paintings cover interior walls and ceilings, with work by Christian Griepenkerl, Eduard Bitterlich, August Eisenmenger and Carl Rahl. The palace also contains an interior meeting room. The building has been restored.
Park and associated structures
Garden entrance
The park is arranged as an English landscape garden. At its southern entrance, a stepped group of gates with battlemented tops includes a large gateway between piers, flanked by two smaller gates with shouldered arches. Hansen designed this entrance, which was built in 1857.
Porter’s lodge
Beside the garden gate stands a porter’s lodge with an L-shaped plan, rubble-stone walls and a gabled roof.
Earlier remains
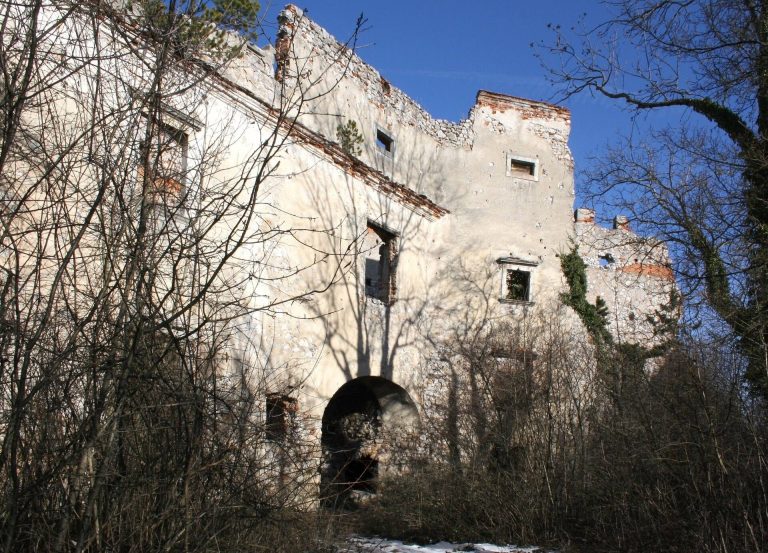
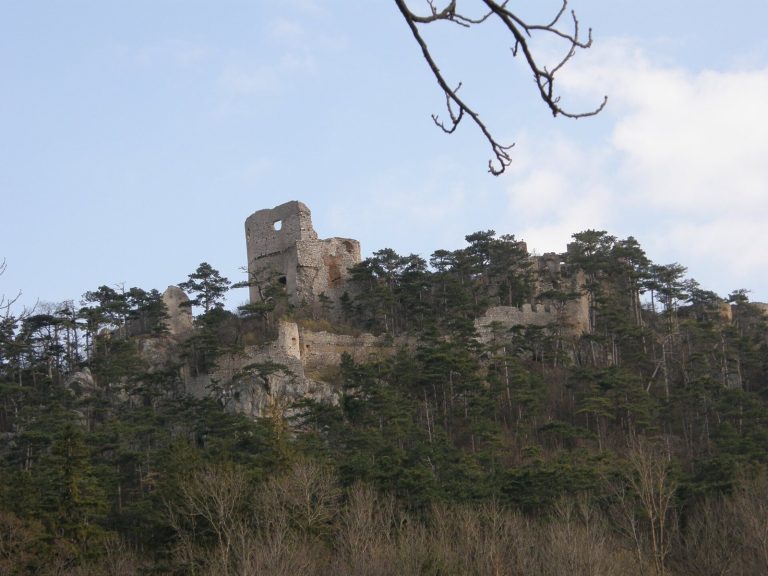
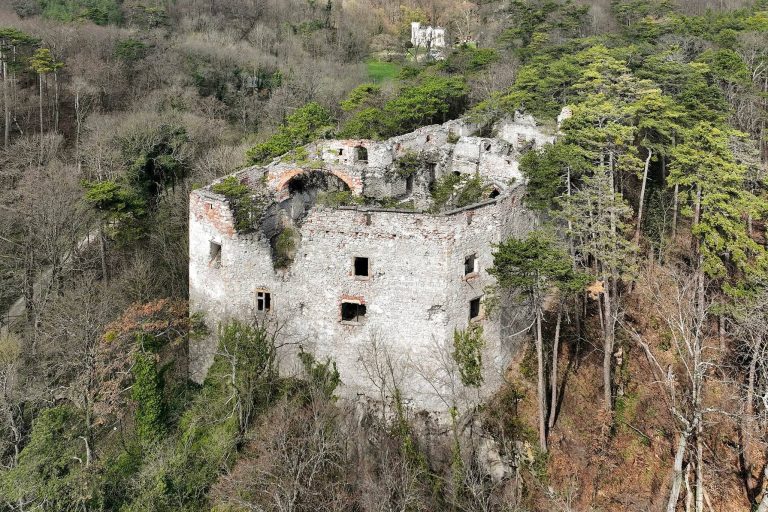
Below the crest of the wooded slope are remains of a defensive tower from the 12th-century Hernstein castle ruin. Ruins of a gate leading to the palace also survive.