Tower House of the Calderón de la Barca Family in Viveda
Site at a Glance
- Popularity
- Medium
- Country
- Spain
- Primary era
- Medieval
- Eras represented
- Medieval, Early Modern
- Civilizations
- Crown of Castile, Spanish
- Site type
- Domestic
- Remains
- Castle
On this page11 sections
History
The Tower House of the Calderón de la Barca family is a fortified residence in Viveda, within the municipality of Santillana del Mar in Cantabria, Spain. Its tower dates to the late 12th or 13th century and was built to defend the ferry crossing between Viveda and Barreda. The complex is described as Romanesque, a medieval European architectural style, and Montañés, a regional style associated with Cantabria.
Origins and the ferry crossing
The estate was initially called Villanueva de Viveda and belonged to the Calderón family’s jurisdiction within Asturias de Santillana, a historical territorial division in Cantabria. Nearby Viveda, also known as Bibeda, was governed separately by the Abbey of Santa Juliana, a religious house at Santillana. The Calderón de Oreña family built the palace and adopted the surname Calderón de la Barca there.
The family charged for ferrying people and goods across the river. The nearby neighborhood of La Barca, a short distance below the complex, preserves the memory of that transport service. A tradition recorded by Emilia Pardo Bazán says that Saint Francis of Assisi stayed in the tower in 1214. The story is associated with the tower’s position on the oldest known branch of the Camino de Santiago, a network of pilgrimage routes leading to the shrine of Saint James in Santiago de Compostela.
Expansion and local rivalries
The tower was enlarged in the 15th century. Changes made during the 15th and 16th centuries transformed it into a fortified house, a transitional form between a medieval tower and a Montañés manor. The family also held a market, while Viveda residents organized celebrations.
The estate and its fortified residence were involved in rivalries with the Abbey of Santa Juliana and the Lords of Vega. The Lords of Vega were connected to the House of Mendoza, a powerful Castilian noble lineage, and later to the Dukes of the Infantado. They promoted the creation of Torrelavega. From 1467, the Calderón family had made a church’s main chapel private property and did not pay burial dues. In 1497, Isabella I of Castile and Ferdinand II of Aragon, known as the Catholic Monarchs, called on the family to stop harassing the abbots.
Estate records and later heritage
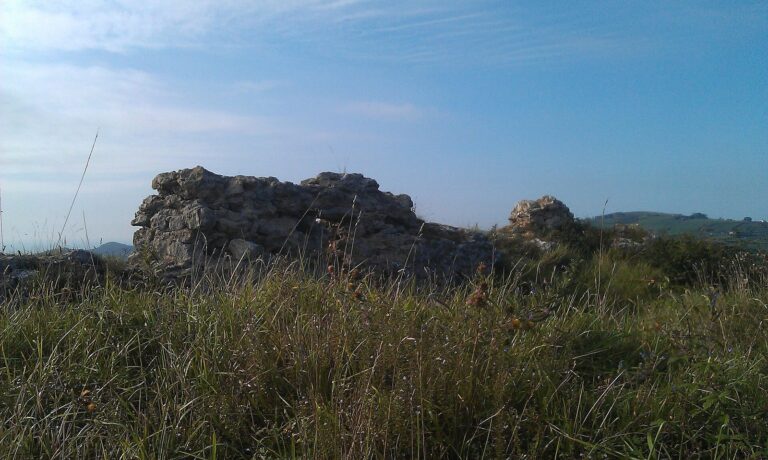
The tower and estate appear in records from the 16th century, including one known as the Calatrava file. In 1559, the family won a dispute with Viveda’s council over the boundary-marked enclosure around the tower. A later chronicle described houses within the enclosure as having fallen into ruin.
The property was declared a Historic-Artistic Monument in 1982 and an Asset of Local Interest in 2002. It is also identified as a Historic Ensemble and was included on the Heritage Red List on 18 October 2018.
Remains
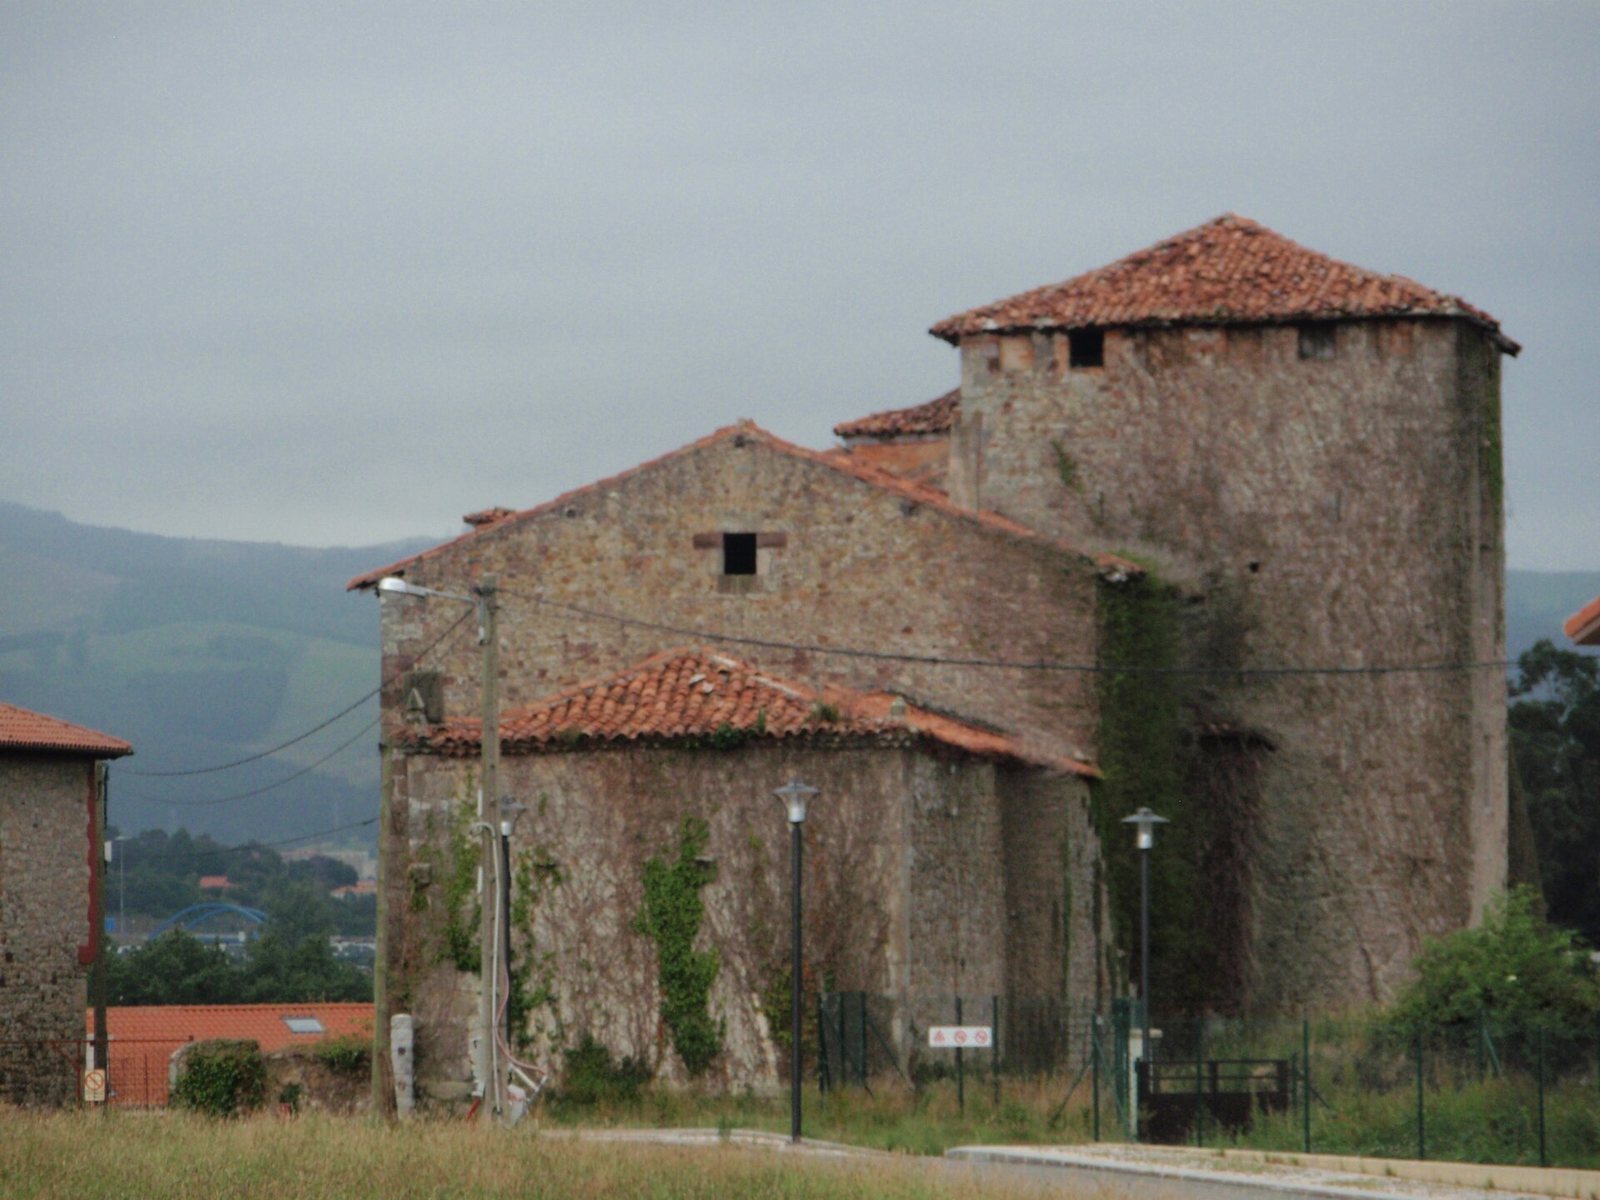
The 1,417-square-metre complex comprises a medieval fortified tower, two palace bodies and a chapel. Its buildings use load-bearing walls, and the tower and adjoining structures form the main architectural group.
Main buildings
Fortified tower
The tower has four levels, with no windows on the lowest one. Battlements, the notched defensive tops of walls, remain in place, although some have been blocked. A roof sloping on all four sides and covered with curved clay tiles covers the terrace.
Palace bodies
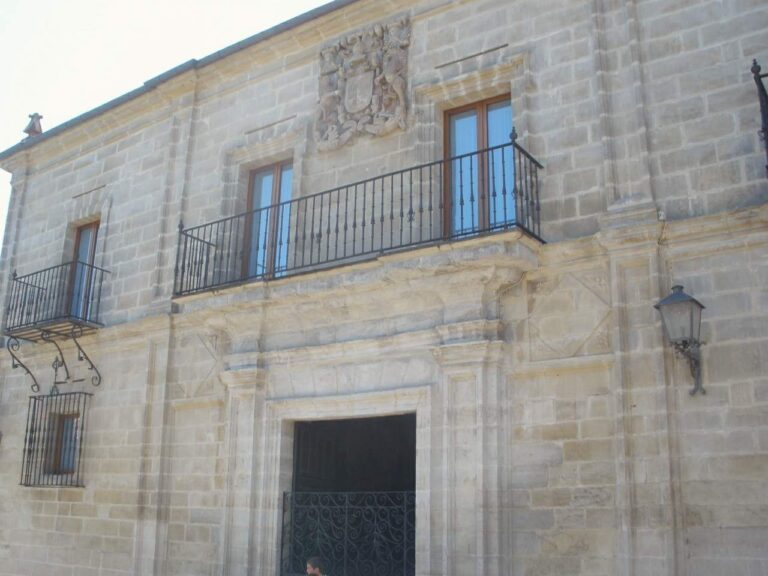
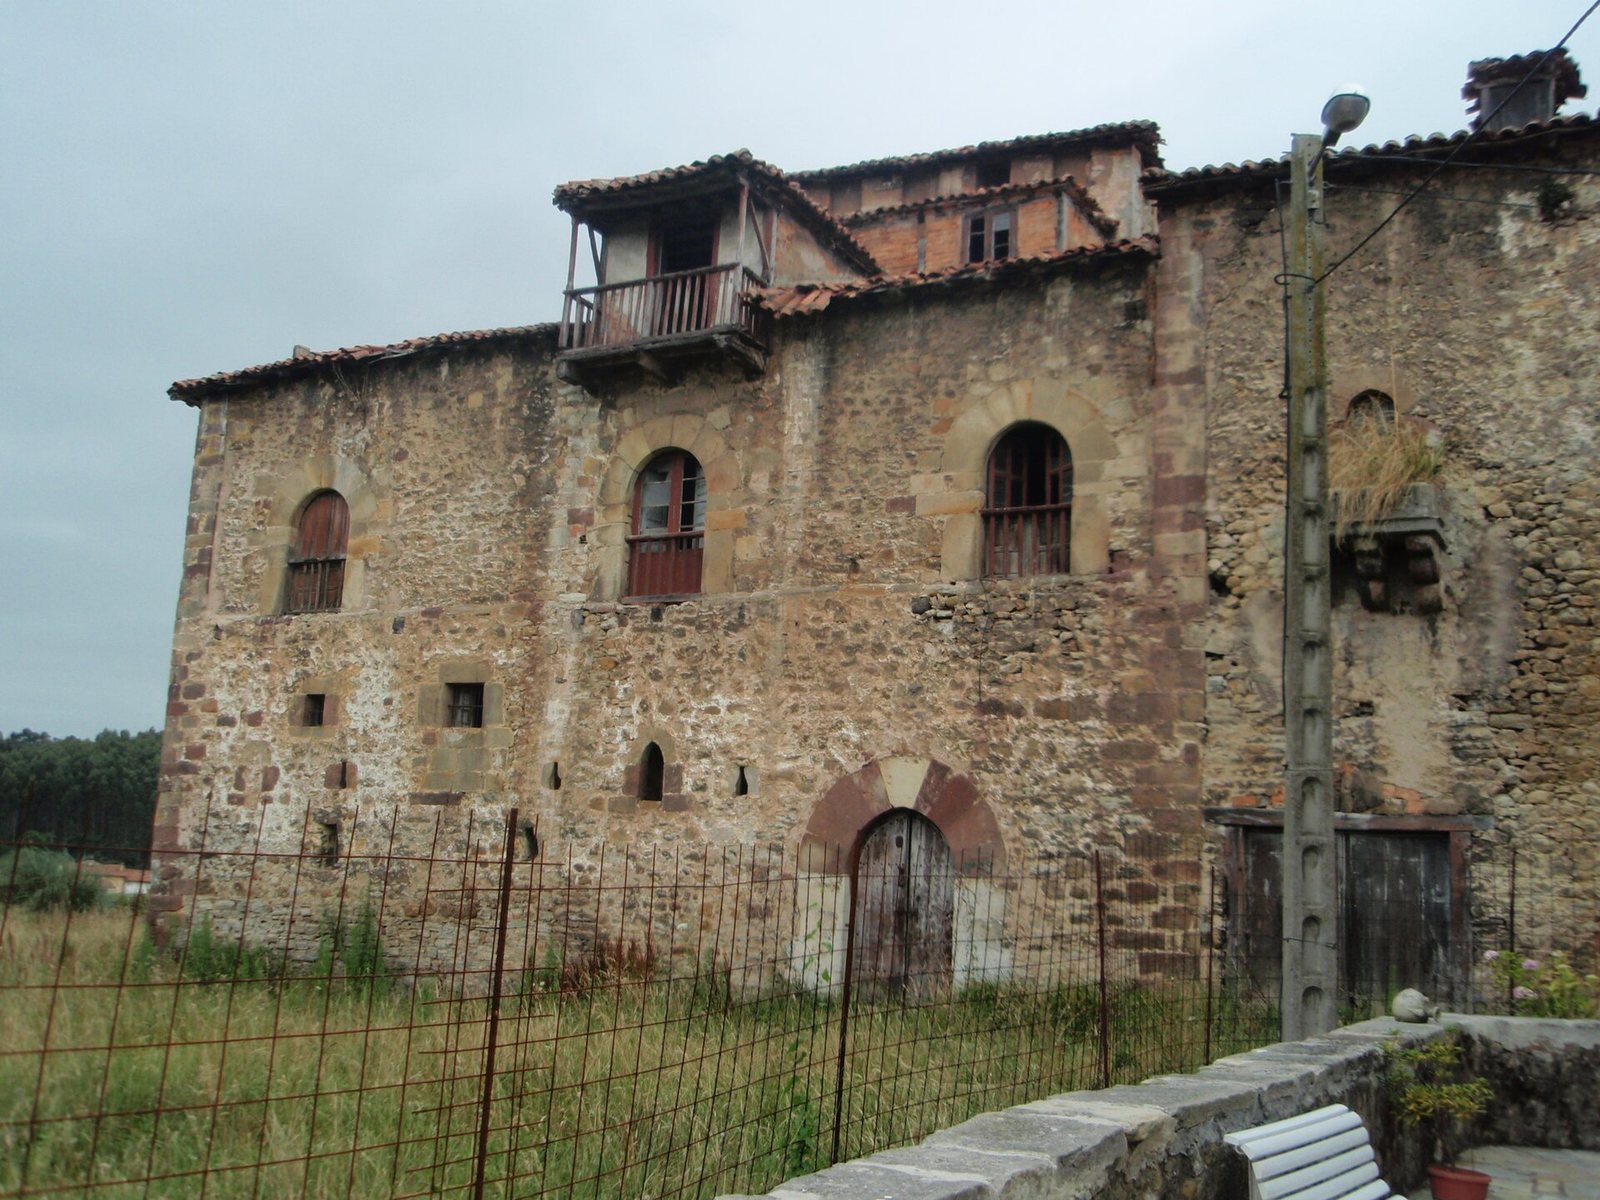
The palace extends along one side of the tower. Its first body, dating to the 16th century, stands in front of the tower; the second, from the 18th century, sits beside it. A projecting wall between the two, now serving as a shared wall, marks the separate building phases. Small windows and narrow defensive openings pierce the ground level of the first body. The second has a large ground-floor window and is built of stone and wood in Baroque Montañés style. Baroque is a later style known for more elaborate forms and ornament.
Chapel and former enclosure
Chapel of Mary Magdalene
An elongated chapel adjoins the second palace body. It is one storey high, with two distinct heights, and receives light through a small window and two narrow defensive openings high on the wall. A small Calderón de la Barca coat of arms sits above the doorway. The chapel is dedicated to Mary Magdalene, a figure in Christian tradition associated with Jesus.
Enclosure
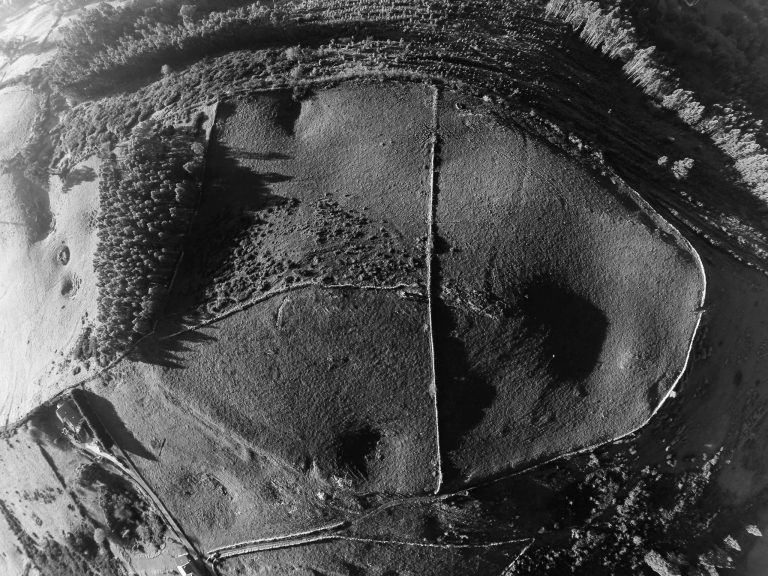
A boundary marked by stones once surrounded the tower, with houses within it. The enclosure formed part of the estate’s setting and was the subject of the 1559 dispute between the family and Viveda’s council.