Schloss Hasperde: A Renaissance Manor House and Estate in Germany
Site at a Glance
- Popularity
- Medium
- Country
- Germany
- Primary era
- Modern
- Eras represented
- Early Modern, Modern
- Civilizations
- German, Holy Roman Empire
- Site type
- Domestic
- Remains
- Castle
On this page8 sections
History
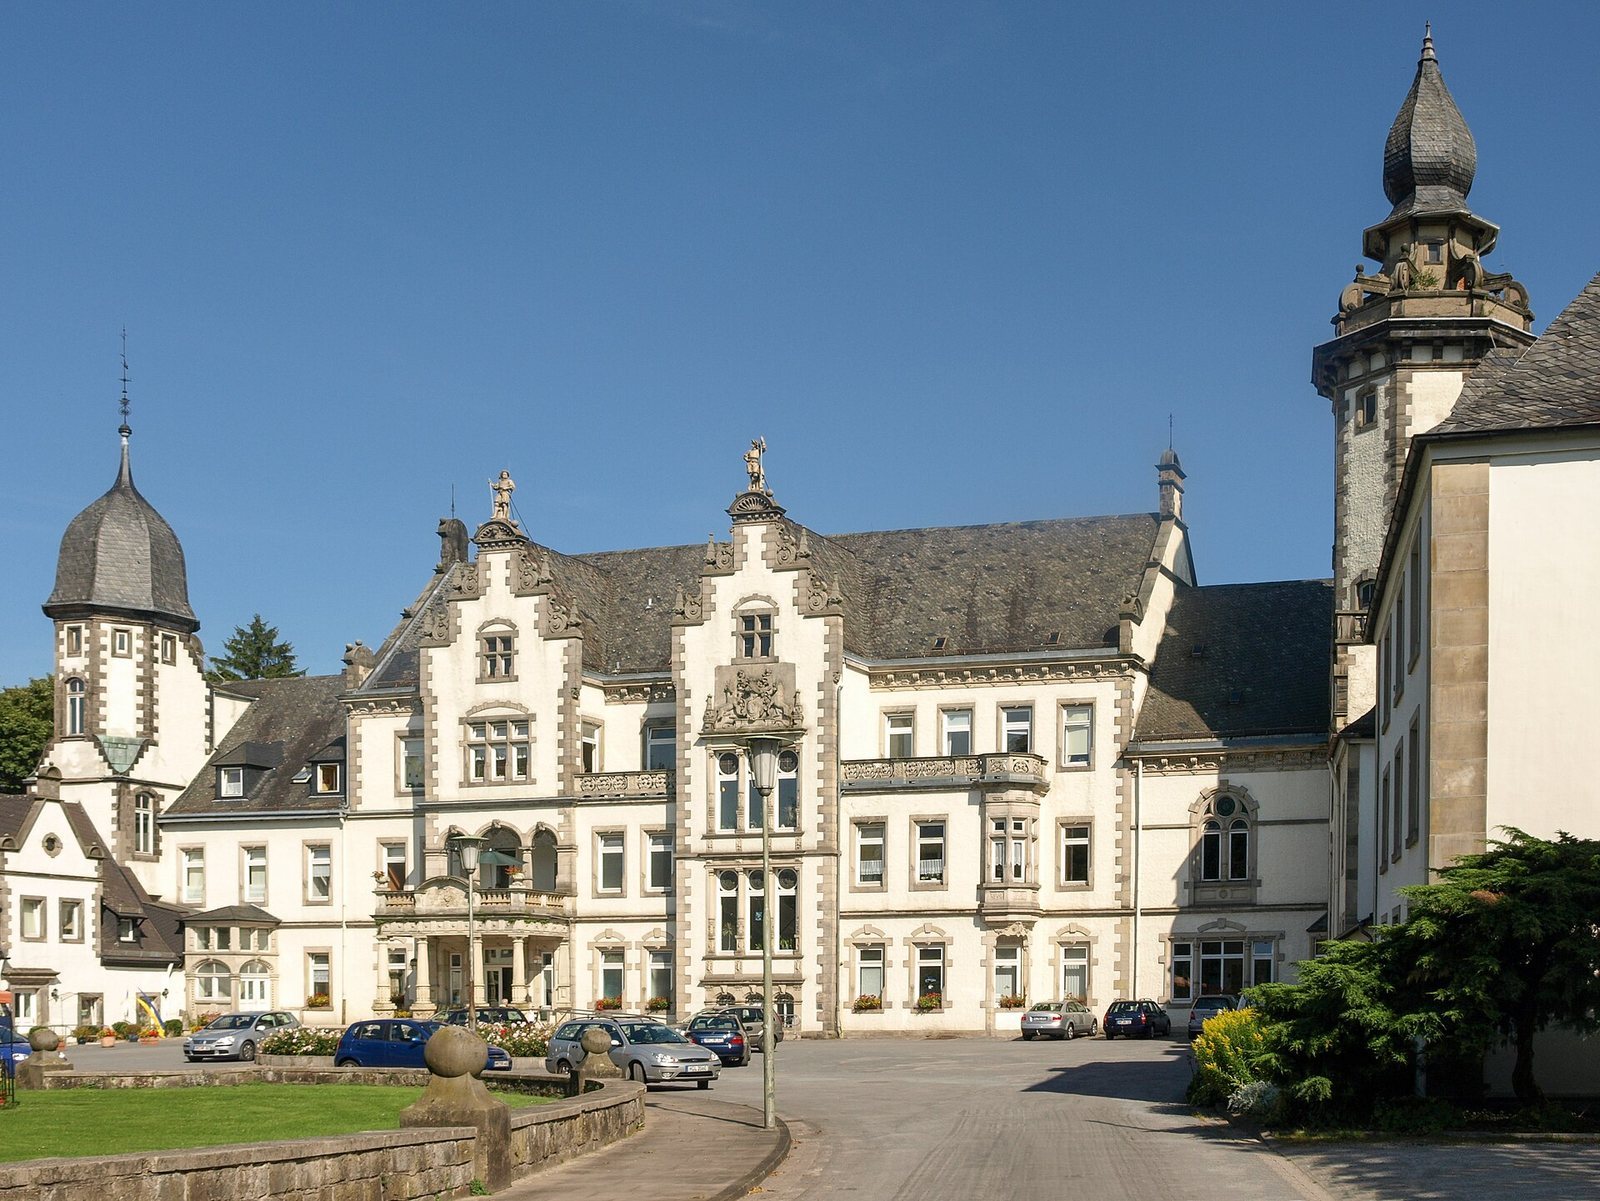
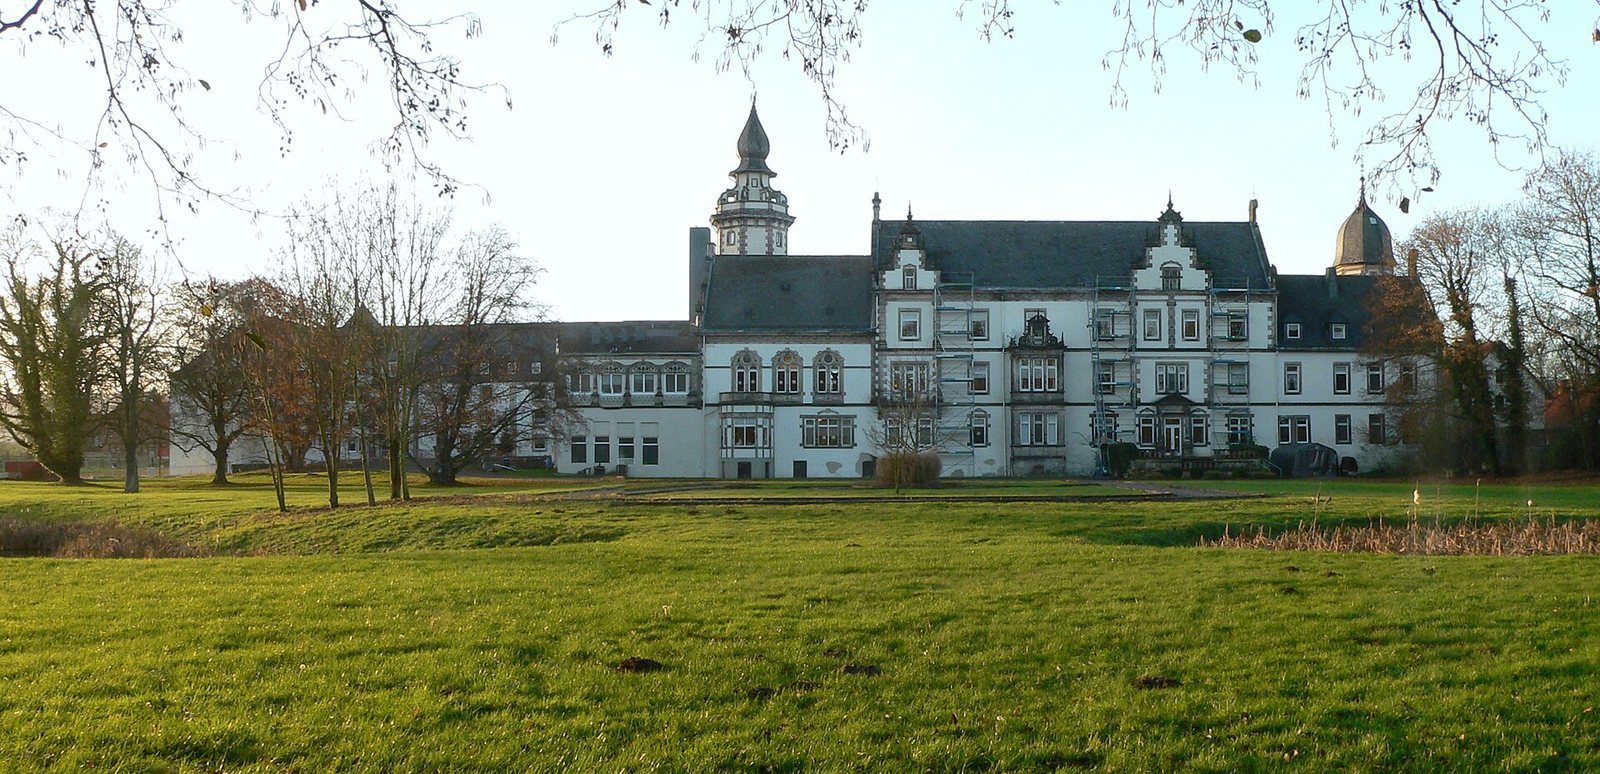
Schloss Hasperde is a manor house in Germany, built in 1675 in the Renaissance style. It is regarded as a landmark of Hasperde, and its history reflects successive changes in family ownership and use.
Early ownership and the Hake family
Property rights at the estate were held at different times by the von Lenthe, von Eddingerode, and von Hammerstein-Equord families. The barons von Kipe are associated with the estate from 1675. In 1775, Amalie Ernestine von Kipe married Adolf Christoph von Hake of Diedersen, who later became a general of the infantry, and the estate passed to the Hake family. Their son, Christoph Friedrich VI von Hake, a senior forestry official, had the Schlosspark laid out.
The chapel and 19th-century changes
From 1883 to 1893, Otto von Hake commissioned the Hanoverian architect August Lingemann to remodel the manor house. Otto’s wife, Marie von Hake, raised their children as Catholics and established a chapel at the castle, where the first Mass was celebrated in 1896. The chapel became a chaplaincy, a pastoral establishment associated with a parish, under St. Clemens parish in Hanover. It served as a Catholic mission station between Hanover and Hameln and helped establish the Catholic parishes of Bad Münder and Springe.
Changing uses since 1943
The castle was sold in 1943. It housed refugees before serving as a railway school run by Germany’s successive national railway administrations until 1983. In the early 1990s, it accommodated people resettling from the former German Democratic Republic, followed by Jewish refugees admitted from the former Soviet Union through a quota-based program. Since 1996, the building has been used as a care home for older people. The wider estate passed by inheritance to the Counts Adelmann von Adelmannsfelden, who continue to farm it and live in a separate manor house on the property.
Remains
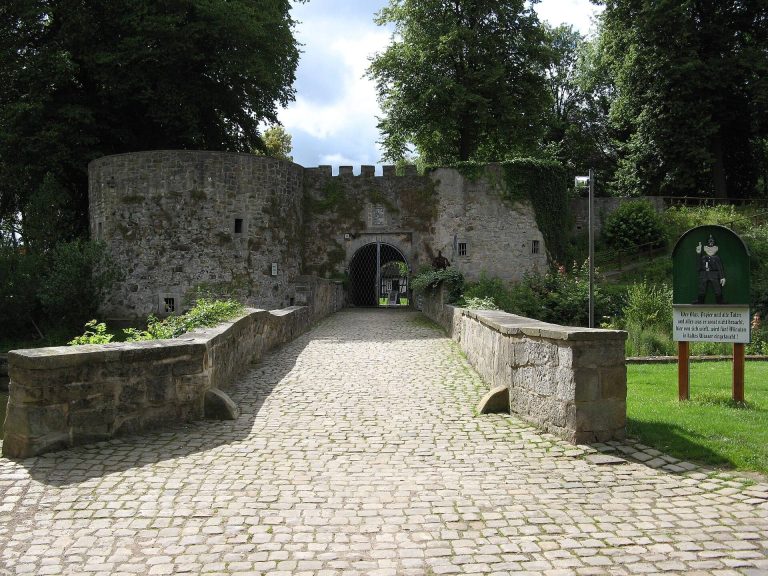
The castle is a three-wing complex whose buildings reflect several periods of construction and later remodelling. A park surrounds it, and a separate manor house also stands on the estate.
The castle complex
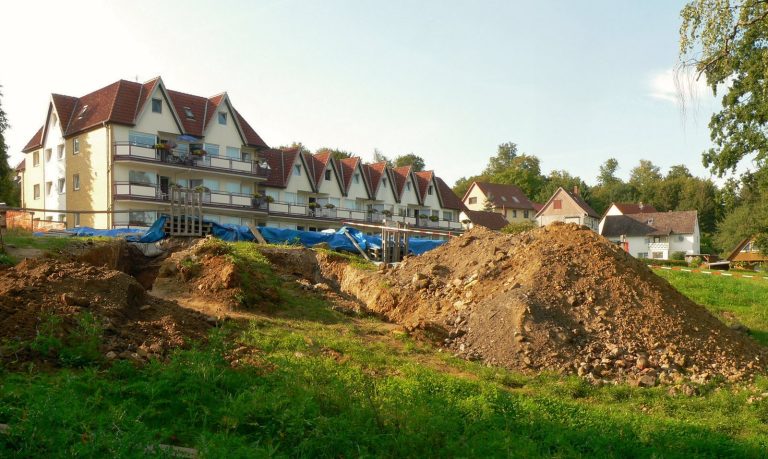
The short north wing retains a core from 1675. The long, two-storey east wing is the manor house and dates to around 1700, while the south wing was built in the 18th century. Lingemann’s remodelling gave the complex its Neo-Renaissance character, a 19th-century revival of Renaissance forms. The manor house rises three storeys above lower wings, with small towers and cross-gables, roof features that project across the main roof slope. The castle chapel is another building within the complex.
Park and mausoleum
The park contains botanical features of interest. At its southern edge, the mausoleum built by Otto von Hake between 1881 and 1884 takes the form of a polygonal central building surrounded by an open ring hall. A broad exterior staircase contributes to its monumental appearance.
Separate manor house
A separate manor house was built on the estate in 1952 by Eugen Kube, an architect from Pyrmont.