Château d’Audrieu: An Eighteenth-Century Family Residence in Normandy
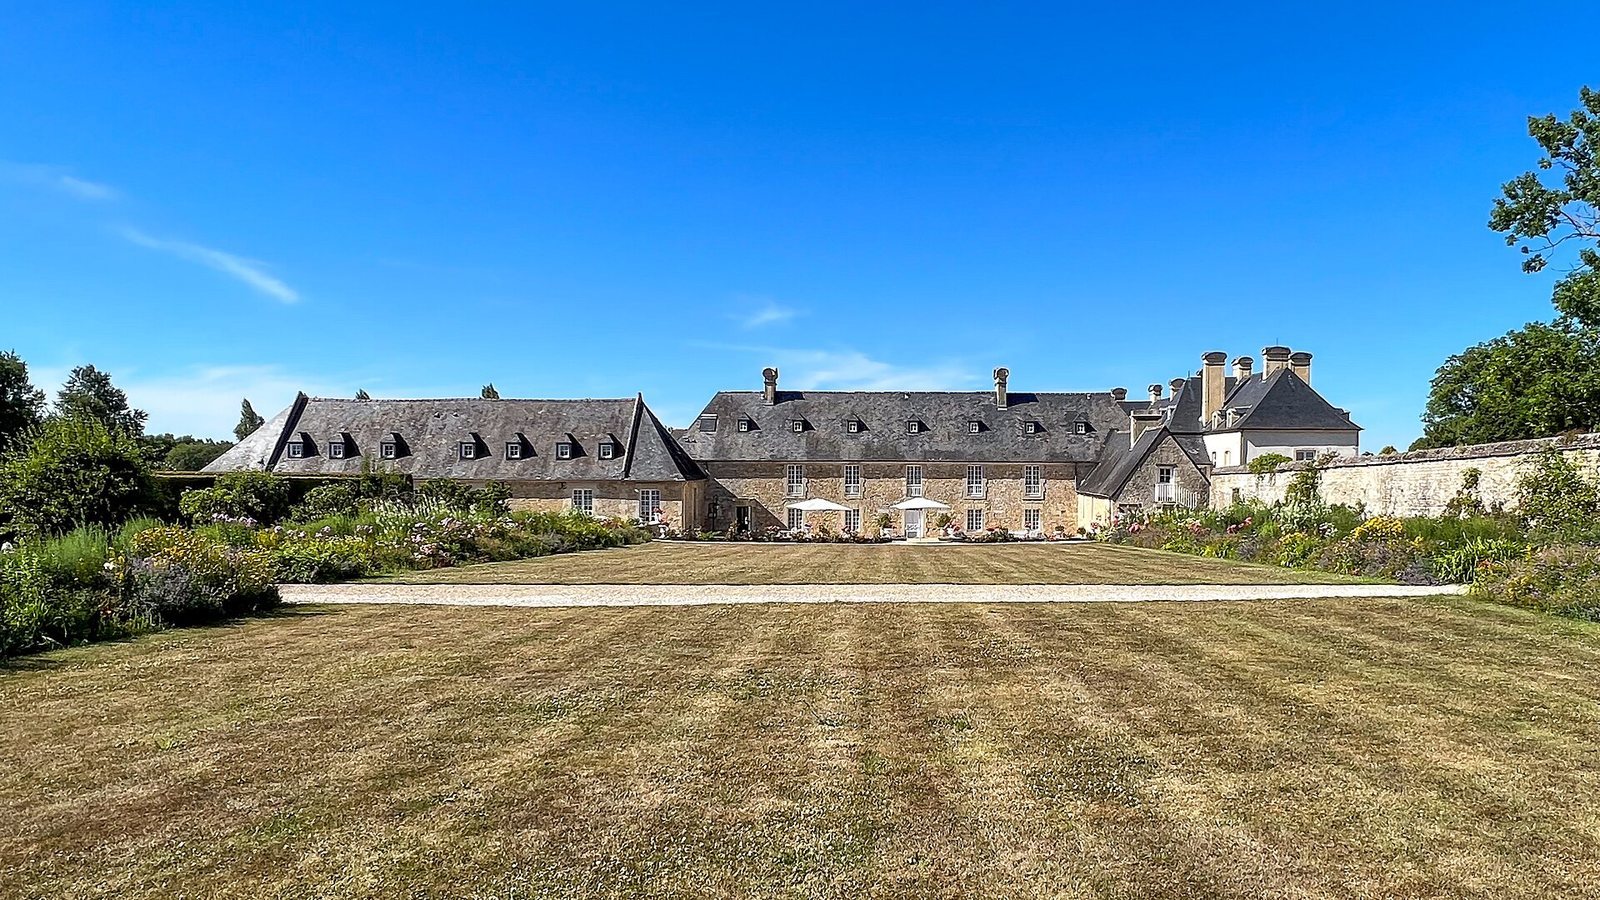
Site at a Glance
- Popularity
- Medium
- Country
- France
- Primary era
- Early Modern
- Eras represented
- Medieval, Early Modern
- Civilizations
- French
- Site type
- Domestic
- Remains
- Castle
On this page7 sections
History
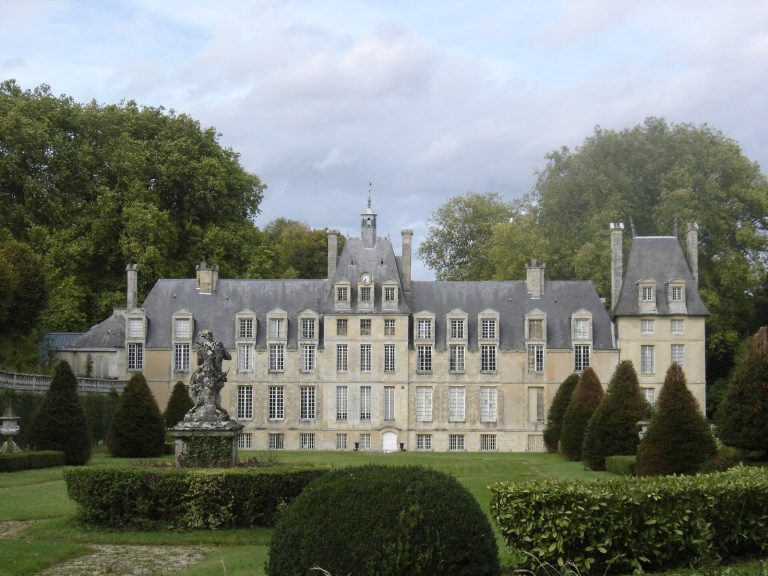
Château d’Audrieu is a family residence in Audrieu, France, reconstructed by the Séran family in the early eighteenth century and completed in 1715. Its classical design also incorporates elements dating from the late Middle Ages.
From the Percys to the Sérans
The lordship of Audrieu began with the Percy family. Tradition names a Percy as its first lord, describing him as the personal cook of William the Conqueror, Duke of Normandy and king of England after the Norman Conquest of 1066. The same tradition credits him with establishing in England the line of dukes of Northumberland.
Marguerite de Percy married Guillaume de Séran, a courtier in the French royal household, in 1593. In 1615, Louis XIII granted Guillaume formal royal letters elevating the estate to a barony, a lordship of baronial rank. Audrieu then passed into the Séran family.
Reconstruction and family succession
The Séran family rebuilt the château as a family residence in the early eighteenth century, with completion dated to 1715. The estate passed from Guillaume to his son Pierre-Léonor de Séran, then to descendants of Pierre-Edmond and to General de Séran.
Revolution and later ownership
In 1794, revolutionary authorities confiscated the château from Camille-Léonor de Séran, who had joined the Army of Condé, a royalist force formed by French émigrés during the Revolution. The property was returned to its former owner after the Revolution.
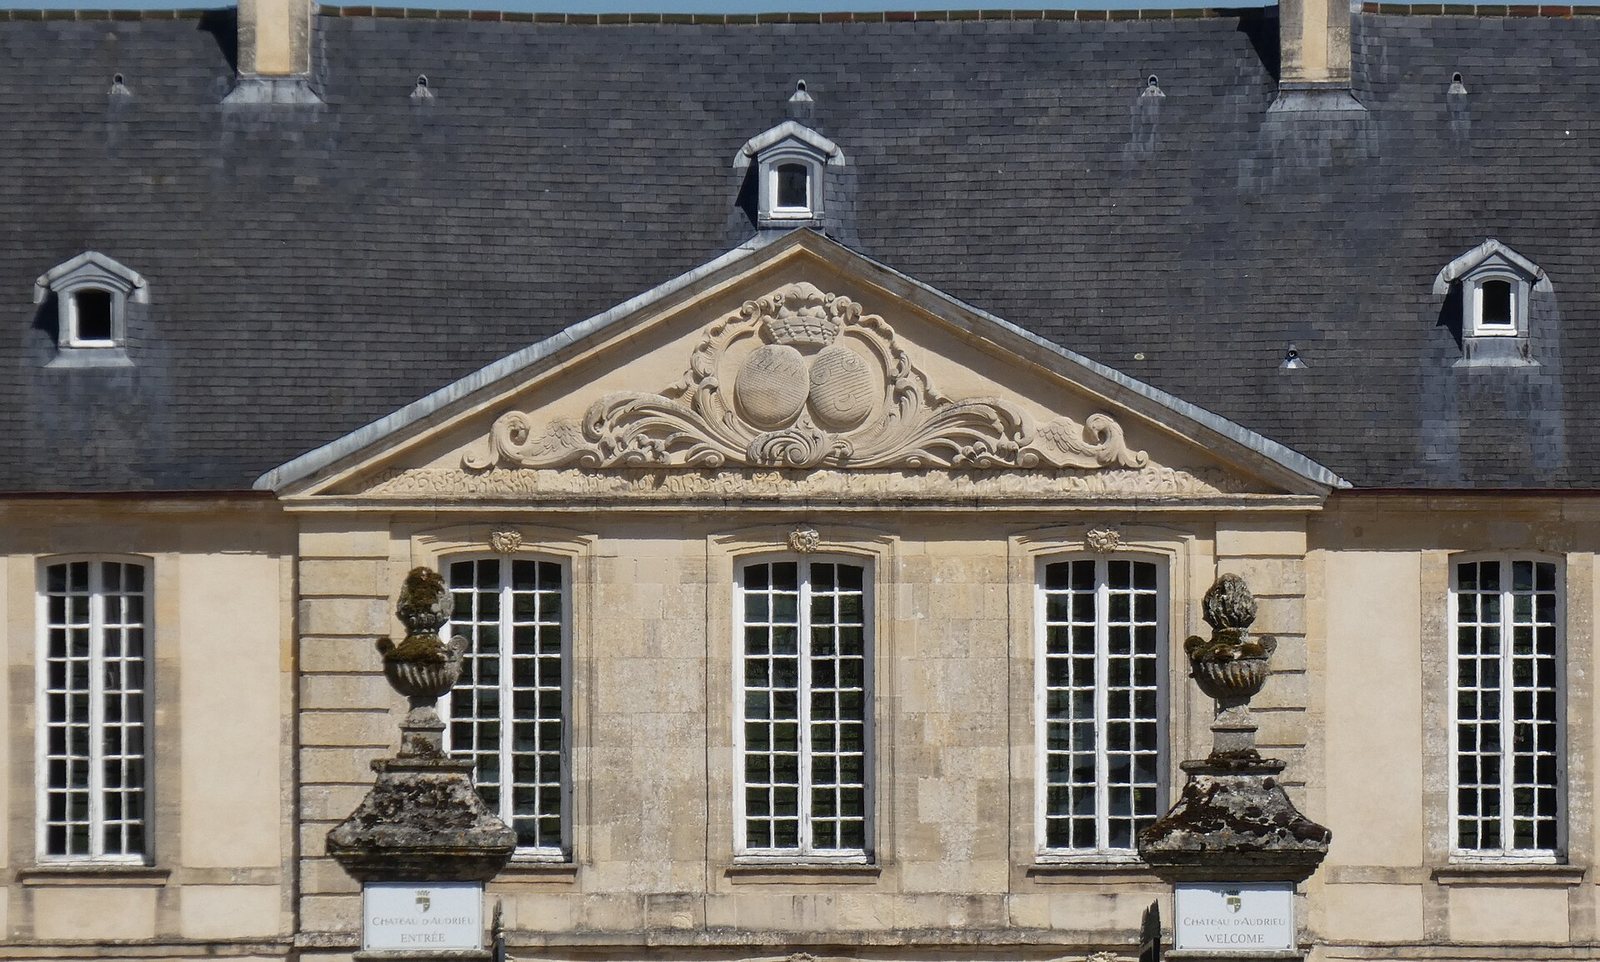
Marriage later brought the estate to the Saillard du Bois-Bertré family. It then passed to the Livry-Level family after Nicole Saillard de Boisberthe married Philippe Livry-Level. The Martel Massignac family is its current owner, and after a long period without occupants the château now houses a five-star hotel. An order dated 27 December 1967 partially listed it as a historic monument, a French legal heritage designation. Protection covers the château’s façades and roofs, those of the outbuildings, and the courtyard.
Remains
Layout and exterior
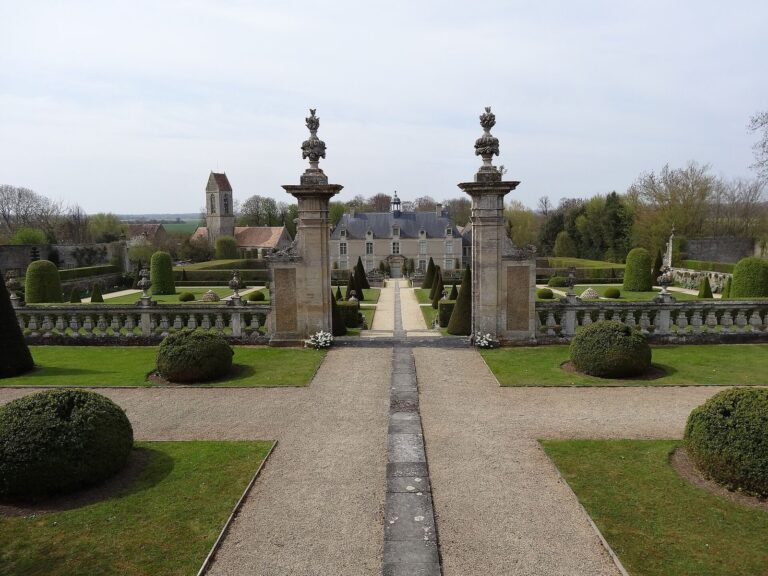
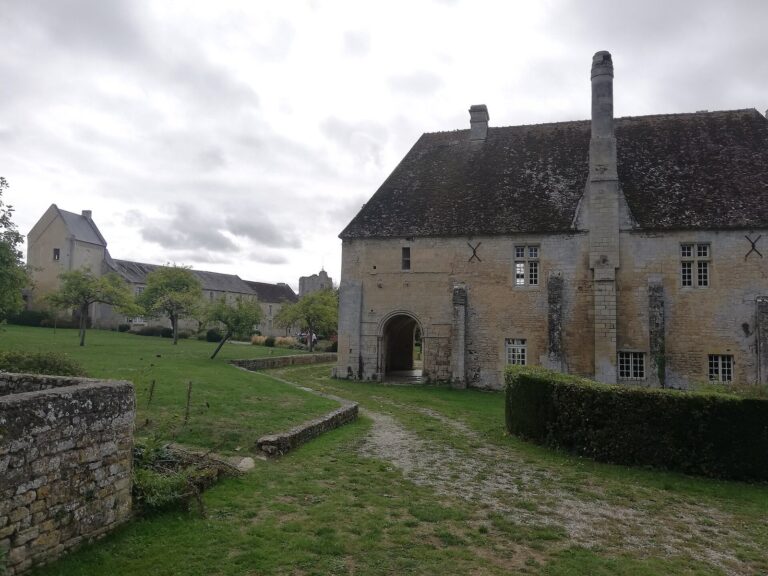
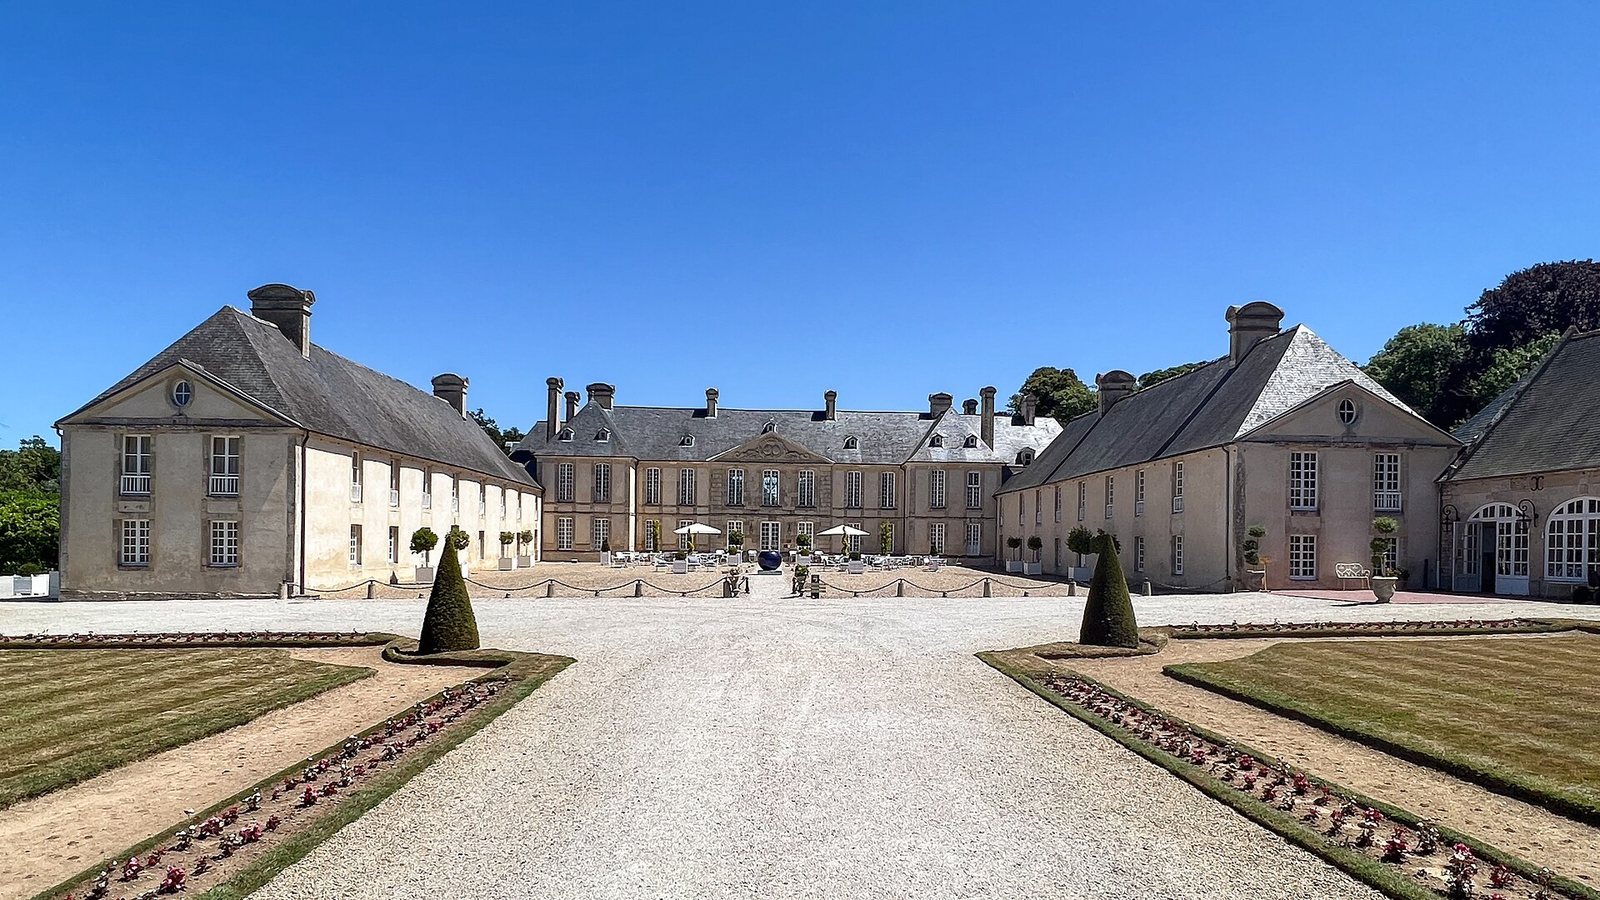
The complex is arranged around a main residential block, with adjoining outbuildings set at right angles to it, as well as a courtyard. The château stands about 400 metres south of Notre-Dame church in Audrieu. Its surviving fabric is practically intact.
Reception rooms
The upper floor of the main building is occupied throughout by reception rooms, served by two staircases positioned at the sides. The grand salon has wood paneling in the Rocaille style, an ornamental form of French Rococo associated with curved, shell-like and rock-like motifs. Its treatment is relatively restrained.