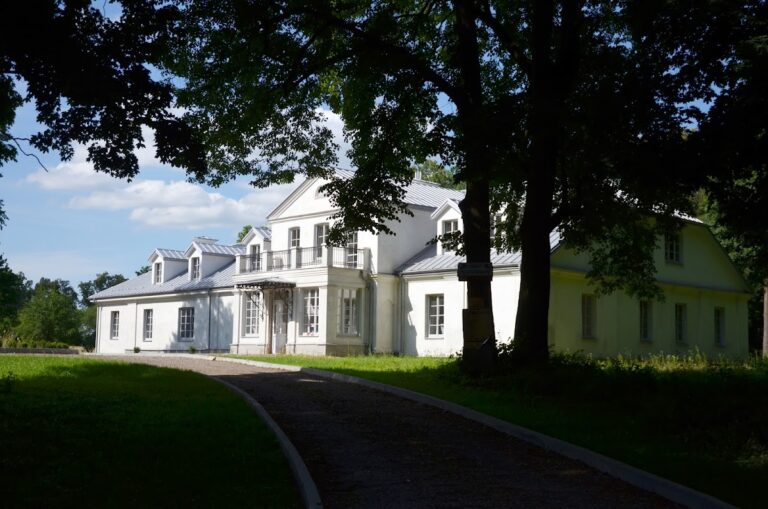
Ogiński Palace in Siedlce: A Baroque Palace Transformed into a Classicist Residence


Site at a Glance
- Rating
- 4.6
- Popularity
- Low
- Country
- Poland
- Primary era
- Early Modern
- External website
- Open
- Eras represented
- Early Modern
- Civilizations
- Polish–Lithuanian Commonwealth
- Site type
- Domestic
- Remains
- Palace
On this page11 sections
History
Ogiński Palace in Siedlce is a masonry palace in Siedlce, Poland, built by Kazimierz Czartoryski before 1730 in the Baroque style. It occupies the site of wooden manor buildings recorded in 1698 and later became the centre of a palace-and-park complex and an important setting for political and cultural life.
From Czartoryski residence to Classicist palace
Kazimierz Czartoryski established the masonry residence before 1730. His son, Michał Fryderyk Czartoryski, undertook a thorough renovation and enlargement in 1769 and 1770. This work gave the palace a Classicist character. Classicism was an eighteenth- and early-nineteenth-century style based on the forms and proportions of ancient Greek and Roman architecture.
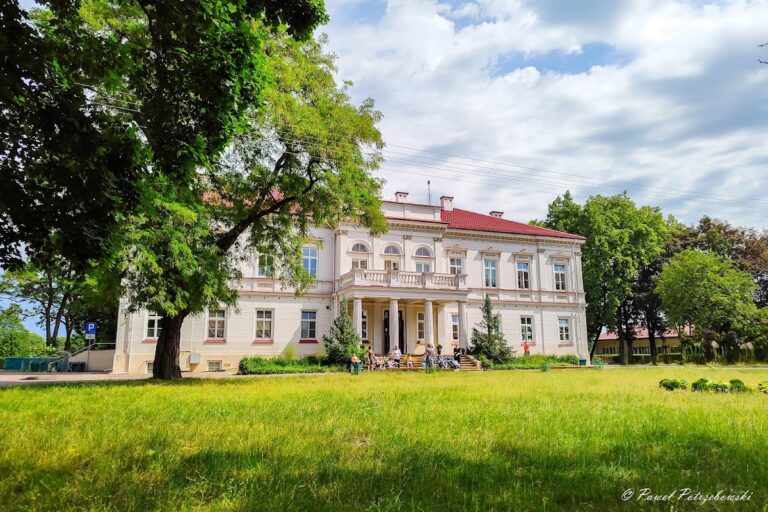
In 1775, Michał’s daughter Aleksandra Ogińska inherited the palace and the Siedlce estates. She continued the rebuilding between 1779 and 1781, following plans by Stanisław Zawadzki and Joachim Hempel. The central section received an upper storey and a new front elevation, while two transverse wings were attached at the sides. The resulting composition introduced a colonnaded portico, a projecting entrance or facade supported by a row of columns, in a form described as the first use of this motif in a building on Polish lands.
Aleksandra Ogińska’s residence was closely connected with the cultural life of the Enlightenment, an eighteenth-century movement that emphasized reason, education, the arts, and social reform. From 1774, she organized theatrical performances in the palace. One early production was Pygmalion, based on a work by Jean-Jacques Rousseau. Franciszek Dionizy Kniaźnin’s comic opera The Gypsies, with music by Aleksandra’s husband, Michał Kazimierz Ogiński, presented Romani folklore theatrically in Poland for the first time. Court festivities, poetry evenings, and concerts formed part of ceremonial celebrations.
Enlightenment poets including Franciszek Karpiński, Julian Ursyn Niemcewicz, and Franciszek Dionizy Kniaźnin composed or worked at the palace. Tadeusz Kościuszko also visited. King Stanislaus II August Poniatowski, Aleksandra Ogińska’s close relative, stayed there on 20 July 1783 and again in 1793. After his first visit, he corrected plans for the upper apartments in response to inconveniences he had experienced during his stay.
Changes in ownership and public use
A stage portal was erected in one corner of the courtyard for the palace performances. In 1783, Aleksandra Ogińska cut through Palace Street, now Tadeusz Kościuszko Street, improving communication with the market and parish church. These changes formed part of the wider development of the residence and its surrounding grounds.
After Aleksandra Ogińska died in 1798, her niece Izabela Czartoryska inherited the palace and estates. In 1807, Izabela exchanged the Siedlce estates for government lands in the Lublin region. Siedlce consequently became a government city, and the palace changed from a private aristocratic residence into a public-use building.
The palace housed the authorities of the governorate until 1912. In 1915, it accommodated a railway directorate evacuated from Vilnius. The Bishop’s Curia used the building from 1921, followed by a Bishop’s Gymnasium from 1924 to 1939. German Wehrmacht forces occupied it from 1939 to 1944 during the Second World War.
War damage and later institutional use
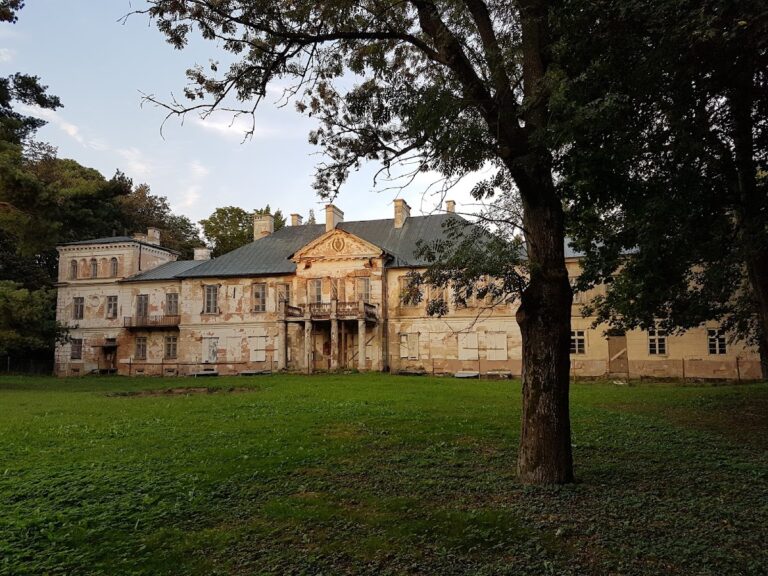
The palace was burned in 1944 during the Second World War. Reconstruction was completed by 1950, and the interiors were adapted for practical use. Further renovations took place in 1960 and 2005, when the square in front of the building was also rebuilt. Since 2006, the palace has been used by the University of Siedlce.
The palace is the principal element of a complex extending along Stanisław Konarski Street, Tadeusz Kościuszko Street, and Starowiejska Street. The complex includes the Aleksandria Municipal Park, a well building, a stable and outbuilding, the Chapel of the Holy Cross, and the memorial monument to Michał Szwykowski. The palace, park, and well building entered the heritage register under number A-62/340 on 2 February 1962. The monument to Michał Szwykowski was separately registered under number B/287 on 23 September 1970.
Remains
The surviving complex combines the two-storey masonry palace with a municipal park and several eighteenth- and nineteenth-century buildings. The palace’s original Baroque form was reshaped into a Classicist composition, while the grounds preserve traces of successive formal, landscape, cultural, and civic uses.
Palace and courtyard
The palace consists of a central section with an added upper storey, a new front elevation, and two transverse wings attached at the sides. Its front is defined by a colonnaded portico. The courtyard once contained a stage portal in one corner, a feature associated with the theatrical performances organized by Aleksandra Ogińska. The present building stands within the former palace-and-park complex and retains the expanded arrangement created during the rebuilding of 1779 to 1781.
Aleksandria Municipal Park
The Aleksandria Municipal Park, formerly called the Aleksandria or Alexandrov Garden, was established beside the palace in the first half of the eighteenth century as an Italian garden. An Italian garden is formally ordered around geometric layouts, axes, terraces, clipped plantings, and architectural features. After 1775, Aleksandra Ogińska enlarged its northwestern and eastern sections in a sentimental landscape style to designs by Szymon Bogumił Zug. This type of landscape garden used more naturalistic scenery, winding paths, water, and picturesque structures.
Before Stanislaus II August Poniatowski visited in July 1783, decorative structures were added to the park. Islands were surrounded by canals navigated by boats, and the grounds contained more than thirty structures. After Aleksandra Ogińska’s death, the park declined. It was leased to private individuals around 1840 and later became municipal property, while its former structures were subsequently dismantled.
Between 1896 and 1909, iron fencing enclosed the southern and western sides of the park, a masonry wall enclosed the northern side, and a wooden fence marked the eastern side. Around the turn of the twentieth century, the grounds acquired a gate-bridge, a summer theatre, a restaurant, and a concert stage. The park hosted cultural events during the interwar period, but German authorities dismantled most of its structures during the Second World War, including the summer theatre, restaurant, and concert stage.
Later additions included the wooden building called “Oaza,” erected in the 1950s for use as a small theatre, café, and community room. A service building for the children’s playground was added between 1961 and 1966, and a white-brick building for the Siedlce branch of PTTK was constructed in 1968. The playground building was demolished in 1998, “Oaza” burned down in 2000, and the white-brick building was demolished in 2007. A moose monument was installed in 2013.
Revitalization begun in the 1990s introduced fountains into the pond, recreated two former canals, established a mini-zoo in the white-brick building, and added a car park. A major project completed in 2023 created new avenues and educational paths, renovated the playground and gate-bridge, and provided a new service building for the children’s playground. The revitalized park includes a small Italian garden with a garden pavilion, a bench dedicated to Princess Aleksandra Ogińska, flower beds, fountains, sculptures, and a clock.
Ancillary buildings and memorial features
Stable and outbuilding
The stable and outbuilding were constructed in the mid-eighteenth century. They were rebuilt between 1841 and 1844 and were probably joined into a single structure. The building served tsarist officials, then housed the State Archive and the commune office from 1950. Since 2001, the entire building has been occupied by the State Archive.
Chapel of the Holy Cross
The Chapel of the Holy Cross is a Classicist octagonal building designed by Zygmunt Vogel and erected in 1791 on Aleksandra Ogińska’s instructions. It has a dome with lanterns, raised windowed structures that admit light, and porticoes with Tuscan columns. Tuscan columns have smooth shafts and simple bases and capitals. After Ogińska died in 1798, her body was transferred to the chapel. Vogel also depicted the building in a watercolor.
Well building and monuments
A well building stands behind Ogiński Palace. Beside the Chapel of the Holy Cross is the memorial monument to Michał Szwykowski, which entered the heritage register separately in 1970. In front of the palace, a sarcophagus-shaped monument was erected in 1953 to commemorate those who died in the fighting for liberation in 1939 to 1945.
Nearby sites