Schloss Hallenburg: A Comital Residence and Music Academy in Schlitz
Site at a Glance
- Popularity
- Medium
- Country
- Germany
- Primary era
- Early Modern
- Eras represented
- Early Modern, Modern
- Civilizations
- German, Holy Roman Empire
- Site type
- Domestic
- Remains
- Castle
On this page8 sections
History
From fortified manor to comital residence
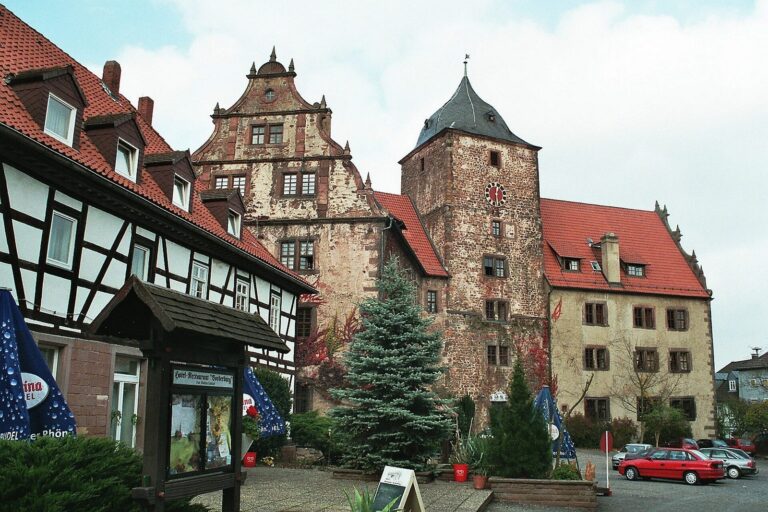
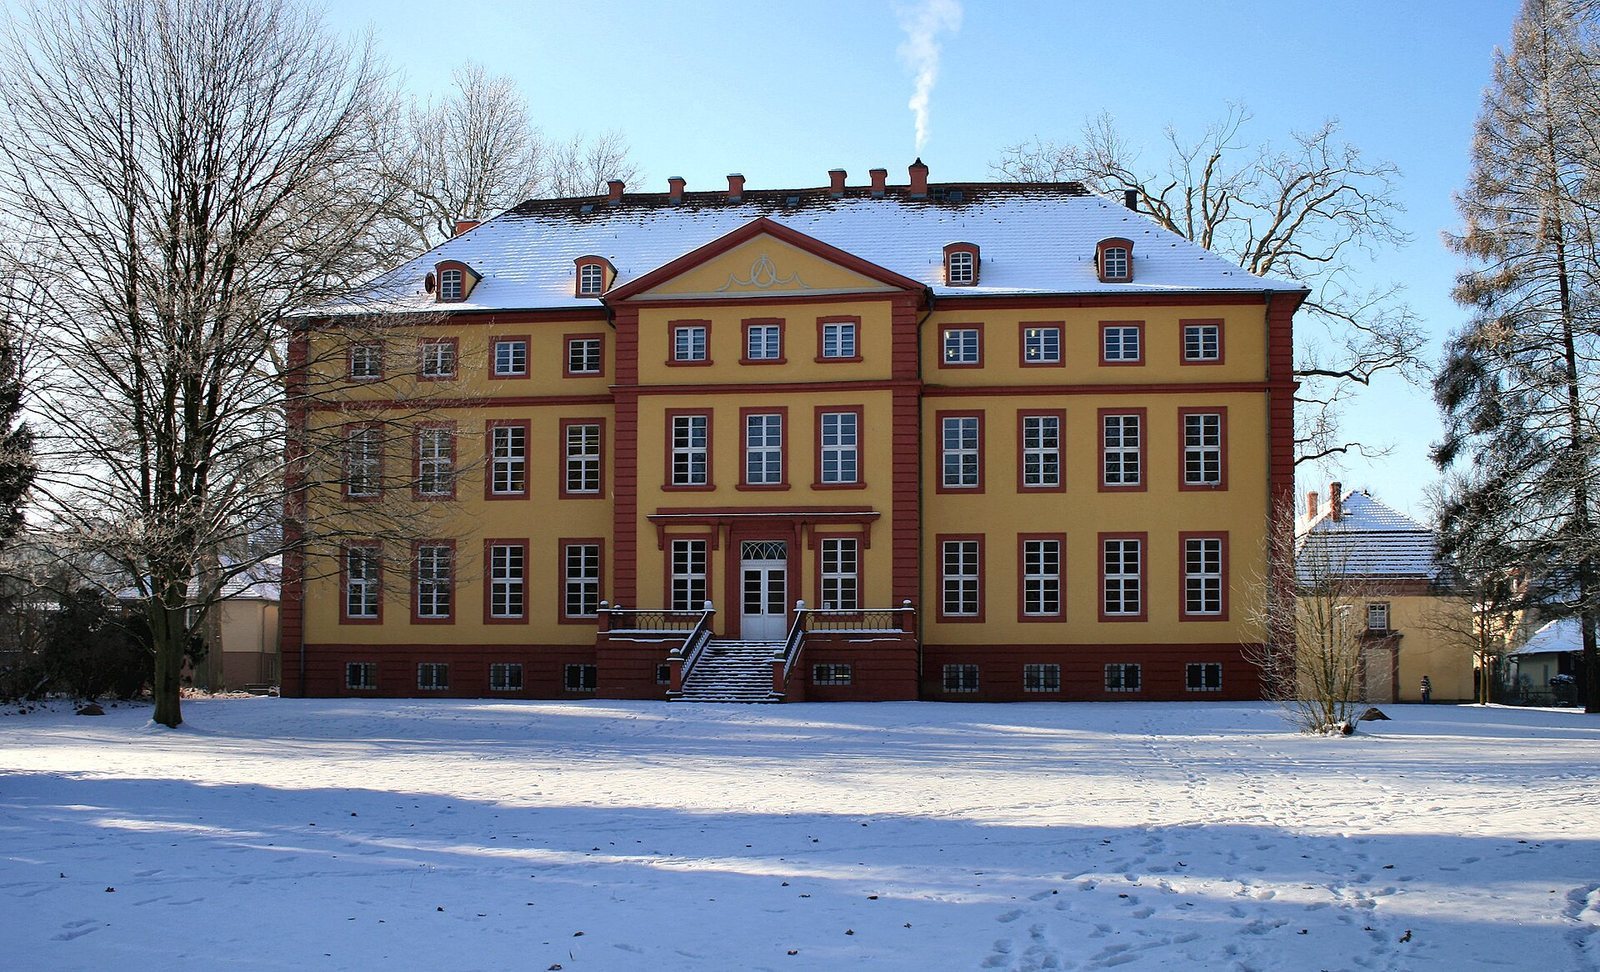
Schloss Hallenburg is a historic residence in Schlitz, Germany, southeast of the old town. It began as a fortified manor of the Lords of Schlitz on land called the Hall. The property was expanded in the sixteenth century and later became the permanent home of the Counts of Schlitz, whose rank as imperial counts was recognized within the Holy Roman Empire.
Baroque building and later changes
Friedrich Wilhelm, Count of Schlitz, known as von Görtz, had the Baroque castle built from 1706 to 1712. Baroque architecture is associated with dramatic, richly ornamented forms. The plans were drawn by Louis Rémy de la Fosse, a French architect who worked in German-speaking lands.
A fire destroyed the castle in 1755, but it was repaired soon afterward. Around 1800, Count Karl Heinrich oversaw changes that gave the building a Neoclassical appearance, a style drawing on ancient Greek and Roman models. In 1867, a historicist addition, which adapted earlier styles, was built to plans by Hugo von Ritgen, a master builder and professor of building construction at the University of Gießen.
School use and restoration
The comital family transferred the castle and its park to the city of Schlitz in 1954. The building was adapted for an academic secondary school, which occupied it from 1956 to 1977. Reinforcing the ceilings during the conversion destroyed the Neoclassical stucco ceilings.
The castle stood empty from 1978 until 2002 and suffered water damage and severe dry rot. It was gutted, renovated, and rebuilt between 2001 and 2003. It now houses the Hessian State Music Academy, an institution for music education and training.
Remains
Castle and park
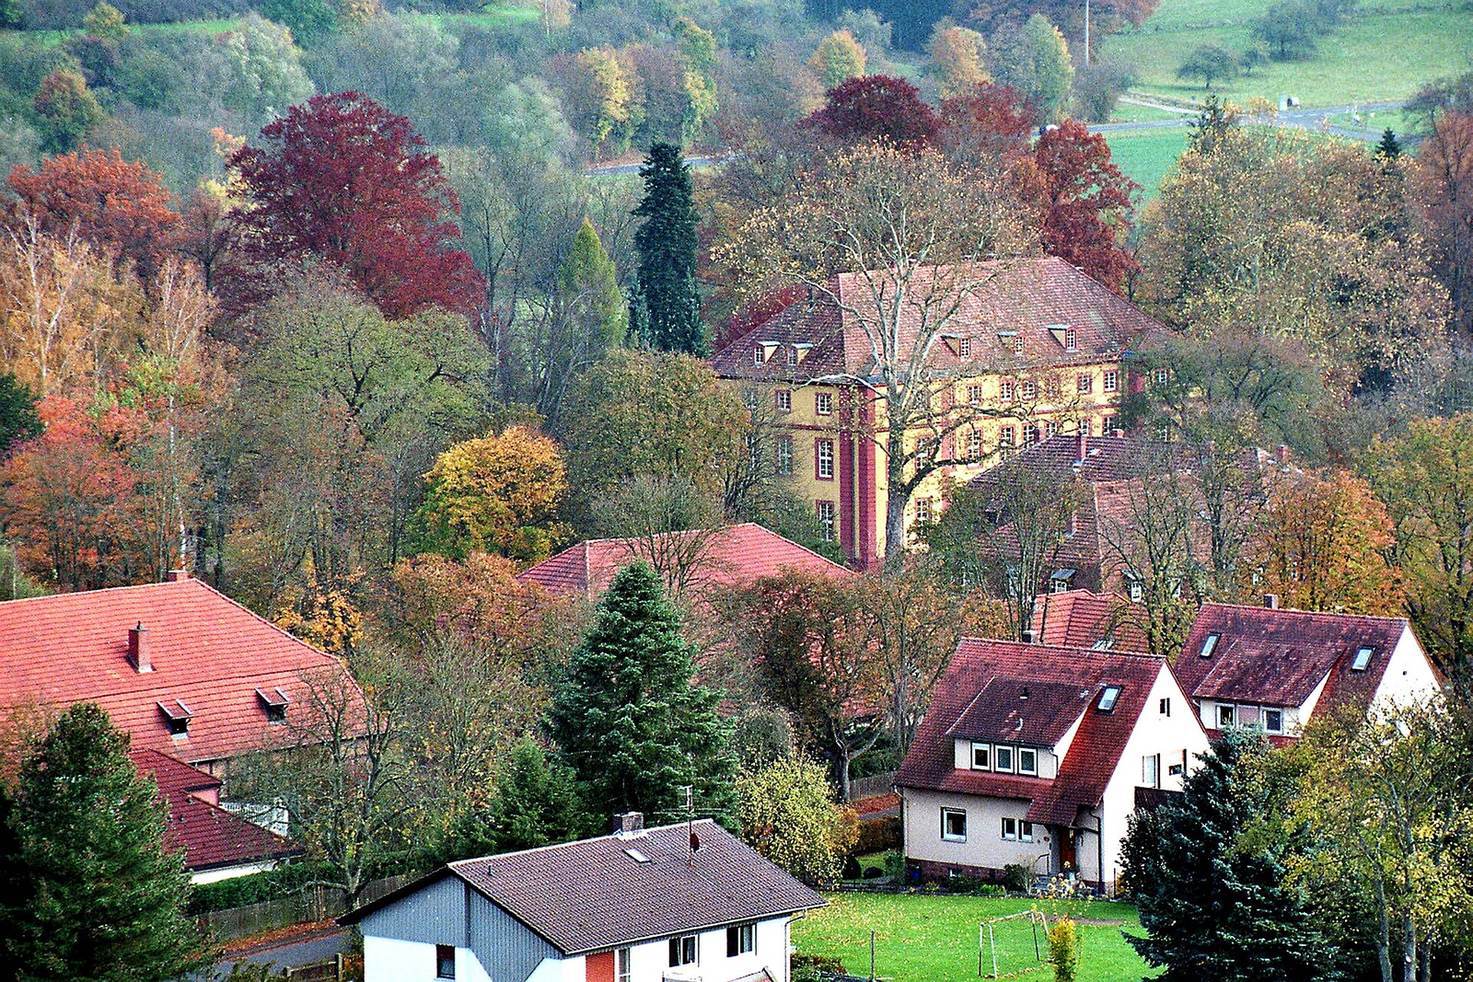
The site centers on the Neoclassical residence, with a central service building and a castle park laid out in the English landscape-garden style, designed to create a naturalistic, park-like composition.
Castle buildings and garden hall
The main building has a mezzanine, an intermediate storey, and a hipped roof that slopes down on all sides. The central service building has a historicist addition on its west side. The castle also contains a garden hall, which can be used for weddings.
Park
The park contains groups of trees valued for their character, along with rare native and non-native trees.