Schloss Gereuth: A Baroque Country Residence in Germany
Site at a Glance
- Popularity
- Medium
- Country
- Germany
- Primary era
- Early Modern
- Eras represented
- Early Modern
- Civilizations
- Holy Roman Empire
- Site type
- Religious
- Remains
- Palace
On this page17 sections
History
Schloss Gereuth is a Baroque country residence in Untermerzbach, Germany, begun in 1705 by Johann Philipp II von Greiffenclau-Vollraths, the prince-bishop of Würzburg, a senior church official who also ruled a territory. The residence grew from an older noble estate into part of a wider group of aristocratic, religious, and service buildings.
Early estate and Reformation-era changes
Gereuth was laid out around 1300, and the Lords of Memmelsdorf are its earliest recorded owners. From 1317, the families von Stein zu Lichtenstein, von Stein zu Altenstein, and von Tünfeldt held land granted by the Prince-Bishopric of Würzburg, an ecclesiastical territory governed by a prince-bishop. The von Schaumberg family is associated with the estate from 1566.
During the Reformation, many nobles in the Haßberge region adopted Protestantism and reduced their reliance on the Prince-Bishoprics of Bamberg and Würzburg. Some became members of the Imperial Knighthood, a group of noble families holding land directly from the Holy Roman Emperor rather than through a territorial ruler. Gereuth, then called Schaumbergsgereuth, prospered under this class. The Lords of Lichtenstein built a manor there, which appears in a tithe register in 1576, and a Protestant church was established during this period.
Prince-bishop’s residence
A long estate service building was erected north of the later residence in 1604. Its imposing appearance led people to call it the Old Castle. The Barons of Hendrich acquired Gereuth in 1696/97 and sold it in 1703 to Count Christoph Ernst Fuchs von Bimbach und Dornheim. In 1705, Fuchs transferred the estate to his brother-in-law, Johann Philipp II, who began work on the new country residence.
The project may have offered a secure investment amid concern that the valuable Franconian gulden, a currency, could lose value. Its position near the border of the rival Prince-Bishopric of Bamberg has also been interpreted as a display of authority and status. The parish church, its terrace, the rectory, and other estate buildings were added in 1713/14. Church furnishings were commissioned in 1715/16, and Johann Philipp consecrated the church in 1717. After his death in 1719, Gereuth remained with the Greiffenclau family.
The palace’s designer has not been established. Heinrich Zimmer and Joseph Greissing were proposed as possible builders, but no archival connection links Zimmer to the project. Greissing, a Baroque architect and master builder active in Franconia, carried out woodwork and was favored by the patron. A contract from 1705 names Valentin Pezani as construction manager. Whether Pezani, a stone mason from Trento associated with Antonio Petrini’s circle, also designed the palace remains uncertain.
Garden and later owners
In the late eighteenth century, the Greiffenclau family created an English landscape garden in the woods between Gereuth and Buch. Known as the Gereuther Tannen, the grounds became a popular excursion destination in the early nineteenth century, visited by the poets Friedrich Rückert and Jean Paul.
After secularization transferred the Prince-Bishopric of Würzburg and its governing authority out of church rule, the Greiffenclau family’s finances deteriorated. Heavy debts led Philipp Carl Anton Ignatius von Greiffenclau-Vollraths to sell the residence in 1815 to banker Jakob von Hirsch. The Barons von Hirsch sold the estate in 1859 to the Prieger family, whose wealth came from the wool trade in England.
The worldwide economic crisis prompted the Prieger family to transfer the estate to farmer Friedrich Höhn in 1936. Gereuth then became an agricultural estate and served as a refugee camp from 1948 to 1950.
Repairs and recent ownership
After Friedrich Höhn junior died in 1990, entrepreneur Roland Rösler bought the palace and arranged major repairs, particularly to its roof. Birgit Richter and Rupert Fechner acquired it in 2000 and undertook a comprehensive restoration. In 2025, the palace was sold to the Frankfurt-based entrepreneur family Buck.
The Old Castle passed into separate ownership. In 2021, the Haßberge district bought the building for a symbolic one euro after its former owners had been unreachable for several years, then arranged repairs. In 2025, district administrator Wilhelm Schneider received the Bavarian Monument Preservation Medal for this work.
Remains
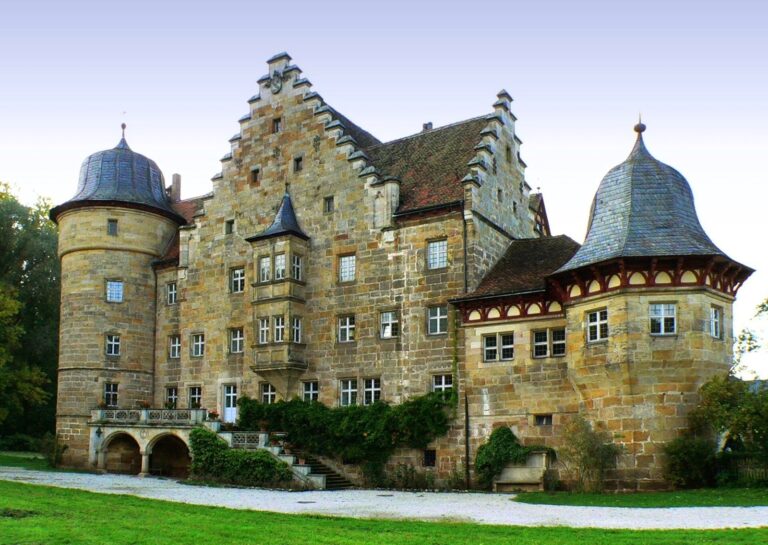
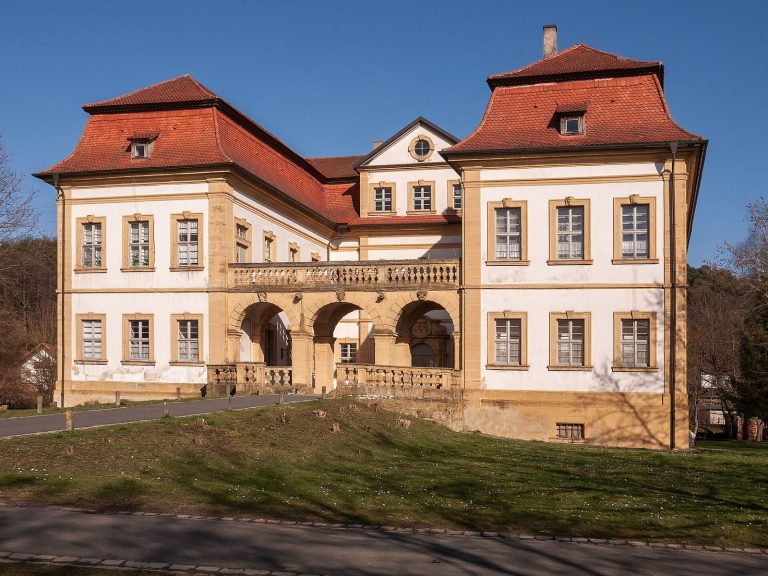
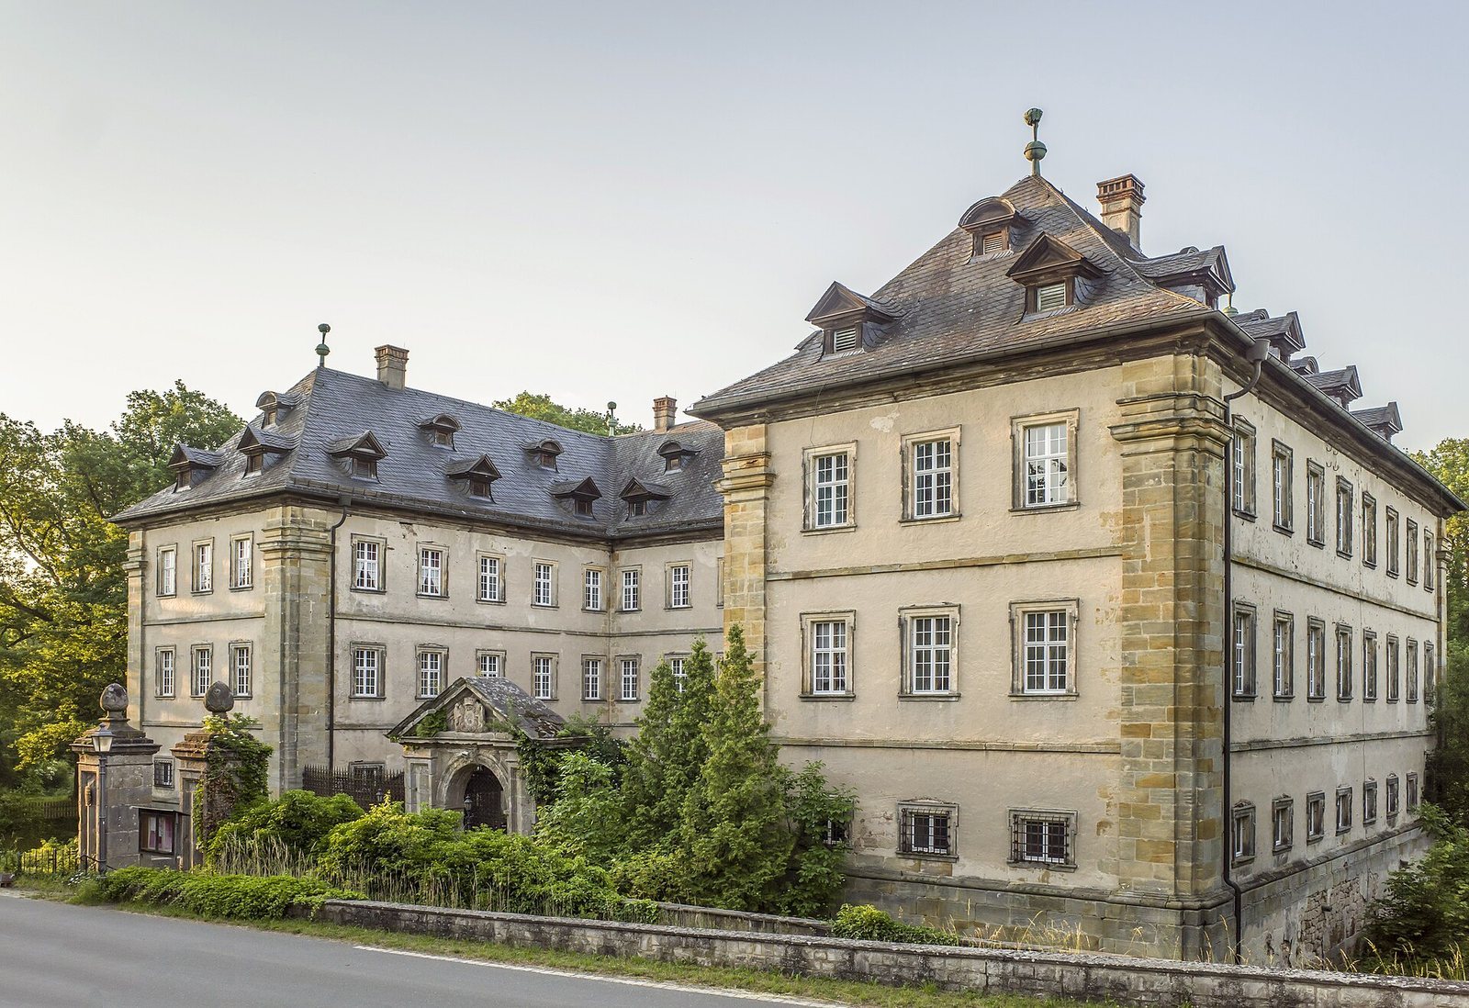
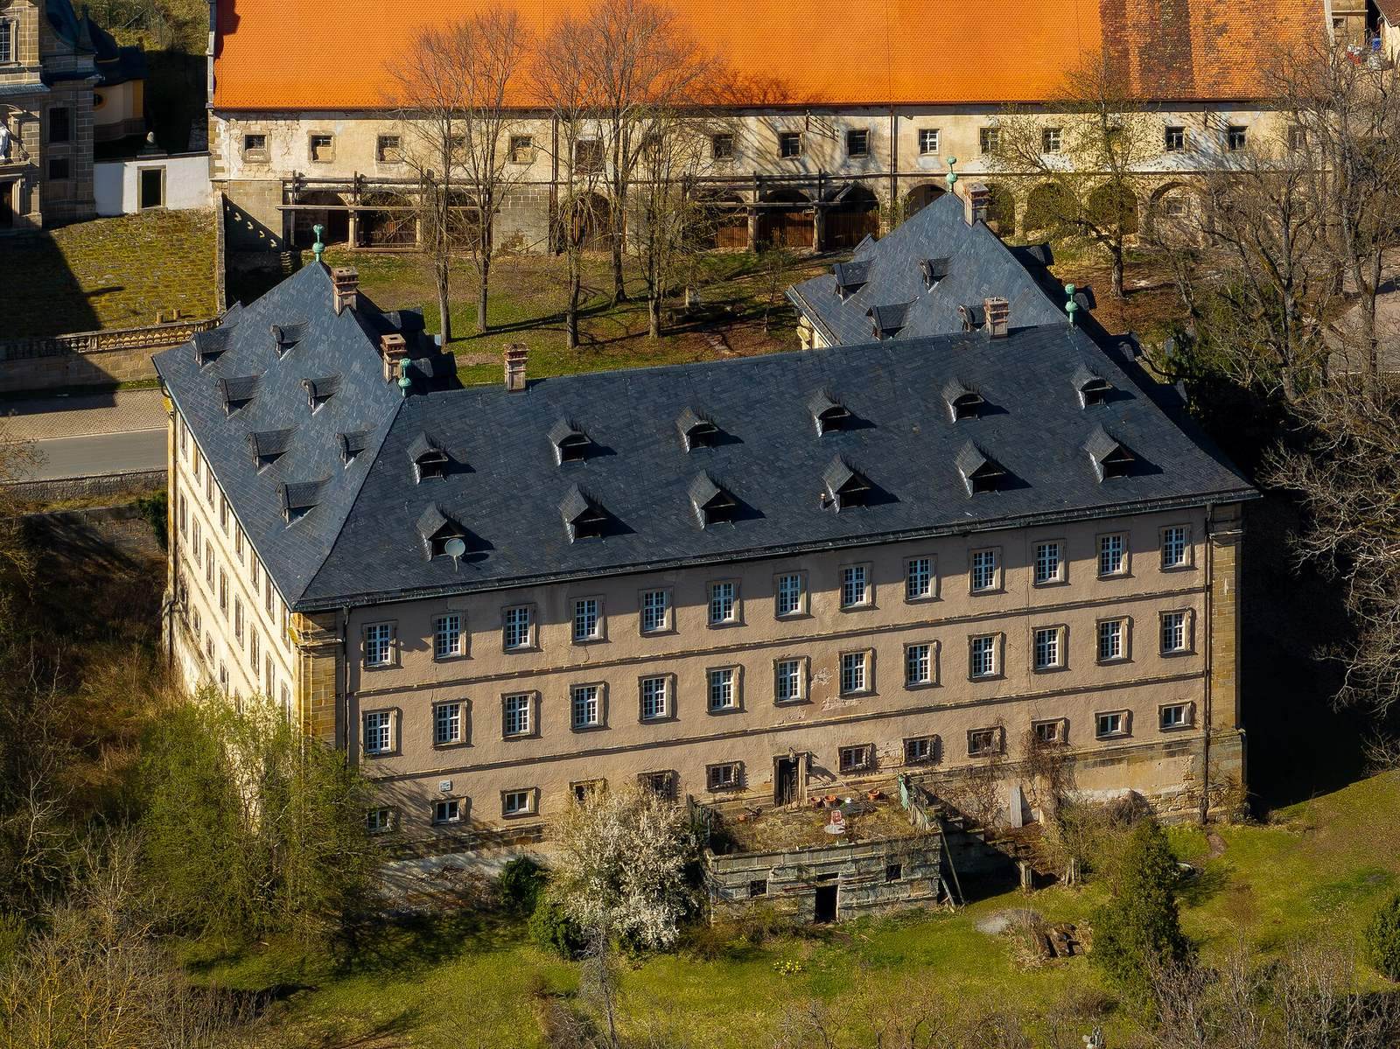
The surviving complex centers on a three-wing Baroque palace whose open side faces north toward the castle square and the elevated parish church. The church, an inn, and the older estate service building form part of the same group of former aristocratic buildings. The palace grounds measure 86 by 75 metres and retain elements of their former moat and enclosed courtyard.
Palace and grounds
Courtyard and enclosure
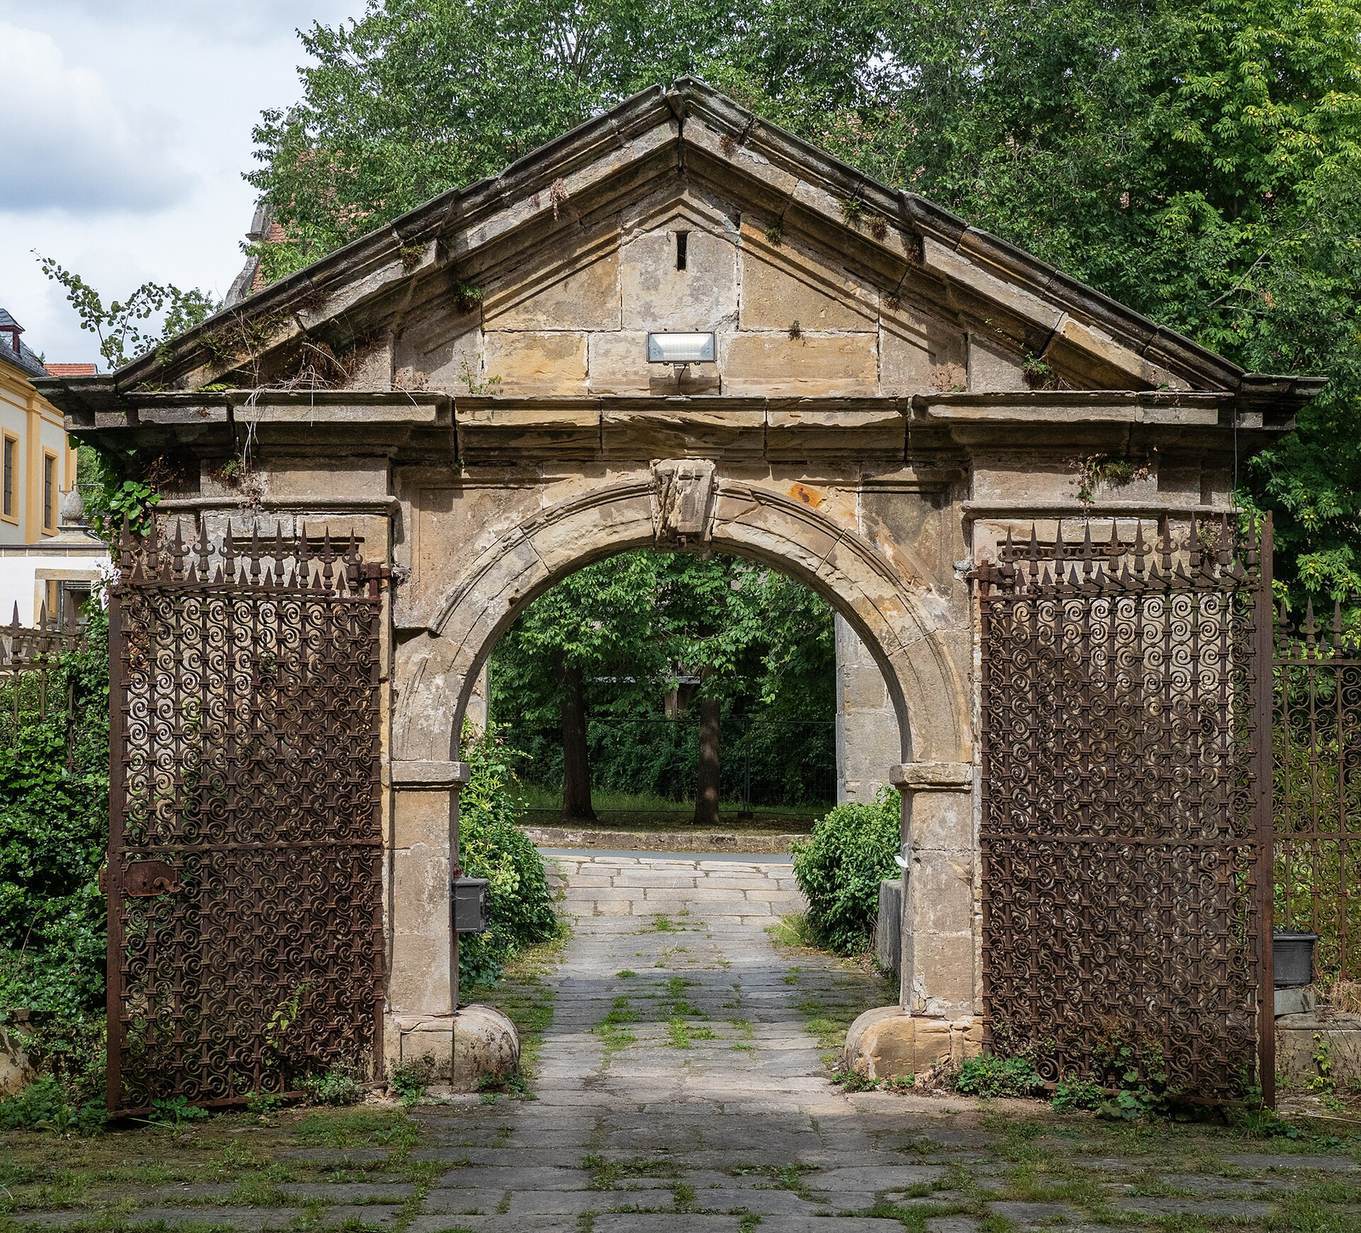
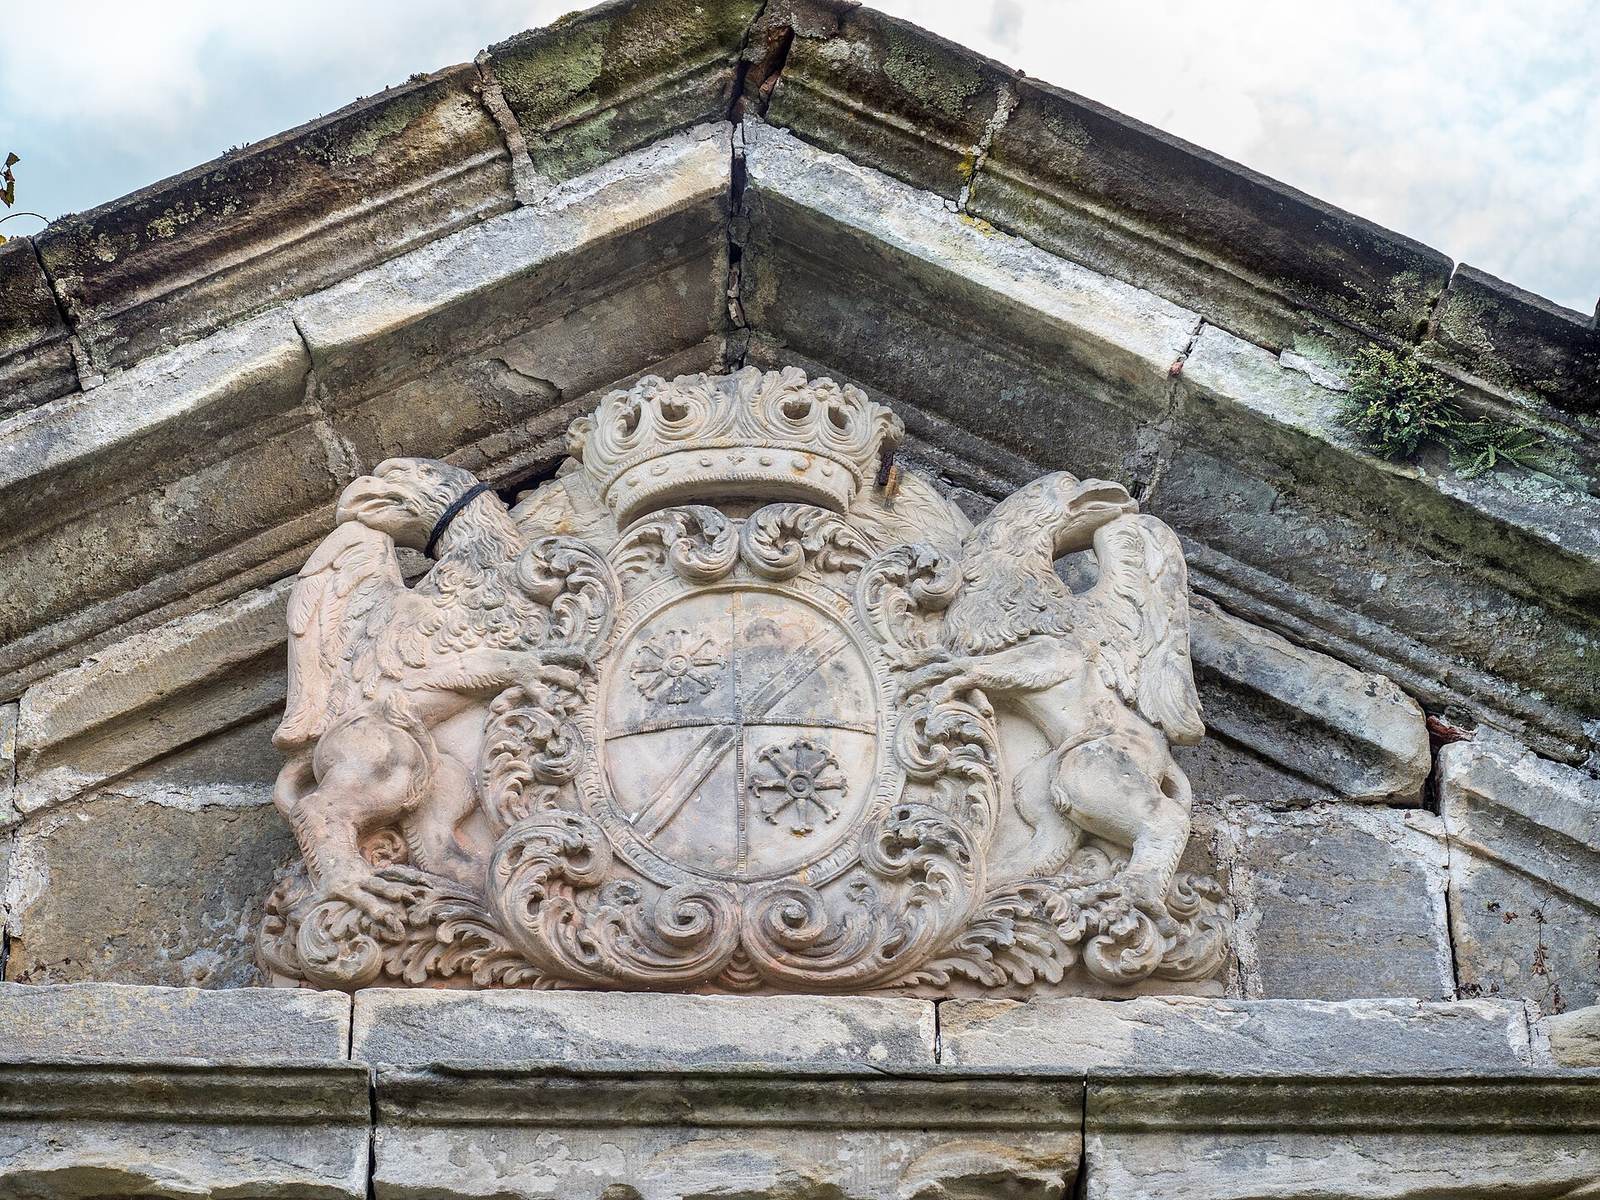
A wrought-iron grille and stone entrance structure close the courtyard. The entrance has a triangular pediment and displays the Greiffenclau coat of arms. Four octagonal pavilions with domed roofs mark the corners of the rectangular grounds. A moat once surrounded the palace: a masonry section survives on the north side, with a stone bridge in front, while retaining walls on the other sides were removed in 1878.
Palace exterior
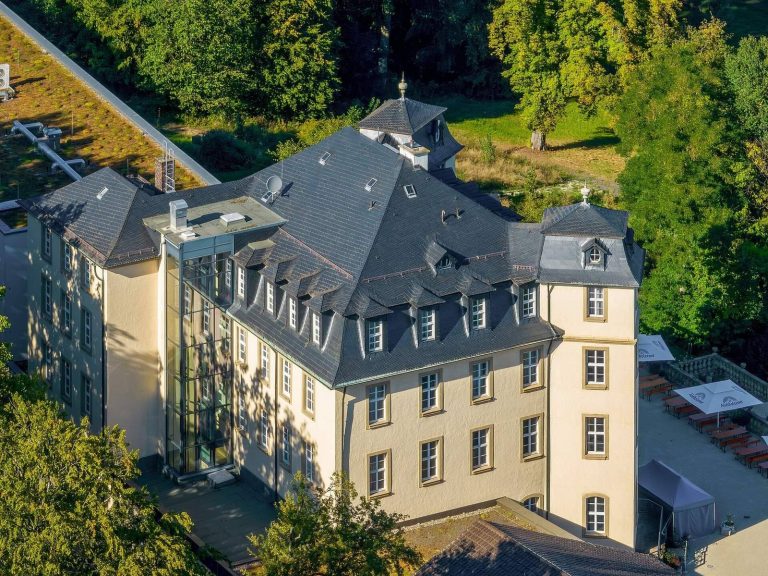
The three-storey building stands on a sandstone base. Its low ground floor has nearly square windows, while the two upper floors have tall, rectangular openings with moulded stone surrounds. Shallow column-shaped projections mark the corners, and horizontal bands divide the façade between storeys. The architectural details were originally painted light ochre; they now show their stone finish, while the walls retain pale beige plaster. The slate-covered roof slopes on all four sides and carries numerous projecting dormers. Each wing has a courtyard entrance beneath a shallow, curved pediment, and the windows formerly had green shutters.
Interior plan and rooms
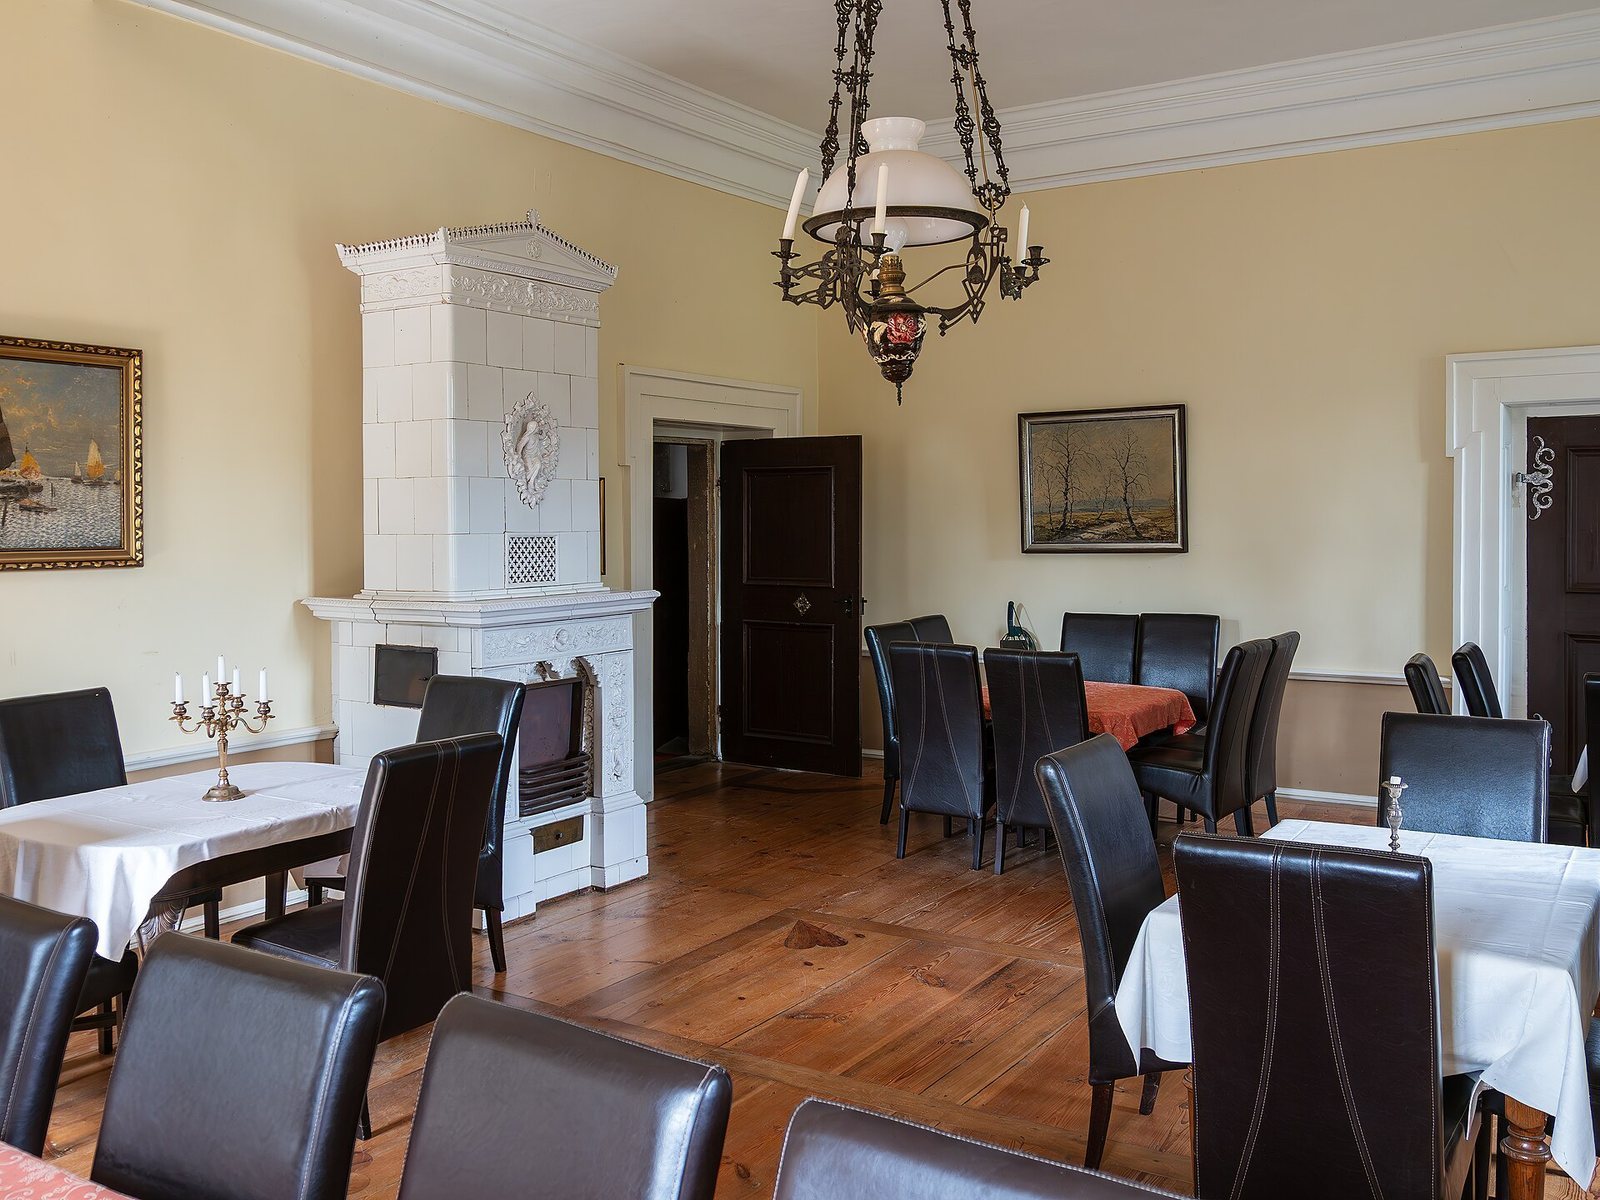
The low ground floor held servants’ rooms and work spaces, while the upper floors contained the family’s rooms. In the central block, the main staircase rises in two flights and sits off-centre, dividing the plan into two angled halves. Rooms face outward along long corridors; on the upper floors, they are also linked along straight axes. This arrangement allowed servants to reach rooms from the corridors without disturbing the household. Only the corner rooms on the residential floors extend across the full width of a wing.
Ballroom and decoration
The ballroom occupies a corner at the north end of the west wing’s second upper floor. It has a geometric wood floor and a flat ceiling decorated with moulded plaster. This floor is the most richly finished level: other rooms there also have patterned wood floors and plaster ceilings. Painted plaster panels survive in the ballroom and one cabinet. Other rooms have paper wallpaper, and one retains fabric wallpaper stretched over a wooden frame.
Parish church of St. Philip
Setting and exterior
The church stands opposite the palace’s west wing beside the Old Castle. Its north-south alignment places it on the same axis as the ballroom in that wing. A terrace of about 20 by 20 metres lies in front, with a low ornamental railing that follows the slope. The church has a finely worked stone façade and a projecting, three-storey tower. The tower has a rectangular plan set across the building, an octagonal level for the bells, and a bulbous dome topped by a small roof structure. Above the entrance, a life-size sandstone Christ figure, shown as the Savior of the World, stands in a niche. A broad, trapezoid-shaped gable above the first upper storey completes the tower.
Nave and chancel
The church’s rectangular nave, the main space for the congregation, ends in a semicircular chancel, the sanctuary area, set back on both sides. Two tiers of windows are divided into three sections by stone pilasters, shallow projections shaped like columns. Inside, a moulded arch separates the chancel from the nave. The chancel has a stone-built vaulted ceiling with lunettes, curved sections formed where a vault meets a wall. The nave has a very shallow ceiling formed over wooden laths, with lunettes above the windows and elaborate plaster decoration.
Altars
The high altar has four fully gilded Corinthian columns, an ornate column style, supporting a canopy crowned by a Franconian ducal crown. At its center, the Madonna and Child appear above a globe. Saint John the Evangelist, traditionally associated with the Gospel of John, stands to the right, and Saint Philip, one of the Twelve Apostles, to the left.
Each side altar has a painted altarpiece between paired gilded columns, with a tall upper section bearing the Greiffenclau coat of arms. The right-hand altarpiece dates from the nineteenth century.
Pulpit and pews
The pulpit carries figures of the four Evangelists and of the virtues. Above it, a blessing Christ Child holding a cross appears beneath an overhead canopy. Elaborate carving and extensive gilding contrast with woodwork painted to imitate walnut burl. The finely carved pew ends feature large griffin claws, a play on the Greiffenclau family name.
Old Castle and earlier manor
The Old Castle is the long estate service building north of the palace, across Gereuther Berg road. Foundations of the earlier manor survive beneath the present inn barn.