Schloss Eyrichshof: A Moated Castle in Bavaria


Site at a Glance
- Rating
- 4.6
- Popularity
- Medium
- Country
- Germany
- Primary era
- Early Modern
- External website
- Open
- Eras represented
- Medieval, Early Modern, Modern
- Civilizations
- Holy Roman Empire
- Site type
- Domestic
- Remains
- Castle
On this page17 sections
History
Schloss Eyrichshof is a moated castle in Germany, located at Eyrichshof about one kilometre north of Ebern in Lower Franconia, Bavaria. It developed as a fortified estate between about 1330 and 1340, and its present character rests largely on a Renaissance rebuilding completed in the sixteenth century.
Origins as a Rotenhan Estate
Eyrichshof was first mentioned in 1232. The settlement probably began as an agricultural estate belonging to nearby Rotenhan Castle, the ancestral seat of the noble Rotenhan family. In 1323, troops of the bishop of Würzburg destroyed the Rotenhan fortress. The family moved initially to Fischbach, while an agreement made in 1324 prohibited the rebuilding of their ancestral castle.
The restriction encouraged the development of Eyrichshof as a new fortified residence. Around 1330 to 1340, the estate was probably enclosed and transformed into a moated castle. The Barons of Rotenhan have owned the property since the fourteenth century, and it remains in the family’s possession.
Renaissance Rebuilding
The first castle was destroyed during the Peasants’ War in 1525, a widespread uprising in the German lands against aspects of lordship and social inequality. Reconstruction began in 1533, supported by substantial compensation payments, but the work continued slowly until about 1580.
Under Sebastian II von Rotenhan, the rebuilding produced an imposing Renaissance complex. The Renaissance was a European artistic and cultural period associated with classical forms, symmetry, and richly detailed architectural decoration. The sixteenth-century work established the basic arrangement and architectural character that survive today.
Baroque and Nineteenth-Century Changes
The castle was altered substantially during the Baroque period, which followed the Renaissance and favoured dynamic forms, elaborate interiors, and theatrical ornament. A new north wing was built between 1735 and 1746. Karl Friedrich von Zocha planned the wing, and the master builder Johann David Steingruber began its construction in 1735.
Julius von Rotenhan directed a restoration in 1846 and 1847. The surrounding grounds were redesigned as an English-style park in 1849 and 1850, while several service buildings were added to, or incorporated into, the estate. The defensive water ditches were filled during the eighteenth and nineteenth centuries. The castle has since undergone repeated modernization and expansion while retaining its earlier phases.
Family Administration and Present Ownership
Administration of the estate remained within the Rotenhan family. It later involved Sigmund von Rotenhan and his son Eyring von Rotenhan. After Theodor von Rotenhan died in the war in 1944, his wife Freda, born Countess Königsmarck-Plaue, managed the estate for the heirs until they reached adulthood.
Schloss Eyrichshof remains privately owned and is occupied by the family. It is a restored monument whose surviving fabric reflects the transition from a fourteenth-century fortified residence to a Renaissance seat, a Baroque complex, and a nineteenth-century country estate.
Remains
Plan and Principal Wings
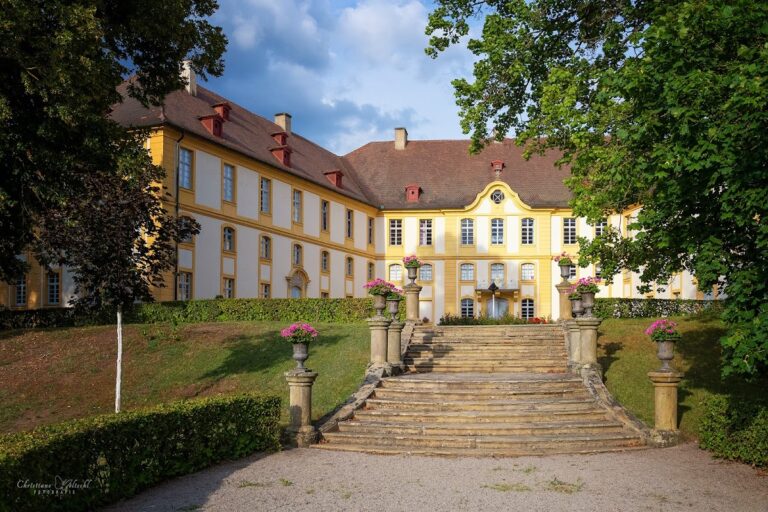
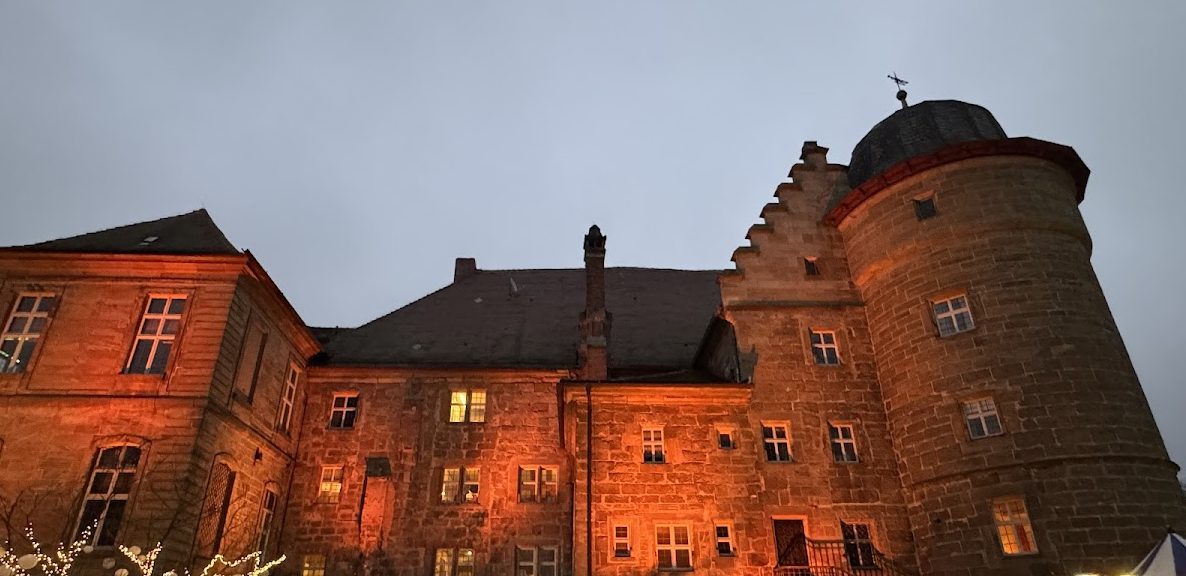
The castle is arranged as a three-winged complex. A central range runs from north to south, with a wing attached at each end at right angles. Together, these buildings form ceremonial courtyards on the west and east. The central and south wings preserve substantial sixteenth-century walls and features. Their intersecting sections end in stepped gables altered during the nineteenth century, and both contain three residential floors above a basement.
Central and South Wings
The south wing has steeply pitched gable roofs and presents a garden-side terrace approached by an open flight of steps. A Renaissance bay window projects from the centre of the wall on the second and third floors. The central building contains a massive five-storey circular tower on its west side. Its upper storey uses rich half-timbered construction, with a visible wooden frame and infill between the timbers. A gabled roof, a half-timbered gable, and a large hoisting opening complete the tower.
North Guest Wing
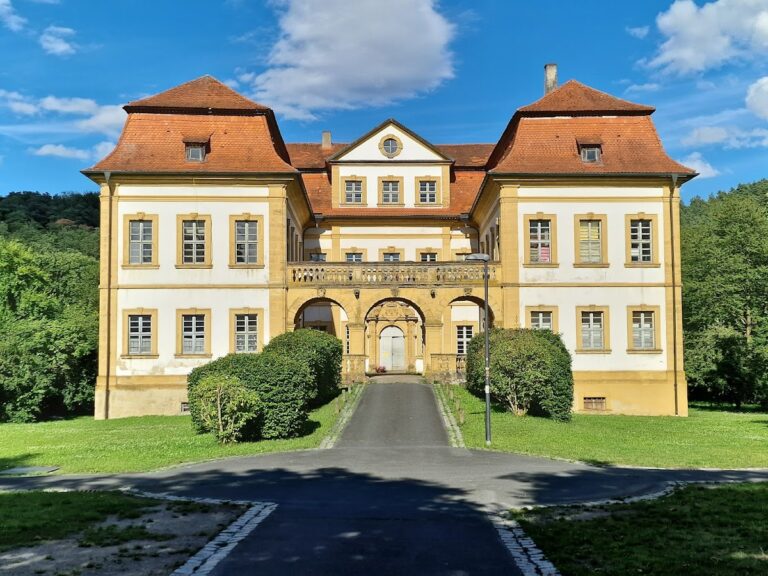
The northern guest wing was built from 1735 in restrained Rococo forms. Rococo is an eighteenth-century style known for delicate decoration, curved forms, mirrors, and ornamental interiors. The wing appears independent from the older buildings and stands beneath a lower hipped roof. It has two high storeys above a basement, extends across ten window bays, and is two bays wide. Rusticated pilasters articulate its corners.
Stair Towers and Enclosure
On the eastern side, a low extension leads to a compact round stair tower. Both the tower and the extension were extensively remodelled in the nineteenth century, when the structure changed from a functional fortified element into a more comfortable residential building. A second stair tower gives access to the upper floors of the central range.
Entrance Gate
The main forecourt is reached from the east through a round-arched gate bearing the Rotenhan coat of arms. Two low circular towers strengthen the surrounding enclosure wall. The entrance and wall define the approach to the courtyards and the residential buildings within the complex.
Chapel and Garden Buildings
Chapel of Saint Bartholomew
The Chapel of Saint Bartholomew stands south of the entrance. It was built in 1685 and 1686 after an earlier chapel burned and has remained largely unchanged. The rectangular building has a formal columned portal carrying a Rotenhan and Erffa marriage coat of arms, which combines the heraldic arms of the two families. A foundation plaque in medallion form and a six-sided bell turret above the gabled facade complete the exterior.
Inside, Baroque furnishings include a late-Baroque stucco ceiling decorated with the Rotenhan and Erffa arms. The pulpit has a body ornamented with turned columns. The chapel therefore preserves both the religious function and the decorative language of the late seventeenth-century estate.
Orangery
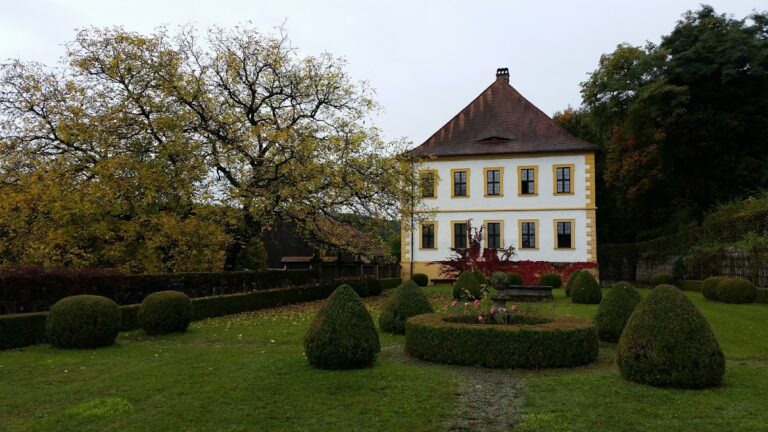
A former orangery stands southeast of the castle. It dates from around 1690, and several Baroque stucco ceilings with partly figural decoration survive on its upper floor. Extensive service buildings and stables from the eighteenth and nineteenth centuries occupy areas north and east of the castle, while the English-style park extends south and west of the complex.
Interior Features
Principal Hall
The principal hall contains a richly detailed Renaissance door and portal frame. Its wooden flat ceiling rests on beams supported by renewed posts. The hall preserves an interior element from the period that established the castle’s principal architectural character.
Guest Wing and Library
A Rococo room survives in the guest wing. Its features include a mirrored ceiling and oval ancestral portraits of members of the Rotenhan family. The castle library was panelled in the Renaissance style during the nineteenth century, adding a historicizing interior to the complex’s sequence of older and later forms.
Nearby sites