Gleusdorf Castle: A Former Banz Abbey Estate in Germany
Site at a Glance
- Popularity
- Low
- Country
- Germany
- Primary era
- Early Modern
- Eras represented
- Early Modern, Modern
- Civilizations
- German, Holy Roman Empire
- Site type
- Domestic
- Remains
- Castle
On this page8 sections
History
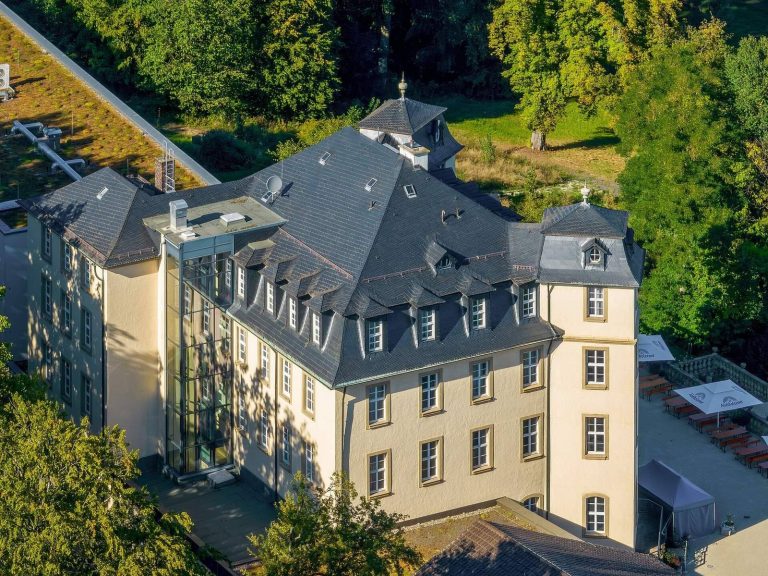
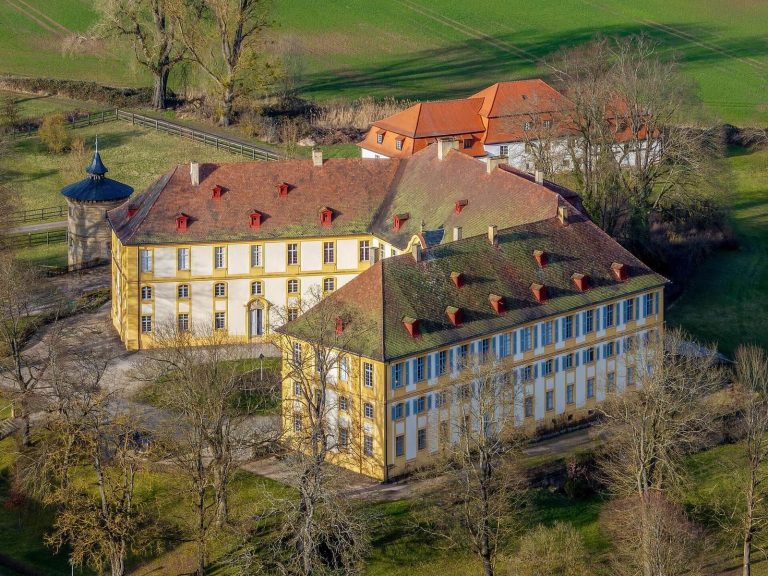
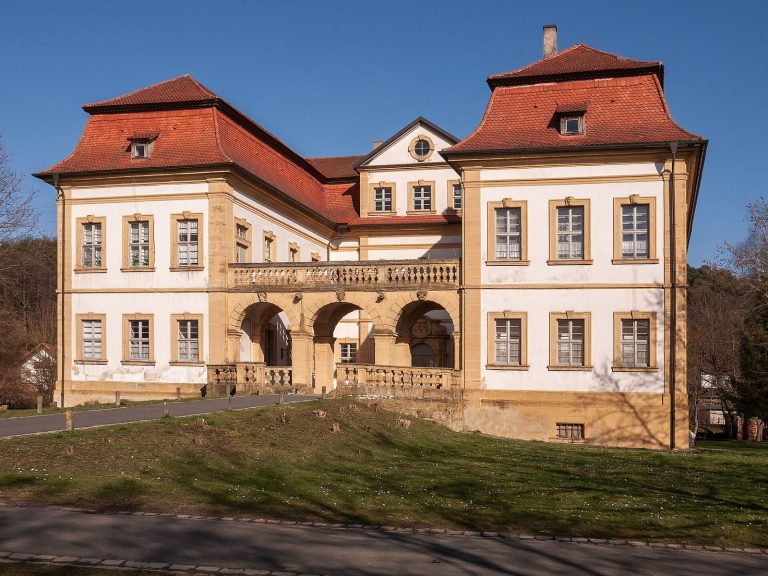
Gleusdorf Castle stands in the Gleusdorf district of Untermerzbach, in Haßberge County, Lower Franconia, Germany. The present three-storey building was completed around 1770 in a style transitional between Late Rococo and Early Classicism. The estate’s history links medieval ownership by Banz Abbey with later administrative, judicial, and residential uses.
Medieval Abbey Tenure
The castle is first mentioned in 1151, in a deed recording Eribert de Chlubisdorf’s gift of the hamlet Liuzileber, now Lützelebern, to St Peter in Bamberg, the patron saint of Banz Abbey. Banz was a Benedictine monastery. During the High Middle Ages, Gleusdorf belonged to the abbey and was held as a fief by its ministeriales, service retainers who held land in return for duties. From the 14th through the 16th century, the lords of Fulbach held the castle. It was damaged in 1525 during the German Peasants’ War, a major uprising in the German lands from 1524 to 1525.
From Fief to District Court
The widow of Sebastian von Fulbach died in 1576, and Georg and Valentin von Fulbach were recorded at Gleusdorf in 1582. After the Fulbach line ended, the fief returned to Banz Abbey, and the estate became a bailiwick, an administrative unit managed by a local governor. The present castle building was completed around 1770.
After secularization in 1803, when church property passed into secular control, the castle housed the Gleusdorf district court. The court moved to Baunach in 1808. Private owners then acquired the buildings, which changed hands several times.
Residential Use
The estate was converted into a senior residence in 1990 and used as a secured nursing home. Modernization and roof renovation took place in 2016. That year, an investigation into the home’s management began, including inquiries into five unexplained deaths. A closure imposed in early 2019 was overturned by the Bavarian Higher Administrative Court, and the residence continued under new management. On 13 March 2020, all defendants were acquitted; the allegations could not be substantiated.
Remains
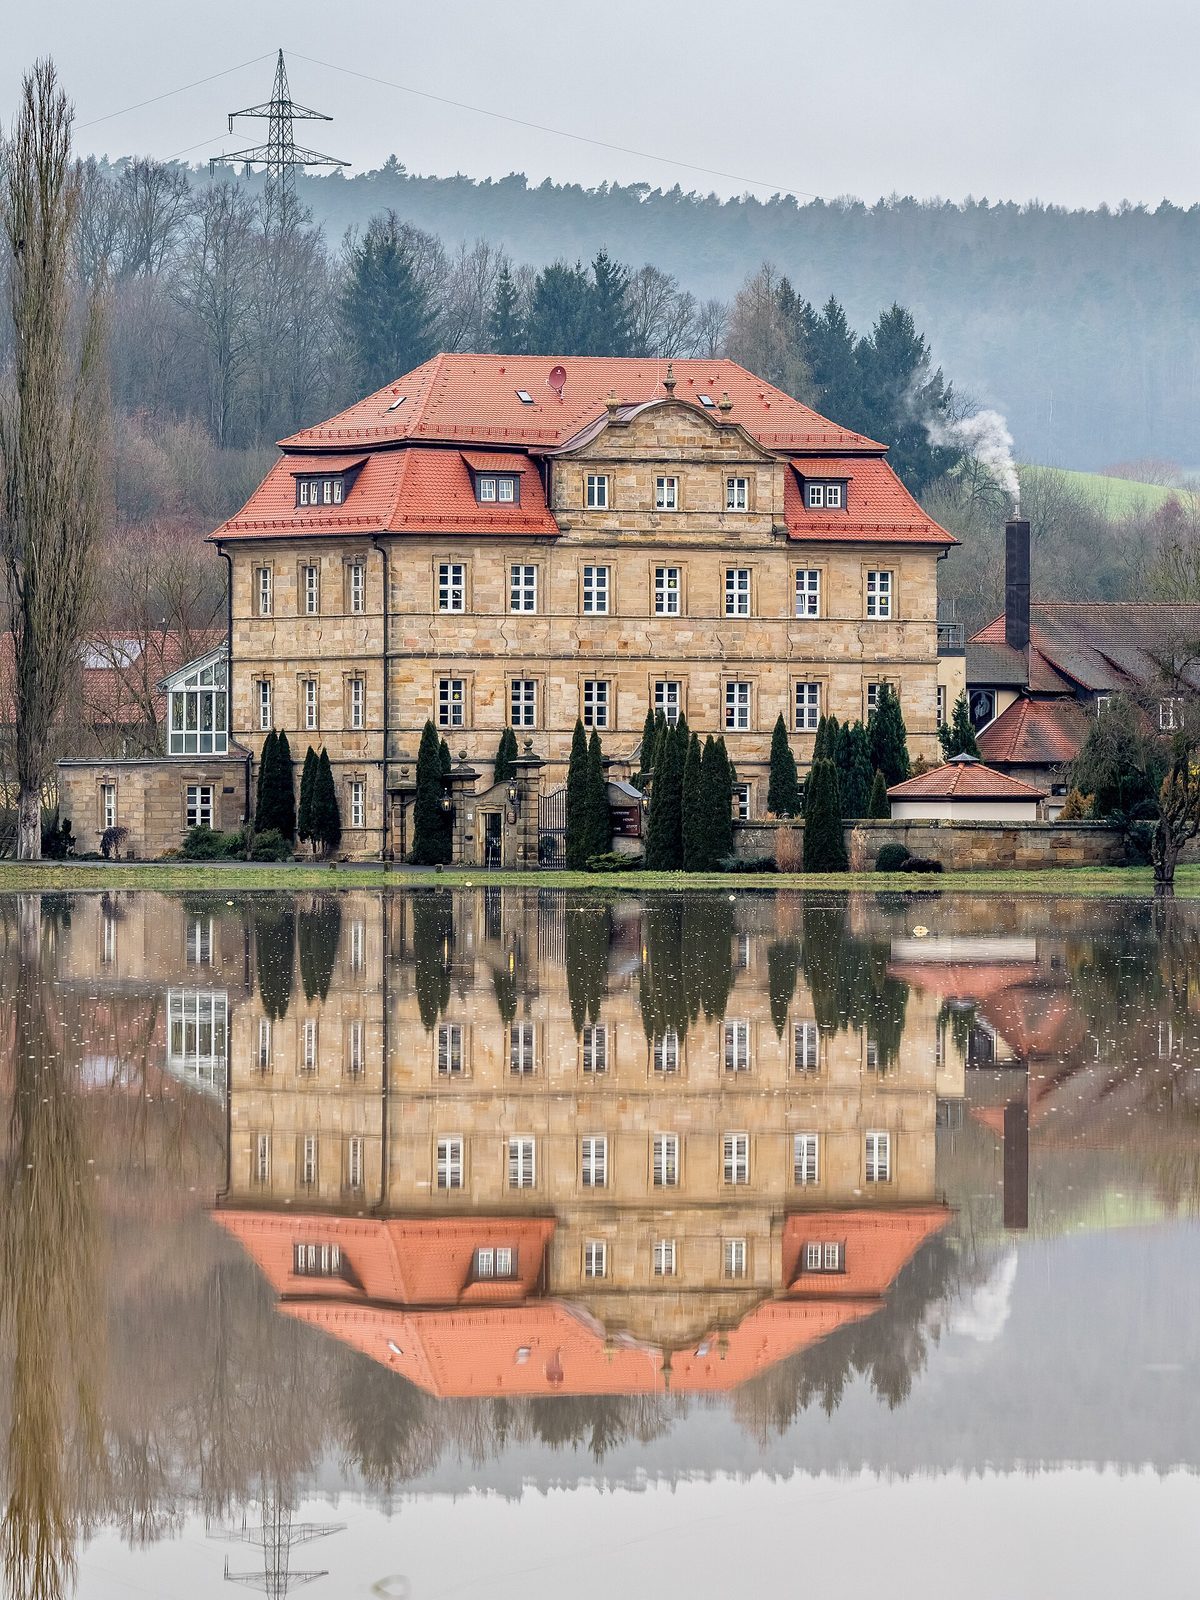
The precinct centers on a three-storey house beside the Itz, with a defined entrance, rooms arranged around a central staircase, and later additions to the building and grounds. The surviving fabric includes a sandstone exterior and decorated interiors.
Exterior and Entrance
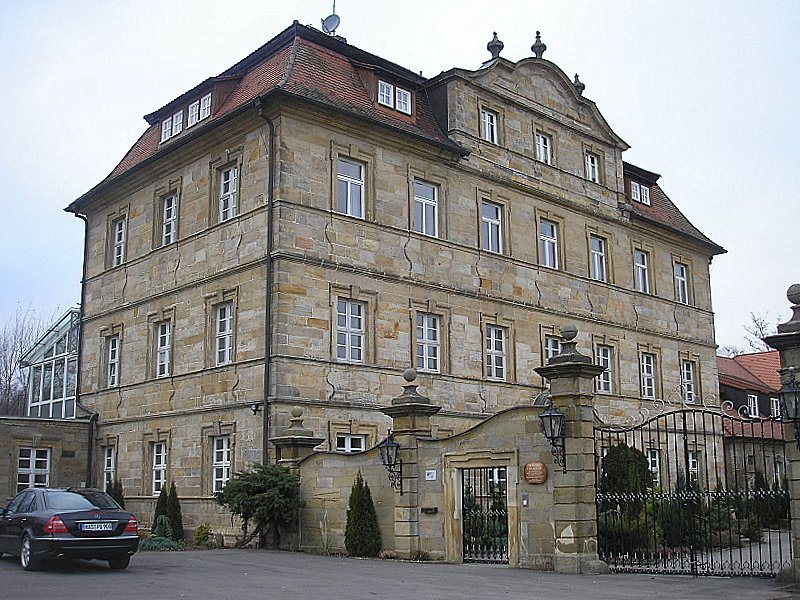
The façade is made of unplastered sandstone, with profiled window surrounds and string courses (horizontal bands across a façade). Above the main portal on the east side is the coat of arms of Valerius Molitor, abbot of Banz. A raised, three-part section of the façade, topped by a curved gable and spherical vases, stands in front of the low mansard roof, which has two slopes on each side, with the lower slope steeper. A masonry gateway at the entrance to the precinct is framed by sandstone pilasters (flat, shallow columns) and bears the year 1736.
Interior
The ground floor has cross-rib vaults, vaulted ceilings supported by intersecting ribs. On the first floor, a large audience hall once occupied the southern side of the house and extended across its full width when the estate served as a monastic bailiwick. Its oak double door survives. Nearly all the first-floor halls have Late Baroque stucco decoration. At the center of the house, a double-flight staircase with an elaborate sandstone balustrade connects all three storeys.
Later Alterations
Adaptations for use as a secured care home substantially changed the castle’s historic appearance. They include an exterior lift on the north façade, a glazed extension on the west side toward the Itz, asphalt surfacing in the southern garden, and a connecting passage between ancillary buildings. These changes affect both the building’s exterior and interior.