Schloss Fußberg: A Baroque Country Residence in Gauting, Germany


Site at a Glance
- Rating
- 4.6
- Popularity
- Very Low
- Country
- Germany
- Primary era
- Early Modern
- External website
- Open
- Eras represented
- Medieval, Early Modern, Modern
- Civilizations
- German, Holy Roman Empire
- Site type
- Domestic
- Remains
- Castle
On this page10 sections
History
Schloss Fußberg is a historic castle and country residence in Gauting, Germany. Documented from 1342 as a fortified manorial seat and fief of the Bavarian dukes, it was rebuilt in 1721 as a Baroque palace-like residence on medieval foundations.
Medieval and early modern lordship
The name Schloss Fußberg derives from the Fuß family, whose name also appears in forms such as Fuoz, Vuoz, and pes. In the twelfth century, members of the family administered the site as ministerial officials under the Wittelsbach ruling house, the dynasty that governed Bavaria. Ministerials were members of the medieval service nobility who held administrative or military posts for a prince or other lord.
Schloss Fußberg became the center of a Hofmark in 1560. This was a Bavarian territorial lordship whose holder exercised local judicial and administrative rights. The status continued until the secularization of 1803, when monasteries and their properties were dissolved and confiscated. After ownership passed through the Munich families Püttrich, Ligsalz, Dichtl, and Weiler, the imperial judge Ludwig von der Teck held the estate. Andechs Abbey acquired the castle in 1621.
The original fortified complex was severely damaged during the Thirty Years’ War, the seventeenth-century conflict that devastated much of Central Europe. In 1721, the prelates of Andechs Abbey remodeled the castle as a representative country residence. It served as the Benedictine abbey’s summer residence and as a resting place on the route to Munich.
From secularization to industrial ownership
After Andechs Abbey and its Hofmarks were dissolved in 1803, the estate passed through several owners. They included Freiherr von Zweibrücken, Karl Theodor Maria, Freiherr von Hallberg-Broich, Count Waldbott von Bassenheim, Baron Maurice de Hirsch, and Rudolf Schwanthaler. Karl Theodor Maria, Freiherr von Hallberg-Broich, acquired the estate in 1819 and became known as the “hermit of Gauting.”
The castle and its surroundings changed again during the industrial period. From 1893 to 1981, Schloss Fußberg served as the manufacturer’s villa of the adjoining Haerlin paper mill, which was later demolished. The community of Gauting acquired the castle and park in 1981 and carried out extensive renovation work. From 1999, the castle and the Salettl were fully leased to Engel & Zimmermann AG. The complex is protected as a listed monument, while medieval and early-modern remains beneath the ground, including those associated with the former castle chapel, are separately registered as an archaeological monument.
Remains
The complex lies immediately north of Gauting’s historic center, on the left bank of the Würm within a loop of the river. The park is traversed by the river. The castle probably originated as a moated stronghold positioned within this river loop and retained a defensive character until the nineteenth century.
Castle and park
Main house
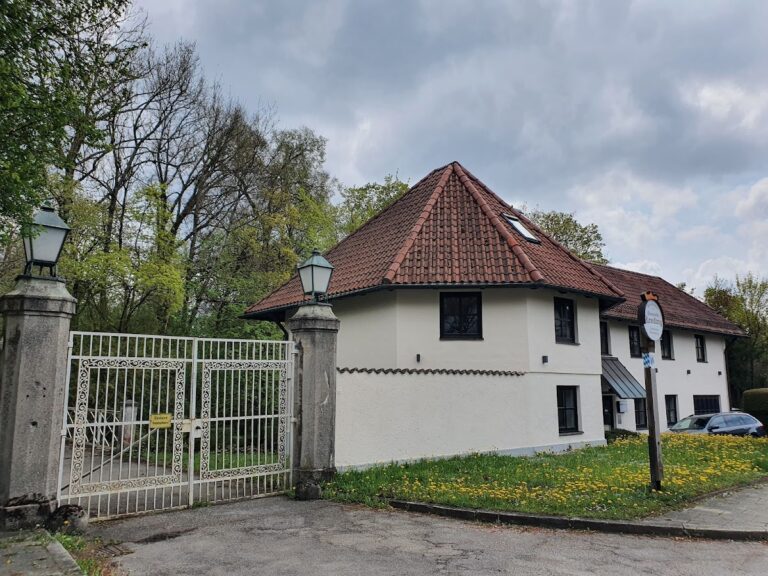
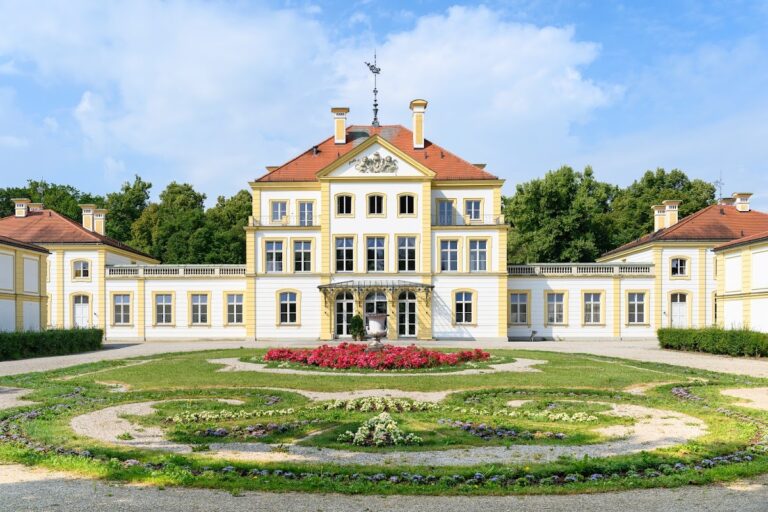
The present main house is a three-storey Baroque building with a hipped roof. Erected in 1721 on medieval foundations, it followed plans by Paul von Dießen, the architect credited with the rebuilding. The building has the broad form of a palace-like country residence. Further alterations between 1894 and 1897 adapted it for use as an upscale residence in connection with the park, which was laid out during the first half of the nineteenth century as an English-style landscape garden.
An octagonal tower was recorded at the castle in 1342, although it no longer survives. The complex was depicted in 1701 by Michael Wening, a Bavarian artist and topographer known for illustrated views of Bavarian places. Hallberg-Broich had the castle’s doors and windows painted vermilion; they were later repainted white.
Belvedere
The park contains a nineteenth-century Belvedere, a structure designed as a viewpoint. It forms part of the landscape associated with the nineteenth-century transformation of the castle grounds.
Service and garden buildings
Remise
The complex includes a coach house known as the Remise. It has a large hipped roof and curved Art Nouveau dormer windows. The building requires renovation and is used for cultural events including theater, concerts, lectures, exhibitions, and festivals. Its stated capacity is up to 175 people.
Salettl
The Salettl is a small garden or park pavilion within the complex. It was renovated before reopening as an Italian restaurant in 2017, continuing the building’s relationship with the surrounding park.