Bonde Palace: A Historic Court Building in Stockholm, Sweden


Site at a Glance
- Rating
- 4.4
- Popularity
- Very Low
- Country
- Sweden
- Primary era
- Early Modern
- Eras represented
- Early Modern, Modern
- Civilizations
- Swedish
- Site type
- Civic
- Remains
- Palace
On this page9 sections
History
Bonde Palace is a seventeenth-century palace in Stockholm, Sweden, designed by Nicodemus Tessin the Elder and Jean de la Vallée and constructed between 1662 and 1673. Built during the Swedish Empire, the period from 1611 to 1718 when Sweden was a major European power around the Baltic Sea, it served as the private residence of Gustaf Bonde, the Lord High Treasurer, a senior official responsible for the kingdom’s finances. The palace still bears his name.
A noble residence during the Swedish Empire
The palace was commissioned at a time when leading Swedish nobles built residences that reflected their political position and wealth. Its fortunes were later affected by the Reduction of 1680, a Crown policy that reclaimed lands and revenues previously granted to the nobility. This weakened many aristocratic fortunes, including that of the Bonde dynasty.
Following the destruction of the royal palace Tre Kronor in a fire in 1697, Bonde Palace took on new public functions. The Royal Library and the Svea Court of Appeal, the Swedish appellate court serving Stockholm and surrounding regions, were housed there after the disaster.
Fires, reconstruction, and civic use
A fire in 1710 destroyed the palace’s elaborate original roof. Stockholm acquired the building in 1730 to move the Town Hall from Stortorget, ending its use as a private aristocratic residence. From the eighteenth century, it housed the Stockholm Court House and served as Stockholm’s Town Hall for approximately two centuries.
Another fire in 1753 prompted a major reconstruction directed by Johan Eberhard Carlberg, an eighteenth-century architect and city engineer. The work produced much of the building’s present form. During its time as the Town Hall, the palace witnessed two violent episodes in Stockholm’s public life. Jacob Johan Anckarström, who had been convicted of regicide, was publicly flogged there on 27 April 1792. In 1810, a mob beat the statesman Axel von Fersen the Younger to death at the building.
The construction of Vasabron in the 1870s brought proposals to widen Riddarhusgränd by demolishing Bonde Palace. Those plans were abandoned, and one of the bridge’s roadways was instead routed around the building.
Courts, offices, and preservation
By the nineteenth century, the palace could no longer accommodate the court adequately. After a new court house was built on Kungsholmen in 1915, Bonde Palace was used for municipal offices. Its deterioration led to another demolition proposal in 1920, but the building was restored in 1925. That restoration reinstated the original white colour of the façade.
In 1948, ownership passed from Stockholm to the Swedish state. A comprehensive restoration led by Ivar Tengbom reinforced the foundations, replaced the windows, and adapted the interior lightwells for installations. Carl Malmsten redesigned the interiors, giving parts of the building a distinctly 1940s character. Since 1949, Bonde Palace has housed the Supreme Court of Sweden.
Further restorations in 1986 and in 2003 and 2004 concentrated on the building’s seventeenth- and eighteenth-century character. Original materials and traditional craftsmanship were used where possible, while the court’s offices were adapted to modern accessibility and security requirements. Bonde Palace has been a Byggnadsminne since 1949, a designation that provides legal protection for a Swedish historic building or site. It is also a listed historic monument of national interest and is administered and maintained by the Swedish National Property Board.
Remains
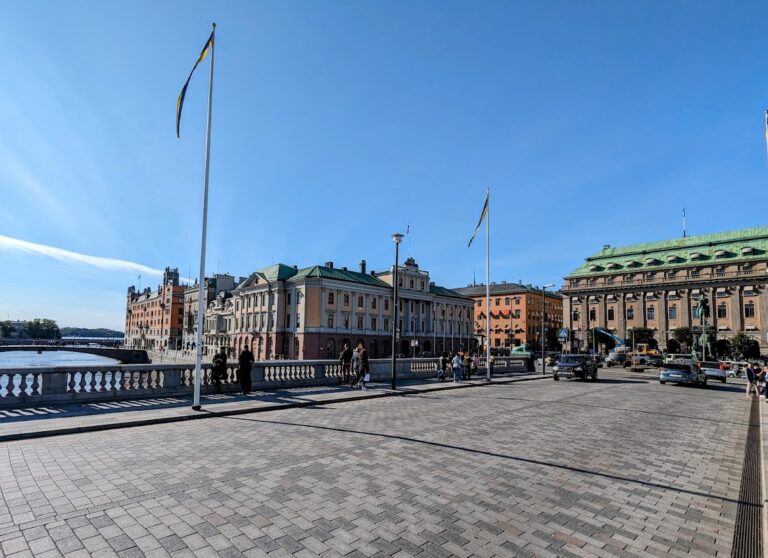
Bonde Palace stands in Gamla stan, Stockholm’s old town, between the House of Knights and the Chancellery House. Myntgatan and Riddarhustorget lie to the south, while Riddarhusgränd and Rådhusgränd run along its western and eastern sides. The building’s original H-shaped plan organized the palace around a principal courtyard to the south and a smaller Baroque garden to the north.
Plan and exterior
Courtyards and wings
Two southern wings flanked the principal courtyard. The northern wings enclosed the smaller garden and faced the water. This arrangement established separate formal areas within the palace, with the principal courtyard on the landward side and the garden enclosed by the northern part of the plan.
Roof and façades
The central building originally carried a tall, steeply pitched roof covered in copper. Cupolas, or small domes, rose above the corner pavilions. The 1710 fire destroyed the central roof, while the original cupolas on the northern wings survived. After the 1753 fire, Carlberg rebuilt the southern wings in accordance with the original plans, added another upper storey, and replaced the destroyed roof with a low hipped roof that slopes upward from all four sides without vertical gables.
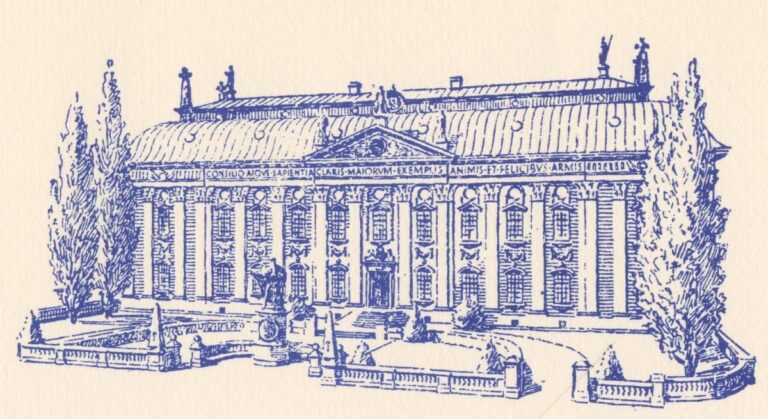
The façades were designed with Ionic pilasters, flattened classical columns of the Ionic order, together with festoons, ornamental garlands, and portraits of Roman emperors. The design drew on French Baroque and Renaissance prototypes. These exterior elements express the architectural character of the original seventeenth-century palace, while the later roof and upper storey reflect the reconstruction after the eighteenth-century fire.
Interior fabric and collections
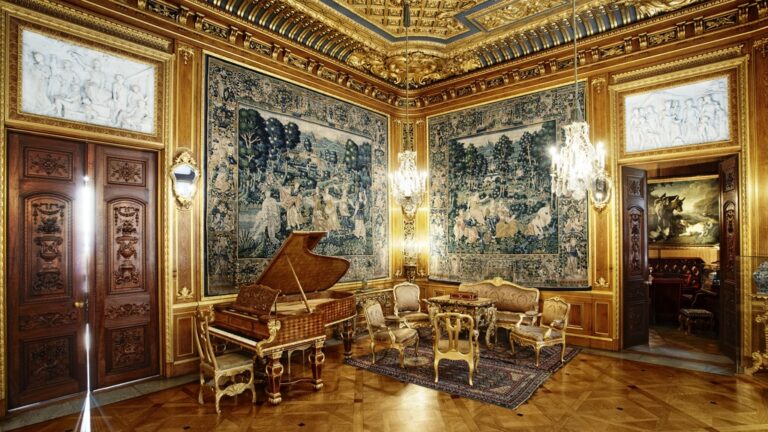
Parts of the interior retain the character of the mid-eighteenth century, while other rooms reflect the refurbishment carried out in the 1940s. Surviving elements of the original furnishings include the cellar vault, several doors and ceilings in the entrance area, and the Lord High Treasurer’s writing room. The cellar vault is a vaulted underground room or ceiling that forms part of the preserved historic fabric.
The twentieth-century work also strengthened the building’s foundations, replaced windows, and converted the interior lightwells, open shafts that bring light and air into the building, for installations. Later restoration continued to use original materials and traditional craftsmanship where possible. The palace also houses art treasures belonging to the National Museum.
Nearby sites