Wachtenburg: A Medieval Hilltop Castle Ruin in Germany


Site at a Glance
- Rating
- 4.6
- Popularity
- Medium
- Country
- Germany
- Primary era
- Medieval
- External website
- Open
- Eras represented
- Medieval
- Civilizations
- Holy Roman Empire
- Site type
- Military
- Remains
- Castle
On this page11 sections
History
Wachtenburg is a medieval hilltop castle ruin above Wachenheim an der Weinstraße in Germany. Probably built during the twelfth century, possibly on the orders of Konrad von Hohenstaufen, it was first mentioned in a document in 1257. The castle occupied a strategic rocky spur above the town and developed through successive phases of noble ownership, warfare, destruction, and repair.
Hohenstaufen and Habsburg ownership
The Hohenstaufen were a powerful medieval German ruling dynasty, and Konrad von Hohenstaufen may have directed the castle’s construction. In 1273, Rudolf von Habsburg bought Wachtenburg as a dowry for his daughter. Rudolf later became King of the Romans and was the first Habsburg ruler to hold that title.
In 1277, his grandson, Count Palatine Rudolf I, granted Wachtenburg as a subfief to Count Emich IV von Leiningen-Landeck. A count palatine was a high-ranking territorial ruler whose authority was connected with the Palatinate. The castle therefore belonged to a network of noble possessions whose holders exercised political and territorial power in the region.
War, repair, and Palatine control
Wachtenburg and Wachenheim suffered serious damage during the war of 1375 between the counts of Leiningen and the cities of Mainz, Worms, and Speyer. The castle was later repaired. In 1410, it passed to the Counts Palatine of Zweibrücken-Veldenz. Anna von Veldenz, the wife of Duke Stefan of Palatinate-Simmern-Zweibrücken, lived at Wachtenburg until her death in 1439.
In 1470, Elector Friedrich I seized the property and subjected the castle to a major bombardment. The attack was directed by Martin Merz, the Palatine artillery master. Wachtenburg was largely destroyed and only partly rebuilt afterward, leaving the complex increasingly marked by military damage and incomplete reconstruction.
French destruction and later private ownership
French troops captured Wachtenburg during the War of the Palatine Succession, a late-seventeenth-century European conflict that brought French military action into the Palatinate. In 1689, they blew up the castle’s bergfried, the principal defensive tower of a medieval German castle, intended mainly for defence and refuge rather than permanent residence. Half of the tower remained standing, while the citadel suffered its greatest damage.
By 1718, Wachtenburg was scarcely habitable. That year it passed as an hereditary fief to the Palatine minister Johann Ferdinand von Sickingen, who died in 1719. His heirs sold the property in 1796 to the heirs of Philipp Kunz in Wachenheim.
Excavation and preservation
Ludwig Heim of Wachenheim acquired the ruins and the surrounding property in 1864 for 8,000 gulden. He conducted archaeological excavations, terraced and improved the grounds, and unsuccessfully sought public money for a restoration of the castle. The ruins were auctioned to a citizen of Worms in 1878 and purchased by the politician Albert Bürklin in 1883.
Bürklin’s heirs donated Wachtenburg to the city of Wachenheim in 1984. A preservation association established afterward leased the ruins and undertook continuing maintenance and conservation. Wachtenburg is regarded as a landmark of Wachenheim and is popularly known as the “Balcony of the Palatinate” because of its outlook across the Rhine Plain.
Remains
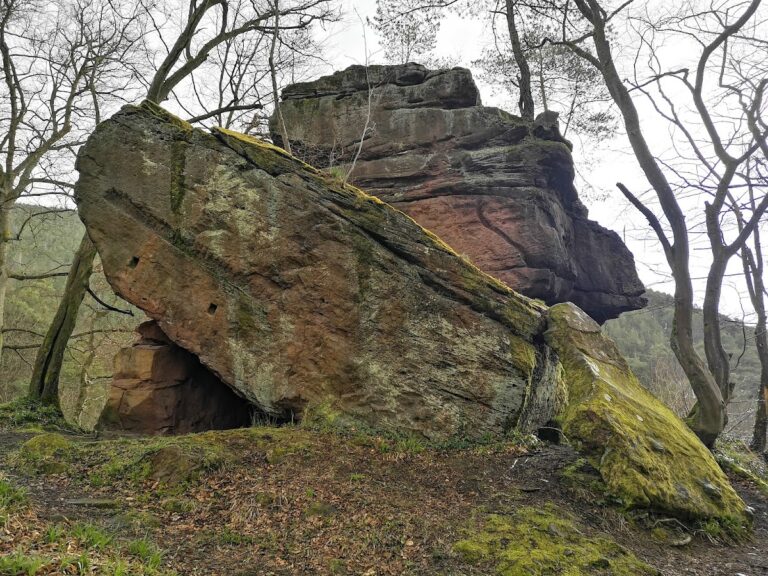
Wachtenburg occupies a rocky spur 232 metres high on the Haardt, a ridge running parallel to the Rhine, at the western edge of the Rhine Graben directly above Wachenheim. The site is a spur castle, meaning a fortress built along a projecting high point. Its upper and lower sections follow the natural ground, while the surviving stone and brick structures show how the complex was adapted to the terrain.
Defensive and residential structures
Ring wall
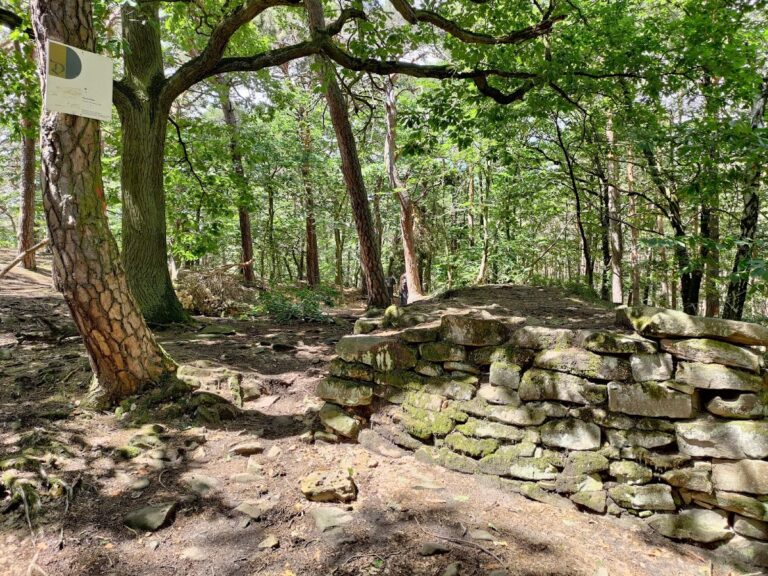
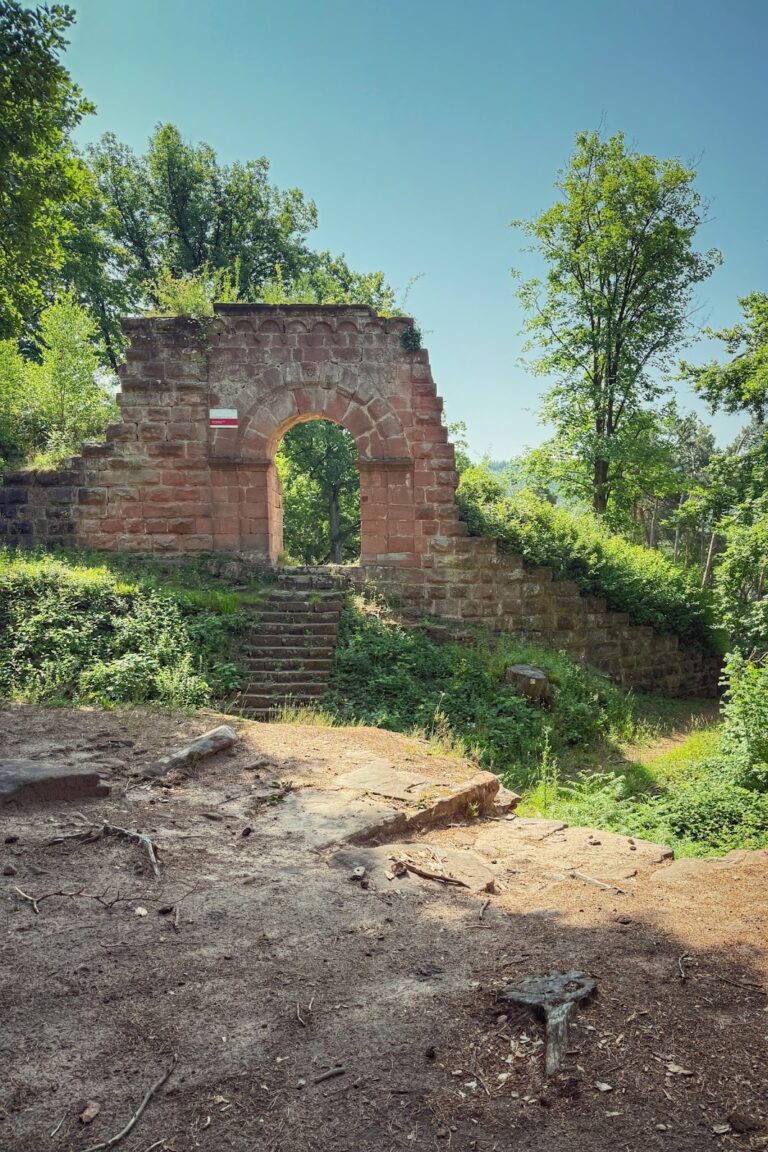
The lower castle is enclosed by a ring wall that averages 8 metres in height and extends for more than 400 metres. Following the rocky spur, it continues down toward the present Schlossgasse. This wall defines the lower enclosure and demonstrates that the castle complex occupied a much larger area than its appearance from the valley suggests.
Bergfried
The older upper castle rises in stepped levels that match the slope and is dominated by an approximately 30-metre-high bergfried. The tower core and the shield walls attached to both sides are assigned to the twelfth century. Its original rectangular footprint measured 10 by 11 metres, and about half of its masonry survives after warfare and prolonged decline.
Around 1900, one wall of the tower was deliberately left unrestored. The bergfried was strengthened and equipped internally with a steel staircase that also serves as a supporting framework. The staircase reaches a viewing platform at the top and connects the different levels of the tower. Between 2004 and November 2005, conservation work renewed the more than century-old staircase and repaired masonry associated with the tower and adjacent structures.
Palas
The eastern part of the lower castle contained a palas, the principal residential and representative building of a medieval castle. It held the lord’s living and ceremonial rooms. Part of its former walls survives, including a long wall with openings for windows and doors. Repairs have also addressed buildings joined to the underlying bedrock.
Conservation of the ruin
Modern preservation work has concentrated on stabilizing the bergfried, selected walls, and buildings connected with the natural rock. Geophysical testing of the ground’s stability preceded the major work carried out from 2004 to 2005. The interventions have secured important parts of the surviving fabric while retaining Wachtenburg’s character as a ruin.
Nearby sites