Castle of Rueda de Jalón: A Tenth-Century Caliphal Fortress in Spain
Site at a Glance
- Rating
- 4.2
- Popularity
- Very Low
- Country
- Spain
- Primary era
- Medieval
- Eras represented
- Medieval
- Civilizations
- Umayyad
- Site type
- Military
- Remains
- Castle
On this page8 sections
History
The Castle of Rueda de Jalón is a medieval fortress in Spain, in the municipality of Rueda de Jalón, Zaragoza Province, built in the tenth century in the caliphal style associated with Islamic al-Andalus. The settlement was also known as Rota or Rotalyeu. Its position and long political history made it a contested stronghold between Muslim rulers of the Ebro valley and the Christian kingdoms of northern Iberia.
Muslim Rule and Early Sieges
The Banu Qasi, a powerful Muslim ruling family in the Ebro valley, conquered Rueda in 882. In 935, Durrí, a general of Abd al-Rahman III, the Umayyad ruler of al-Andalus, besieged the fortress. At that time it was held by Tuchibi of the taifa kingdom of Zaragoza. A taifa was an independent or semi-independent Muslim kingdom in medieval Iberia.
The castle remained involved in the rivalries between Muslim and Christian powers. In 1083, Alfonso VI of León besieged the fortress while it was commanded by the military leader Al-Mustaín, but the attack did not take the stronghold. Later, Amed-Saif-Dola, identified as a son and successor among the Banu Hud rulers of Rueda, exchanged the place with Alfonso VII of León for land in Toledo. Alfonso I of Aragon ultimately reconquered the stronghold.
Aragonese Administration
After its reconquest, the castle became part of the political and military organization of the Crown of Aragon. Under Alfonso II of Aragon, Pedro Ortiz held it in 1165 and Ortún de Sotiu held it in 1178. These arrangements formed part of the medieval practice in which a ruler entrusted a castle to a lord or military administrator for its defense and government.
In 1228, Alfonso III of Aragon granted the castle to the nobles of the Union. James II of Aragon later gave it as a pledge to his betrothed, Isabella of Castile. In 1291, the fortress was recorded as the property of Lope Ferrench de Luna, the seventh lord of Luna. It remained under the tenure of the Luna family until 1315.
Seigneurial Ownership and Later Status
John I of Aragon sold the castle to Ramón de Perelló in 1391. Two years later, the lord of Épila acquired it and incorporated it into his seigneurial holdings. The territory later became the Viscounty of Rueda, a lordship governed by a viscount.

The Castle of Rueda de Jalón is privately owned and was declared a protected historic monument on 17 April 2006, with the declaration published on 22 May of that year. Its ruinous condition led to its inclusion in Spain’s Red List of Heritage in Danger from 2007 onward. Although the castle is in a lamentable state of conservation and faces a serious risk of further ruin, substantial wall remains continue to form a historically important ensemble.
Remains
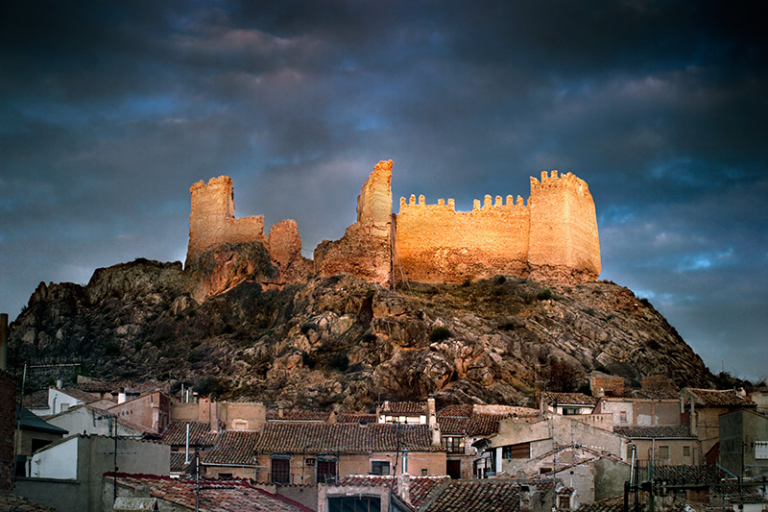
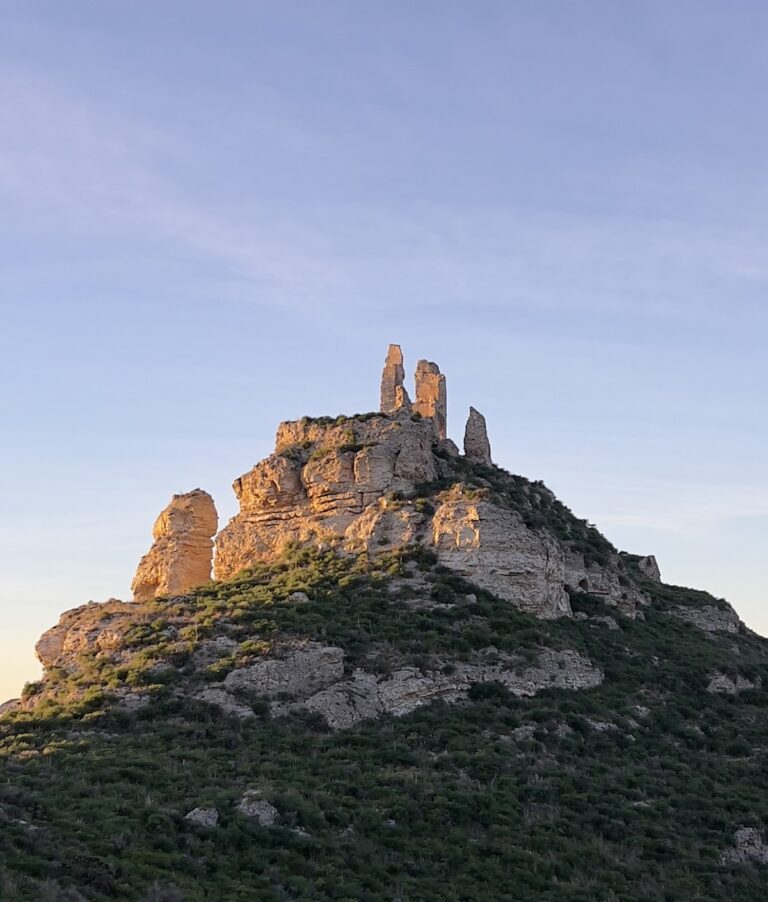
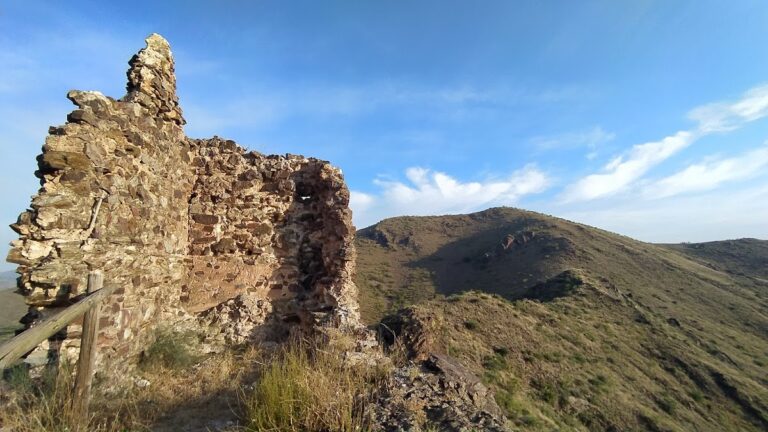
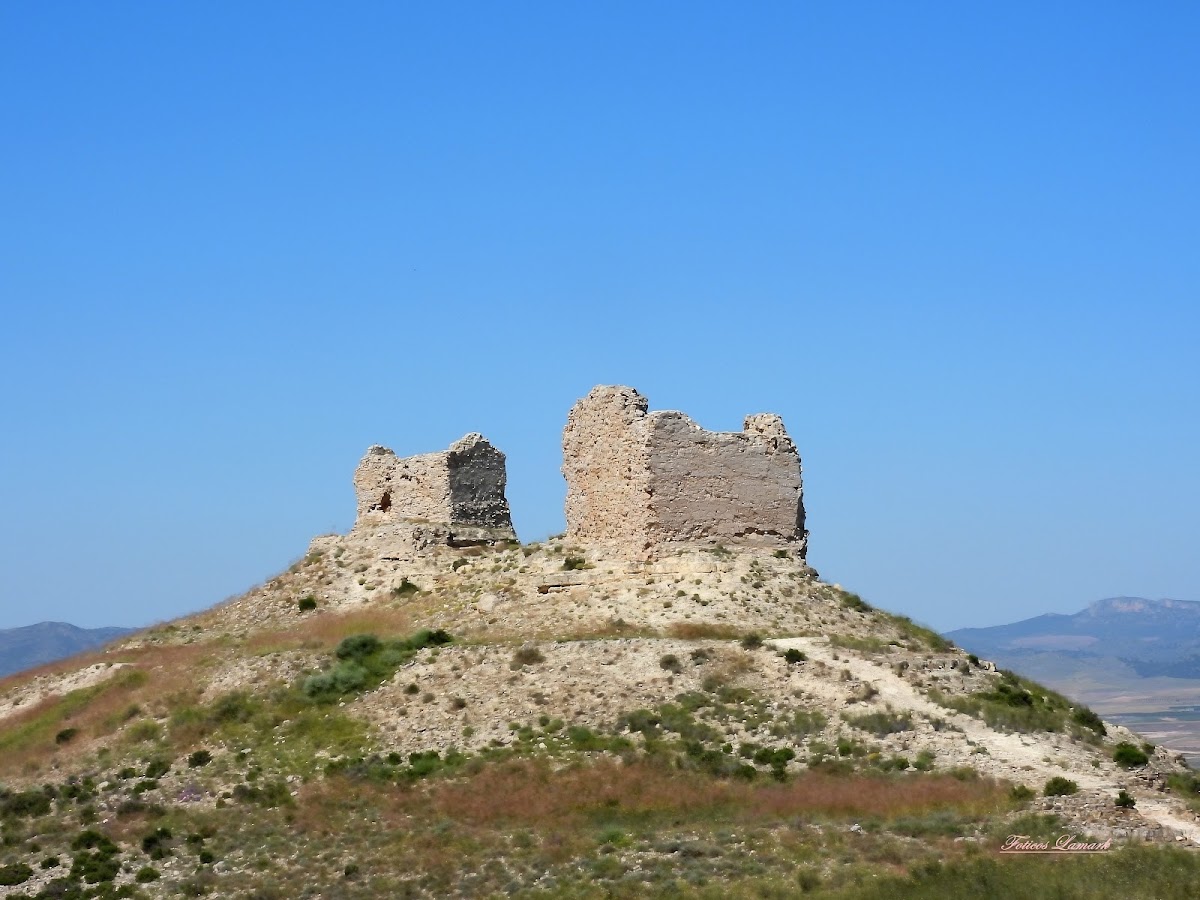
The fortress occupies a broad triangular enclosure on a mountain spur that is inaccessible on two sides. Its approach was concentrated on the third side, where the entrance gate once stood. The enclosure was arranged on three stepped levels, adapting the defenses and internal areas to the shape of the spur. Surviving walls and towers are built principally of rammed earth, a technique in which compacted earth forms strong structural walls.
Enclosure and Internal Levels
The highest level contains a tower that has lost both its upper termination and its entrance door. On the middle level, a surviving stretch of curtain wall, the defensive wall enclosing or linking fortified structures, preserves the starting points of walls belonging to several rectangular rooms. Some of these walls are made of rammed earth and are understood to have formed the residential area. The lowest level was the broadest and flattest part of the enclosure, though only a small amount of its visible fabric survives.
Approach Defenses
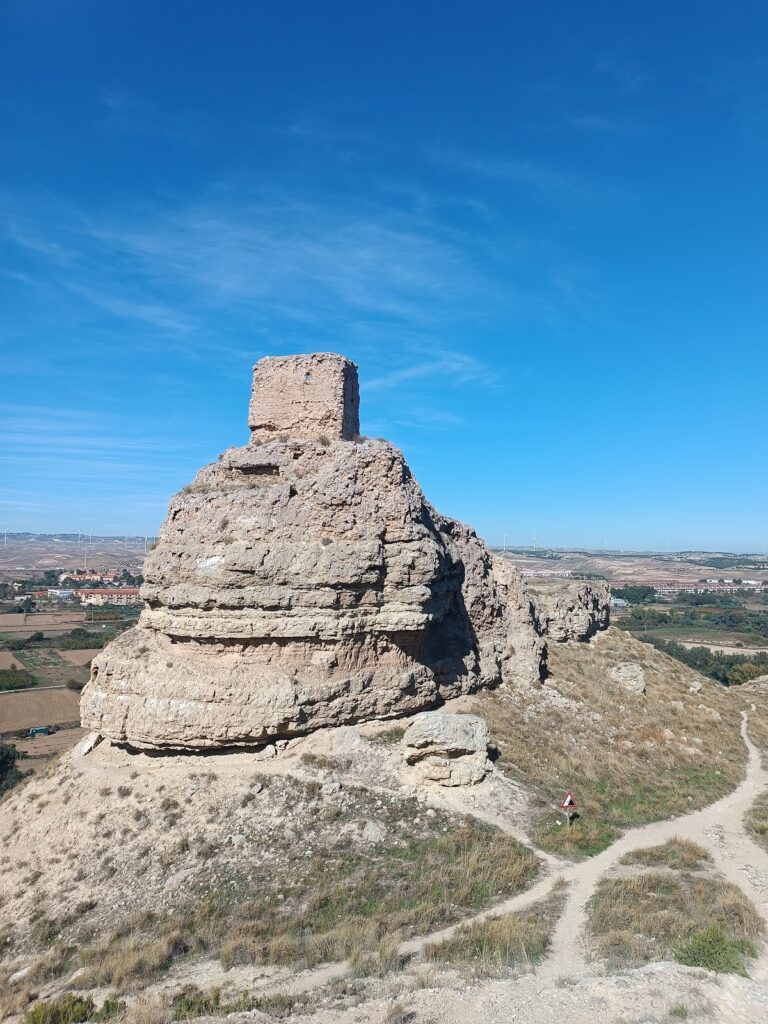
A surviving crenellated wall connects with an albarrana tower, a projecting defensive tower linked to a fortification so that an approach could be protected from outside the main enclosure. The tower has a square plan and retains a doorway and windows in the caliphal style. Its position at the approach formed part of the castle’s outer defensive arrangement. Two square towers built of rammed earth also rise at the top of the mountain.
Cistern and Surviving Fabric
An underground cistern survives within the fortress and is reached by stairs cut into the rock. Together with the walls, towers, and residential remains, it preserves evidence of the castle’s defensive and domestic functions. The surviving masonry and rammed-earth structures retain considerable volume despite the overall ruinous condition, allowing the stepped organization of the enclosure and the relationship between its principal elements to remain identifiable.
Nearby sites