St. Ulrich’s and St. Afra’s Abbey: A Late Gothic Pilgrimage Basilica in Augsburg


Site at a Glance
- Rating
- 4.7
- Popularity
- Low
- Country
- Germany
- Primary era
- Medieval
- External website
- Open
- Eras represented
- Medieval, Early Modern
- Civilizations
- Carolingian, Holy Roman Empire, Merovingian
- Site type
- Religious
- Remains
- Basilica
On this page22 sections
History
St. Ulrich’s and St. Afra’s Abbey is a Late Gothic basilica in Augsburg, Germany, whose present church was begun in 1467 around the much older shrine of Saint Afra. Afra, an early Christian martyr associated with Augsburg, was killed in 304, and her tomb had attracted pilgrims by the fifth century. The church developed outside the city walls through successive Roman, Merovingian, Carolingian, and Romanesque phases before becoming the monastic church of a Benedictine community and later an imperial abbey.
The shrine and its early churches
The earliest church at the site was a Late Roman building. It was replaced by a Merovingian church in the seventh century and by a Carolingian church around 800. Hostile incursions and fires repeatedly damaged or destroyed the churches associated with the shrine. An Early Romanesque church was built between 1064 and 1071, but this predecessor eventually deteriorated and was demolished in 1466 under Abbot Melchior of Stannheim.
The shrine became more important through its associations with Augsburg’s bishops. Bishop Simpert, who died in 807, was buried there, followed by Bishop Ulrich after his death in 973. Ulrich was Augsburg’s tenth-century bishop and a major local saint. His burial strengthened the site’s role as a pilgrimage center dedicated to Ulrich, Afra, and Simpert.
From 1012, the shrine was placed under the care of the Benedictine monastery of St. Ulrich and Afra. A Benedictine monastery was a religious community following the Rule of Saint Benedict. The church became its monastic church and later served the Benedictine imperial abbey, an institution dependent directly on the Holy Roman Emperor rather than on a territorial prince. It also functioned as a pilgrimage church, a garrison church for the Fourth Bavarian Chevaulegers Regiment, and a religious monument associated with Augsburg’s wealthy civic elite. A Chevaulegers regiment was a light-cavalry unit.
The Late Gothic rebuilding
Construction of the present church began in 1467 under the direction of the Strasbourg master builder Valentin Kindlin, probably following designs by Hans von Hildesheim. A storm damaged part of the building works in 1474, the same year that brick construction began. Burkhart Engelberg completed the main shell in 1500 and continued working on the church until his death in 1512. Hans König then succeeded him.
The north-aisle vault was completed in 1489, and the nave received its vault in 1499. In 1500, Maximilian I, then King of the Romans and later Holy Roman Emperor, laid the foundation stone of the choir for his intended imperial church. A Roman-German king was the elected German king who generally held the title of king of the Romans before a possible imperial coronation.
Work slowed after the early sixteenth century and stopped completely in 1537, partly because of religious conflicts during the Reformation era. The Augsburg iconoclasm of 1532, an episode of destruction directed against religious images and furnishings, severely damaged the church’s interior. Building activity and the furnishings were later renewed. The church was officially elevated to an imperial abbey in 1577 and attained that status in practical terms in 1643 and 1644.
Completion and early modern use
The north tower received its dome in 1594, and the sacristy and Marienkapelle were completed soon afterward. The choir was finally finished in 1603 and 1604 for the 1,300th anniversary of Saint Afra. Three choir altars were added between 1604 and 1607, and Bishop Heinrich V of Knöringen carried out the final consecration in 1607.
The church continued to serve as a setting for religious and political events. Ferdinand IV was proclaimed King of the Romans in the sacristy on 31 May 1653, and Joseph I received the same proclamation there on 24 January 1690. These were the two seventeenth-century proclamations of a Roman-German king held at the church. The All Saints’ Chapel was added beside the sacristy in 1698, and the church was restored and given expanded furnishings in 1712. The Simpert Chapel was redesigned in 1714.
The site also retained its association with pilgrimage and the veneration of relics. Pope Pius VI celebrated Mass at the basilica, visited the Ulrich crypt, and venerated the relics on 4 May 1782. Wolfgang Amadeus Mozart gave an organ concert here on 18 October 1777. The Ulrich crypt was established in 1762.
The former entrance hall had served pilgrims as a market hall and Augsburg citizens as a burial place. It was transferred to the Protestants in 1526 and definitively assigned to them as a parish church in the Peace of Westphalia. This group of settlements, concluded in 1648, ended the Thirty Years’ War and reshaped the political and religious order of the Holy Roman Empire. The neighboring Evangelical Church of St. Ulrich developed from this earlier arrangement and came to form an architectural pair with the Catholic basilica, expressing Augsburg’s Catholic-Protestant parity.
Secularization, war, and renewal
The Benedictine monastery and imperial abbey were dissolved during secularization in 1802, when church institutions in many German territories were closed and their property transferred to secular authorities. The property passed to the Bavarian state, and in 1810 the church became a city parish church. Its interior was renovated for the Ulrich jubilee in 1873.
Pope Pius XI granted the church the title of Papal Basilica on 4 July 1937. A papal or minor basilica is a church given special papal status because of its religious, historical, or architectural importance. Air raids in 1944 and 1945 damaged the tower dome and windows. The former monastic wing, which had been converted into a barracks, was completely destroyed. Reconstruction and renovation followed between 1946 and 1950.
The lower church and the crypt spaces of Saints Ulrich and Afra were arranged in 1962. A freestanding altar was completed in 1985, and extensive structural securing and renovation from 1987 to 1989 restored the interior’s original color scheme. Pope John Paul II visited the church on 4 May 1987. Further repairs began in 2022 with support from a compensation fund. The basilica is regarded as a monument of national importance, and its distinctive onion-shaped tower became a model for numerous Baroque church towers in Bavaria.
Remains
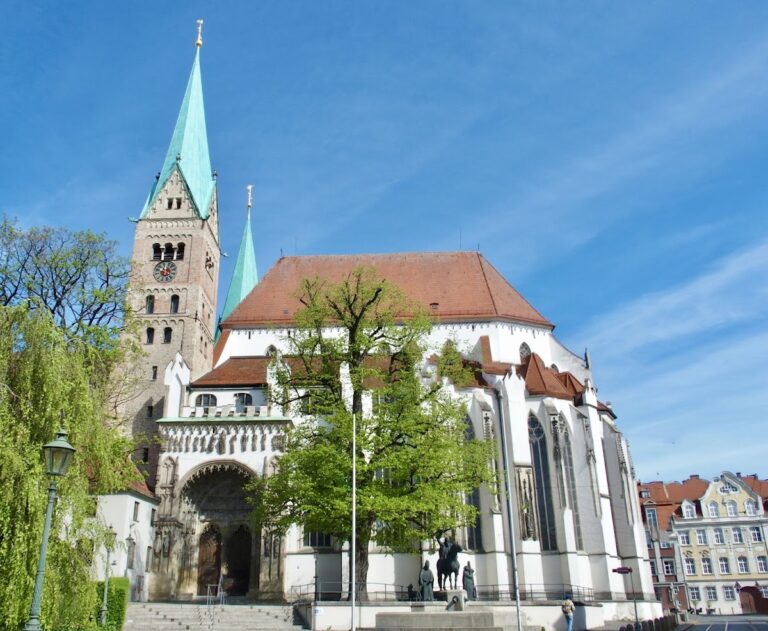
St. Ulrich’s and St. Afra’s is a tall three-aisled brick basilica with a transept and a long choir at the east end. Its white-plastered exterior combines a restrained Gothic body with carefully cut ashlar stone in the portals, buttresses, and window tracery. The design creates a monumental effect without an open system of flying buttresses. Decorative gables use crocketed arches, pointed arches ornamented with projecting foliage-like forms, and pinnacles. The surrounding buildings limit views of the church from every side, while the choir seen from the foot of the Milchberg provides a notable medieval architectural view.
Exterior and tower
The choir and Marienkapelle
The choir rises above four-sided buttresses and contains tall pointed-arch windows. Their tracery, the ornamental stone framework of Gothic windows, is divided at the center and in some places anticipates Renaissance forms. On the north side, the Marienkapelle stands before the choir. Its lower level serves as the sacristy, giving the choir the appearance of a secondary choir. The chapel dates from 1600 and contains the former high altar, a 1570 carving deliberately made in an archaizing Gothic style.
The Afraturm and west façade
The Afraturm stands on the north side of the basilica and rises about 93 metres. Its upper stages are octagonal and carry a copper onion dome. Circular and oval windows give this upper structure a Baroque character that contrasts with the restrained Gothic body below. The west façade is plain, with a Romanesque-looking portal that is blocked up and probably unfinished. Its round-arched window was opened only in 1873. The main decoration consists of the large Late Gothic central window, its tracery, the ornamental gable, and heavy buttresses.
The upper nave walls have unusual triangular, shaft-work buttresses between short, broad tracery windows. Their present stonework largely results from a restoration around 1970, when the ashlar components were completely renewed. The basilica’s interior measures approximately 93.50 metres in length, 27.50 metres in width, and 30 metres in height.
Vaults and chapels
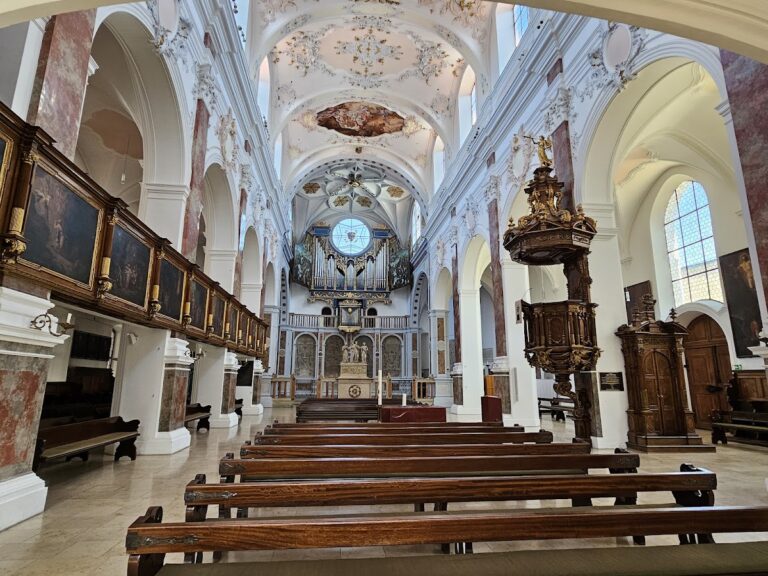
The central nave has seven rectangular bays covered by star-and-net vaults. The choir has three bays ending in five sides of an octagon. Elaborate net and star vaults span the nave, aisles, transept crossing, and choir. The side aisles have especially complex patterns, while the crossing and transept contain later Gothic star vaults. High roofs over the aisles force the clerestory windows, the upper windowed zone of the nave, high into the walls. Their tracery continues downward in a screen-like treatment toward the pointed arches.
Benediktus Chapel
The west Benediktus Chapel has a star vault whose keystone bears the coat of arms of the Stammler von Ast family. Veit Rieger adapted the chapel in 1590 as the burial chapel of Octavianus Secundus Fugger. A red-marble Fugger-Kirchheim-Weißenhorn heraldic stone dates from the same year. The chapel contains a triumphal-arch-style altar by Wendel Dietrich and an altarpiece painted by Peter Candid around 1592. Its scene of the Virgin venerated by Saints Benedict and Francis includes Augsburg in the background.
Simpert Chapel
Founded in 1479, the Simpert Chapel has a Late Gothic tracery arch and a projecting baldachin, a canopy over an altar, tomb, or sacred image. The 1496 tracery arch is accompanied by an arcade screen with terracotta statues of Christ and the Apostles, modelled by the Florentine artist Carlo Pallago in 1582. The vault keystone carries the arms of Abbot Johannes von Gültlingen. The tomb monument of Saint Simpert, attributed to Jakob Herkommer, includes a recumbent figure and scenes of people seeking the saint’s help and of Simpert reviving a dead child. His relics are kept in a shrine in the altar.
Andreas Chapel
The Fugger-funded Andreas Chapel originated in 1480 and was enlarged between 1578 and 1584 as the burial chapel of Markus Fugger. Its three-storey winged altar, an altarpiece with hinged panels, is made of marbled and gilded wood and depicts the Crucifixion and the Passion of Christ. Wendel Dietrich made the altar structure and the four-seat choir stall between 1578 and 1580.
Georg Chapel
The Georg Chapel was built around 1480 and converted in 1563 into the burial chapel of Georg Fugger. The epitaph of Johann Jakob Fugger and Ursula von Harrach, originally made for the Dominican church, dates from about 1554 to 1558. Peter Candid painted its altar image in 1594 after a design by Christoph Schwartz. It shows the Virgin with angels and Saints Ulrich and Afra against a view of Augsburg. The altar itself was completed in 1629.
Bartholomew Chapel and Pieta Chapel
The Bartholomew Chapel occupies the northeast corner. Anton Fugger acquired it in 1589, and Philipp Eduard Fugger had it rebuilt between 1596 and 1602 as a burial chapel for himself and his wife. Since 2007, it has displayed about 30 icons from the seventeenth to nineteenth centuries, chiefly from Palekh and also from Moscow and Yaroslavl. Beneath the tower, the Pieta Chapel contains a Late Gothic Pieta in a gilded frame and a Magnificat window.
Altars and furnishings
The principal altars
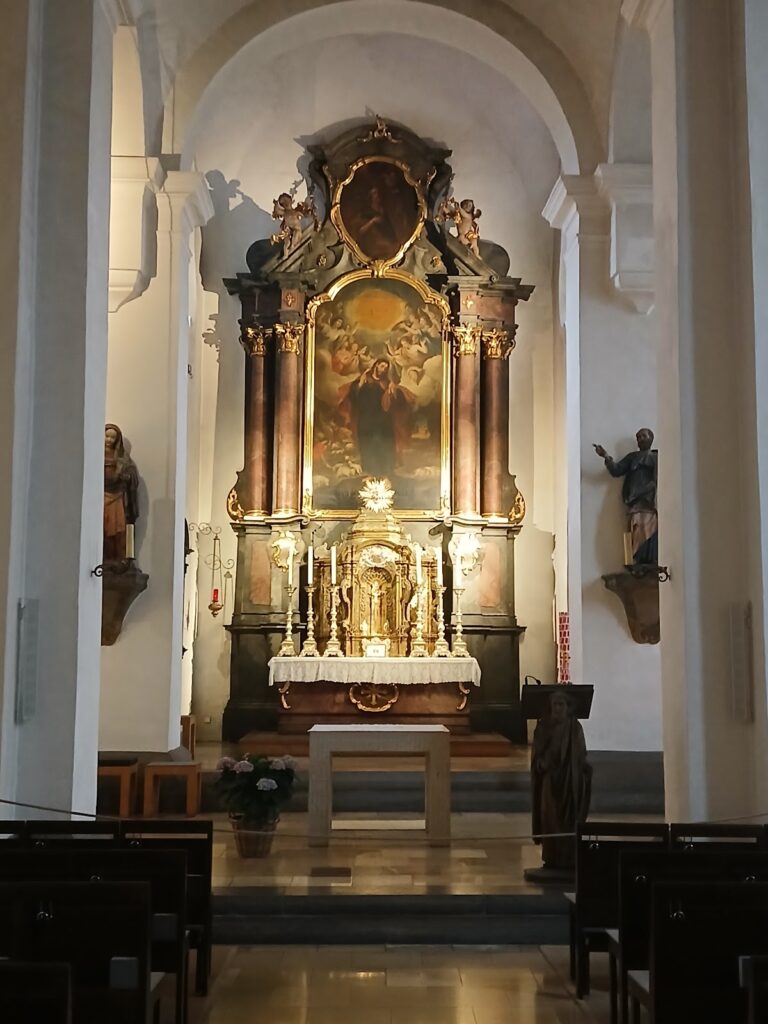
The three principal altars were made between 1604 and 1607 by the Weilheim woodcarver Hans Degler. They represent Pentecost, the Nativity, and the Resurrection, corresponding to three major Christian feasts. The central altar stands in the choir and rises approximately 21 to 23.5 metres. Elias Greuter is associated with its painting on both front and rear.
The five-storey high altar probably follows a design by Hans Krumpers. Its painted and polychromed carved figures, sculptures painted in several colors, include the Nativity in the central shrine, the Coronation of the Virgin above, and Saints Peter and Paul at the sides. The rear is ornamentally painted. The four-storey north altar is dedicated to Saint Afra. It stands on a stepped platform with a marble balustrade from 1712 and contains Pentecost in the central shrine, Saints Rochus and Sebastian at the sides, Afra on the pyre above, and the Virgin as Queen of Martyrs at the top. The lower altar scene, or predella, showing Afra refusing pagan sacrifice was added by Johann Evangelist Stiefenhofer in 1873.
The four-storey south altar is dedicated to Saint Ulrich. Its predella shows the saint with deacons and angels, while the central shrine depicts the Resurrection of Christ flanked by Saints Ambrose and Augustine. Together, the three altars reinterpret the Late Medieval interior through the Counter-Reformation, the Catholic renewal and institutional response to the Protestant Reformation. Late Renaissance and early Baroque features are combined with deliberately Gothicizing elements.
Pulpit and sculpture
Hans Degler made the oak pulpit in 1608, possibly after a design by Hans Krumpers. Its polygonal basket is supported by two Corinthian columns. Two angels carry the sounding board, above which the Christ Child is surrounded by angel herms. The bronze Crucifixion group in the nave was modelled by Hans Reichle and cast by Wolfgang Neidhart. Installed in 1605, it includes Christ on the cross, Mary Magdalene, Mary, and the Apostle John.
The side aisles contain oil-painted Stations of the Cross made by Januarius Zick in 1788. Ehrgott Bernhard Bendel made the richly decorated confessionals and the oak grille beneath the organ gallery in 1712. The grille’s forged ironwork creates the visual illusion of arcaded passages. Two paintings of scenes from the Ulrich legend, made around 1455 by an unidentified master, hang on the north transept wall with a Late Gothic Madonna between them. A Madonna at the northwest crossing pier dates from approximately 1495 and is attributed to Gregor Erhart.
Crypts, treasury, and organs
Lower church and sacred treasury
The lower church contains the burial chapels of Saints Ulrich and Afra. Afra’s bones rest in a Late Antique stone sarcophagus in her burial chapel. The Ulrich Chapel was created between 1762 and 1765, redesigned in the Rococo style, and shifted to a right-angled position in 1962.
The Heiltumskammer, or sacred-treasure chamber, is entered from the south side. It was dedicated in the former Gregory Chapel on 23 April during the Afra jubilee year of 2004. Five display cases contain the medieval reliquary treasury of the former Benedictine monastery and imperial abbey. A reliquary treasury is a collection of objects associated with saints, especially containers for relics and liturgical vessels. The associated treasury includes a fourteenth-century gold paten made by unknown craftsmen.
Organs and bells
The Ulrich organ stands at the west end of the central nave. Its case dates from 1608, while the organ works were repeatedly renewed, most recently between 1982 and 1998 by Sandtner of Dillingen. It has 68 sounding stops on four manuals and a pedal division. The organ gallery dates from 1606 and was donated by Jakob III Fugger; its relief commemorates him.
Paulus III Mair designed the organ façade in 1608 after a design by Matthias Kager and painted the organ doors with the Ascensions of Christ and the Virgin Mary. The outer sides of the doors later hung on the south wall of the choir. A smaller Marien organ, built in 1925 by the Hindelang brothers, stands in the Schneckenkapelle and was overhauled in 2010. The high choir also contains a mobile positive organ, a small organ with a limited number of stops.
The monumental bell ensemble has consisted of ten bells since 2002. Three bells made by the Rudolf Perner foundry were added to seven older bells, including a twelfth-century death bell. Together they form the largest peal in the Diocese of Augsburg.
The adjoining churches and archaeological remains
The neighboring Evangelical Church of St. Ulrich forms a prominent architectural pair with the basilica. Before the Reformation, it served as the entrance and sacristy of the Catholic parish church. Its structure developed from a preaching hall built in 1457, was made available to Protestants in 1526, and was transferred to the evangelical community in 1710.
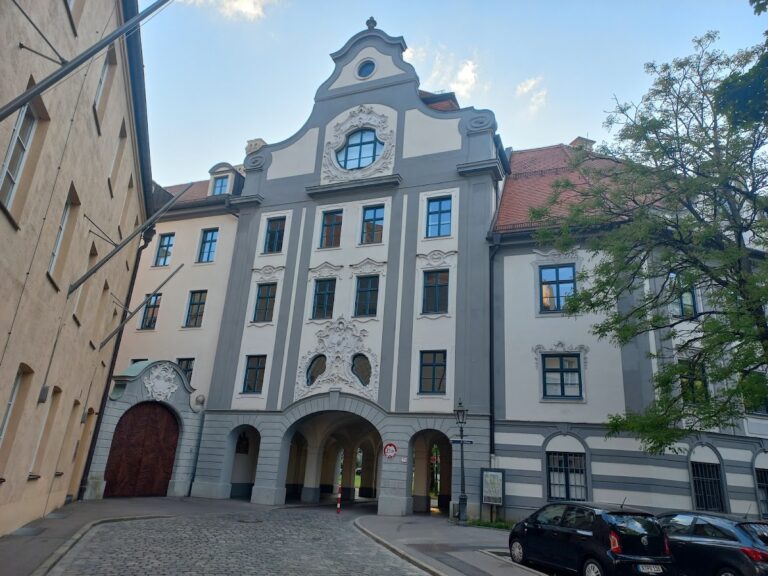
Remains of the Merovingian and pre-Romanesque Chapel of St. Godehard survive in a restricted green area adjoining the church on the southeast. The parish house borders the church to the northeast, while modern buildings of the diocesan Haus Sankt Ulrich complex occupy the south side.
Nearby sites