Schloss Mergenthau: A Baroque Jesuit Country Estate in Germany
Site at a Glance
- Rating
- 4.7
- Popularity
- Low
- Country
- Germany
- Primary era
- Early Modern
- External website
- Open
- Eras represented
- Medieval, Early Modern
- Civilizations
- Holy Roman Empire
- Site type
- Domestic
- Remains
- Manor House
On this page15 sections
History
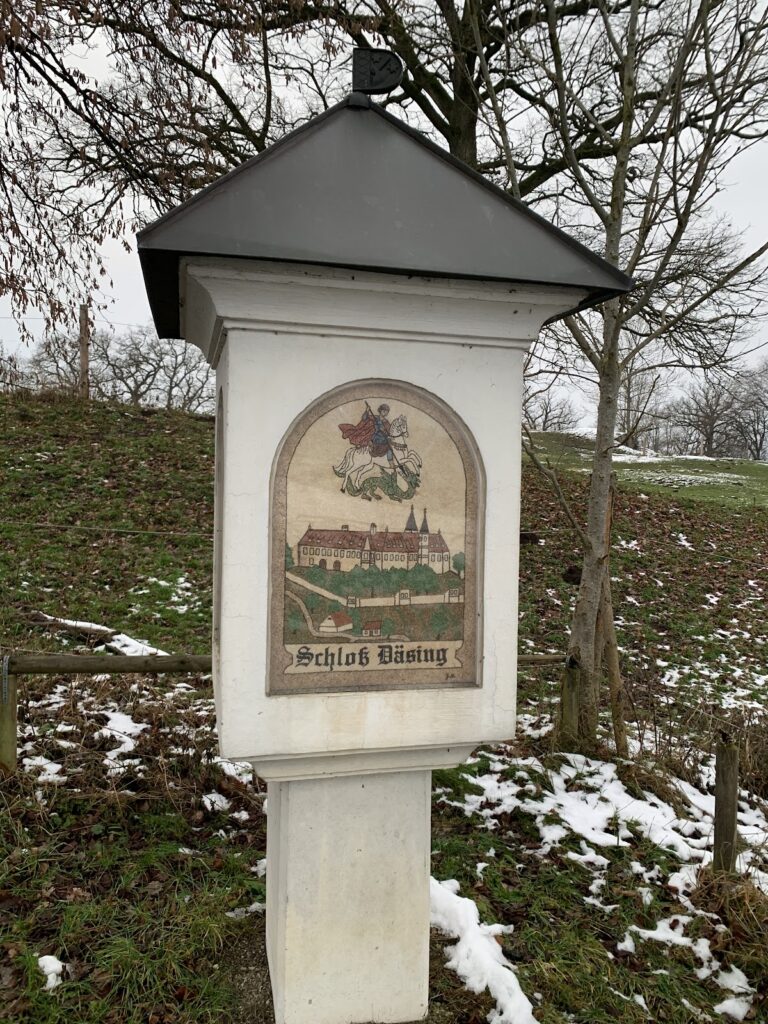
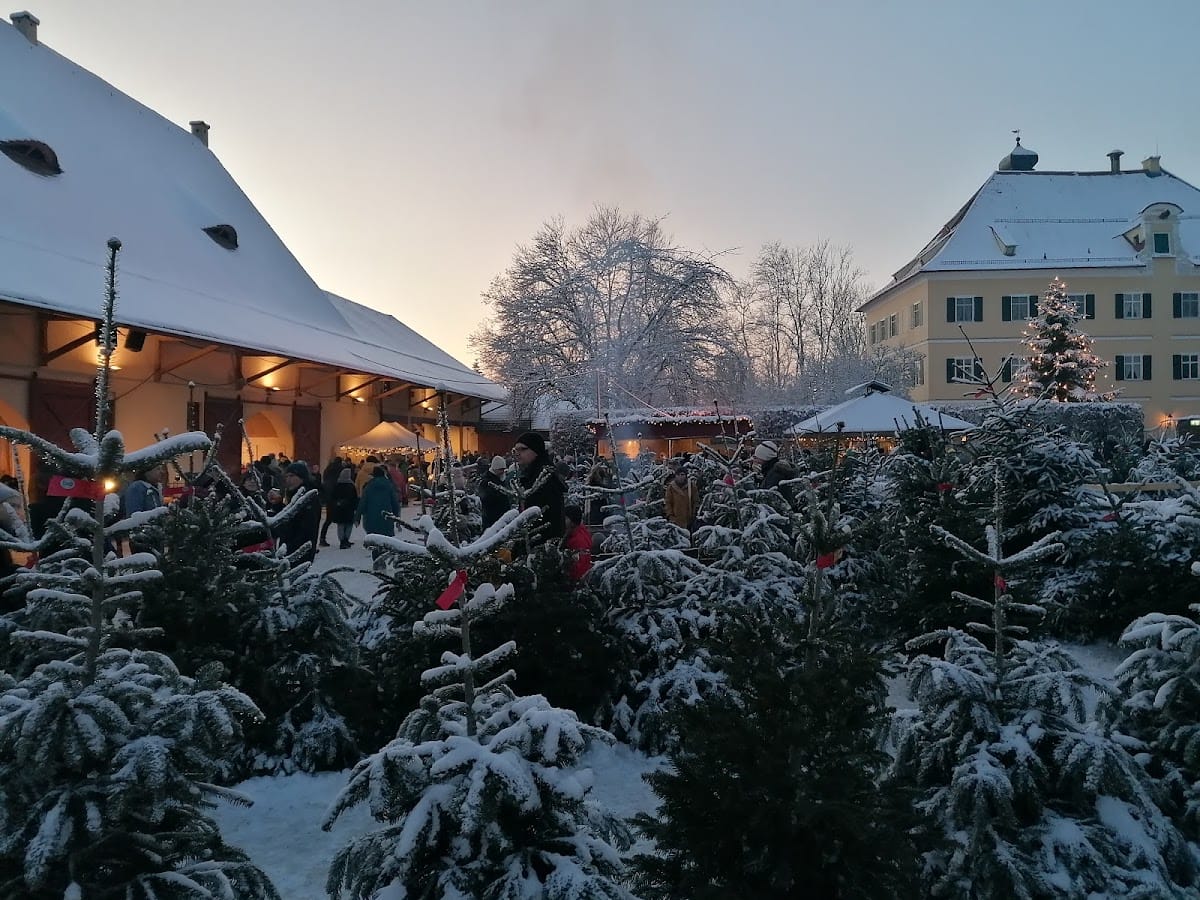
Schloss Mergenthau is a Baroque country estate in Germany, about one kilometre north of Kissing in the Lechrain region of Swabia. Built for the Augsburg Jesuits in the early eighteenth century, it occupies the earthworks of a medieval castle and continues to function as an agricultural estate. Its history links Welf territorial power, the Augsburg bishopric, Jesuit economic life, and the later development of a privately operated farm.
Medieval Welf and episcopal castle
The medieval fortress probably arose during the first half of the eleventh century to protect Welf possessions near Augsburg. Its proximity to Gunzenle, a legendary assembly site on the Lechfeld, added to the importance of the position. The fortress was probably destroyed in 1078–1079, although it was later repaired.
After Welf VI died in 1191 as the last member of his line, part of his inheritance passed to his friend and probable relative Udalskalk, then Bishop of Augsburg. Shortly before his death, Udalskalk transferred Mergenthau to the Augsburg bishopric. An episcopal castle at the site appears in a document of 1249 as castro nostro Mergatowe.
In 1296, during the feud between Duke Rudolf of Bavaria and the Bishopric of Augsburg, Bavarian forces captured and devastated the castle. Augsburg troops later relieved it, and the fortress was rebuilt. Bavarian forces destroyed it again in 1372. The ruins were then quarried for building stone, while farming families settled within and around the former castle area and cultivated its associated land.
Farming estate and local obligations
People connected with the farm appear in records over several centuries. Hans Meuting was associated with Mergenthau in 1147. Hans Holzkirchner held the endowed farm at the castle site in 1561, and Wilhelm Weikmann was recorded there as a farmer in 1602. Because the farm occupied a former castle site, inhabitants of nearby Kissing were required to perform corvée labour, including hoeing, mowing, and cutting.
From 1642 to 1650, the estate passed by exchange to the Augsburg Jesuit College of St. Salvator. The Jesuits leased the Mergenthau manor farm, and in 1695 an unspecified farm at Mergenthau was sold to a farmer from Aindling. The Jesuits relied heavily on the Kissing estate for the college’s livelihood, but during the War of the Spanish Succession, a conflict over the Spanish monarchy and European power, imperial and Dutch-English troops plundered it twice in 1703. The inhabitants reached safety.
The Jesuit residence
Earlier destruction probably encouraged the Jesuits to replace the older arrangements with a new country residence. Construction began in 1713, and the building was ready for occupation two years later. A smaller residence was built at Kissing at the same time for the judge of the Kissing Hofmark, a Bavarian territorial jurisdiction with specified lower judicial and administrative rights.
The Mergenthau country house cost 17,455 gulden and 55 kreuzer. Its design was by Hans Georg Mozart, a relative of Wolfgang Amadeus Mozart, and a copy of the original accounts survives. A barn and carriage house were added in 1722. An inventory of the two estate farms at Mergenthau and Kissing describes decorated rooms, extensive stores of food and drink, separate servants’ accommodation, and dedicated kitchen facilities.
Secular ownership and later use
The Jesuit order was dissolved in 1773, after which the estate passed to the Pious Foundation in Augsburg. In 1776 it went to the Catholic Study Fund. The Study Fund auctioned the furnishings in 1808 and the buildings in 1809. Baron von Münch acquired the estate by exchange, and Sigmund Baron von Riedheim of Harthausen was recorded as its owner in 1811.
After two further changes of ownership, Andreas Samm acquired the former Jesuit residence in 1828. His descendants have operated the estate ever since. The Bavarian State Office for Monument Protection lists the medieval earthworks as the castle-site monument D 7-7631-0060, while Schlossökonomie Mergenthau is also listed as an architectural heritage monument in Bavaria.
In 2006, the economic section of the estate received the Hiasl Experience World. Matthias Klostermayr, the Bavarian outlaw and robber chief known as the Bavarian Hiasl, was born in Kissing in 1736. He served the Jesuits as a hunting assistant for two and a half years before falling from favour after a Carnival prank.
Remains
Schloss Mergenthau stands about 20 metres above the valley on a spur of the Lechleite. The surviving castle walls and ditches remain largely intact, although breaches interrupt parts of the earthworks. About 150 metres to the north, a separate early medieval fortification can be traced in Ottmaringer Wood. Its ring wall probably represented, in its final phase, one of the smaller fortifications built on the right bank of the Lech against Hungarian incursions and may have belonged among the fortifications mentioned by Widukind of Corvey, a medieval chronicler.
Medieval castle earthworks
Outer bailey
The castle earthworks rise as much as five metres. A neck ditch protected the outer bailey on the east, while the ground falls moderately steeply on the other sides. Two presumed tower sites project north and west in tongue-like forms, and the southern part of the outer bailey extends forward in accordance with the terrain. The spacious area is now used by the agricultural estate, with several small-animal enclosures in its southern part.
Inner bailey
Only the southern outlet and a shallow depression survive visibly from the neck ditch between the inner and outer baileys. Agricultural buildings almost completely enclose the former inner bailey, which is entered through a gate on the southeast. The villa-like main building stands above its northeastern corner, probably because it reused foundations belonging to the medieval castle. The two archaeological monuments are separated by a cut in the terrain and a small lake.
Baroque residence and interiors
Main building
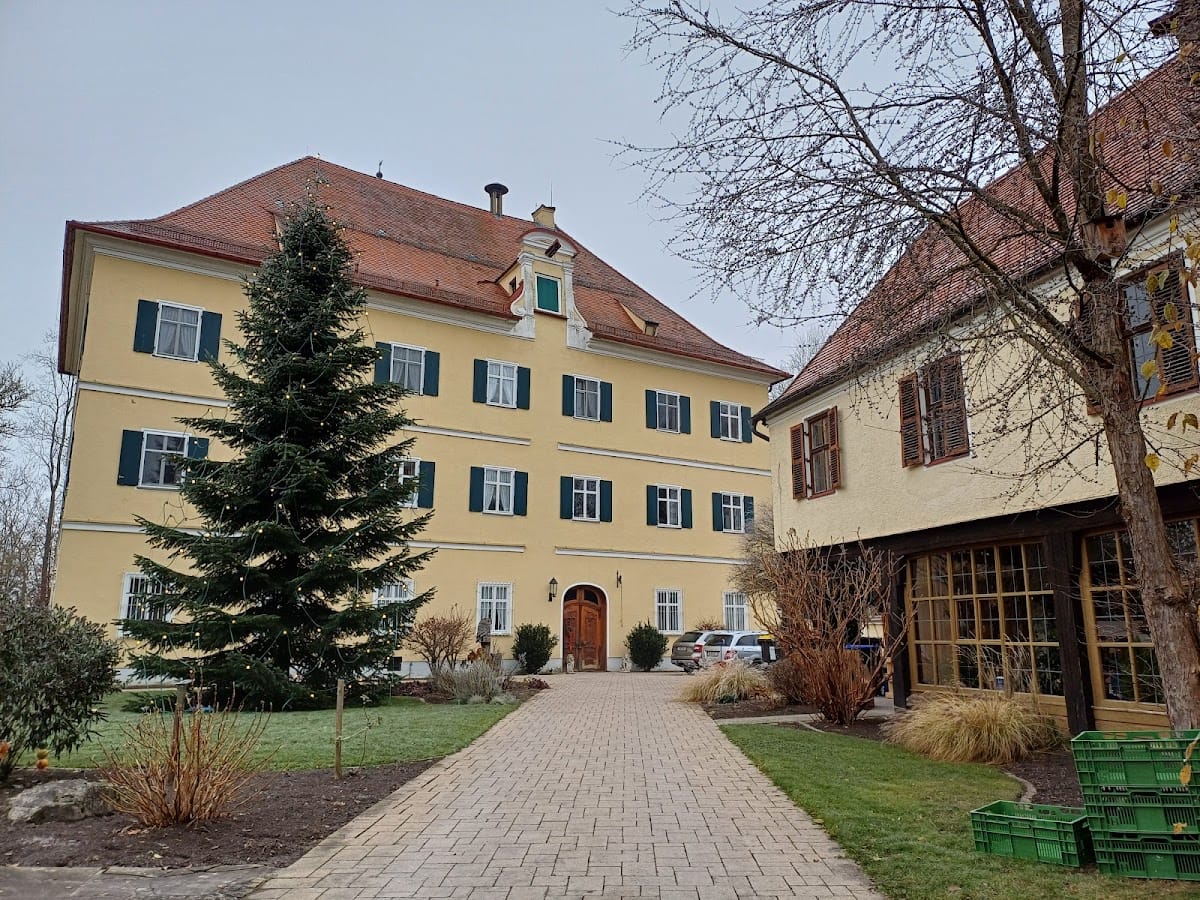
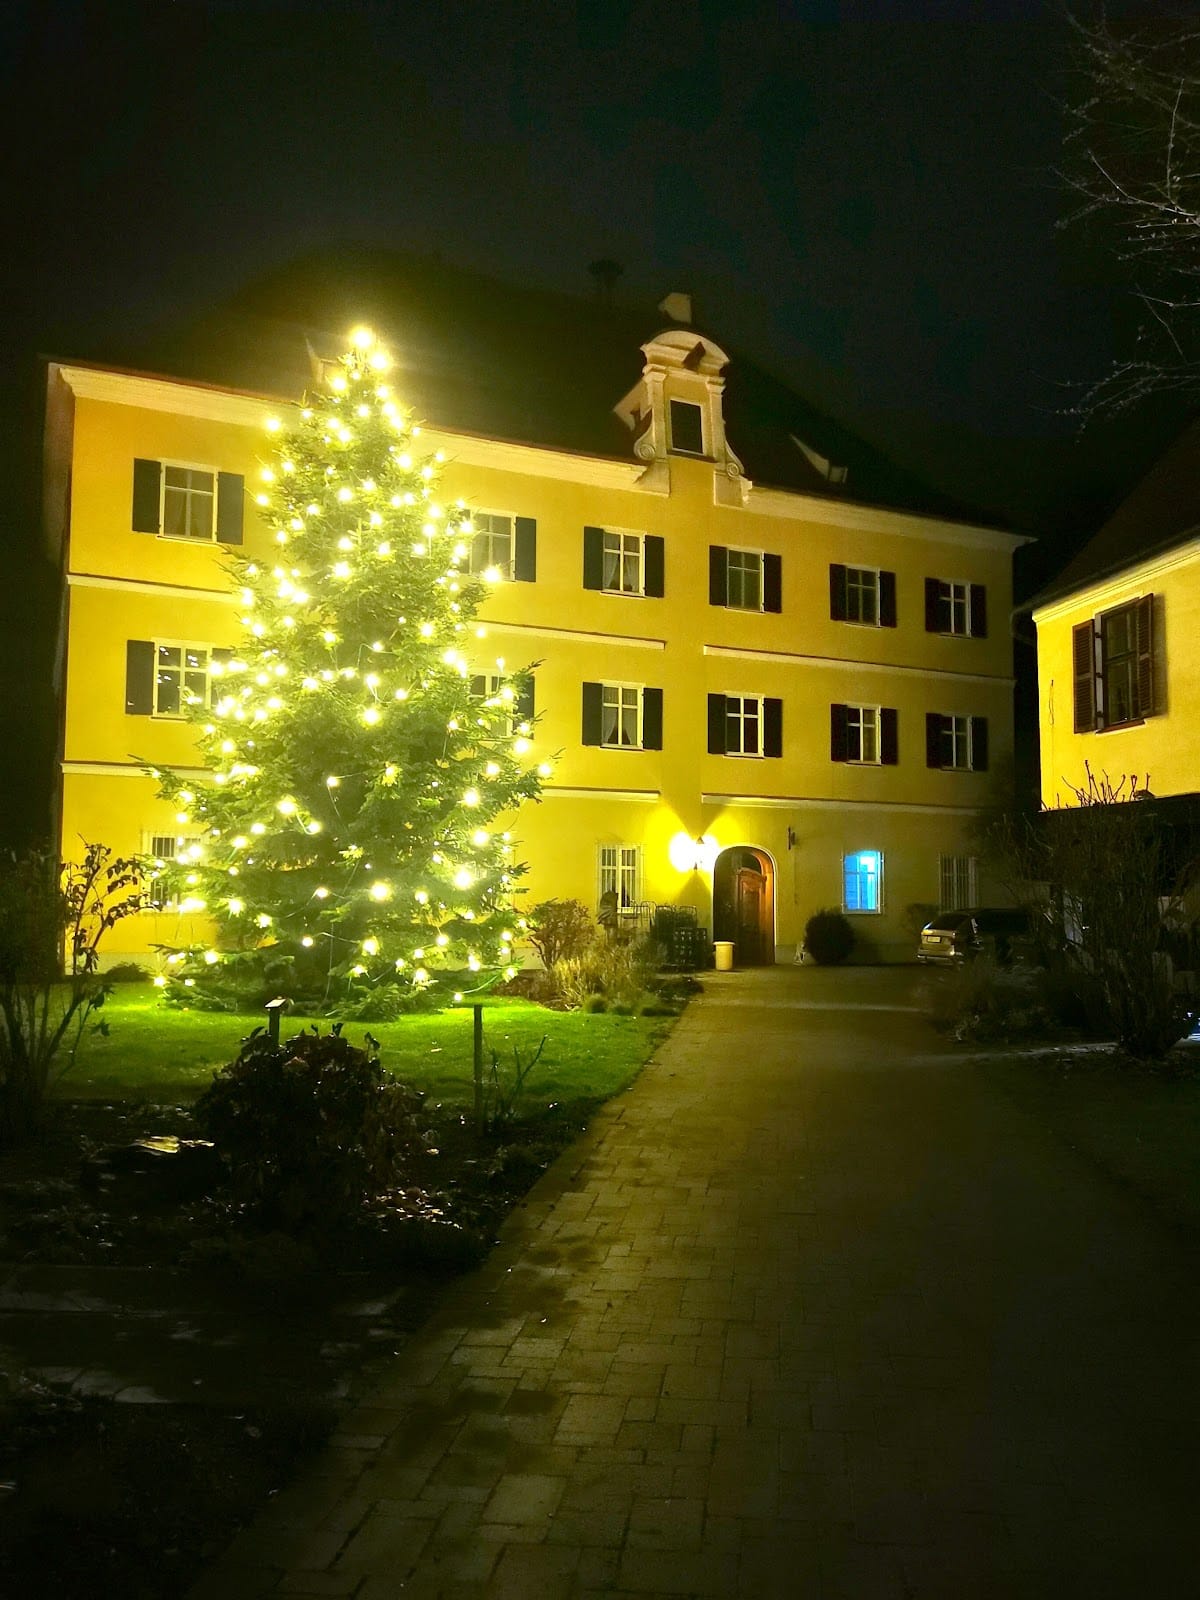
The main building has three storeys and a renewed hipped roof, which slopes on all sides rather than ending in vertical gable walls. A western risalit, or projecting section of the wall, was formerly crowned by a curved volute gable and a small onion dome. This articulation is now mutilated, giving the former display facade a relatively austere appearance. Woodland currently blocks the view from the Lech valley.
The principal entrance lies on the east side, opposite the western projection. It is shifted to the third window axis from the north rather than placed at the centre. The carved door dates from about 1770. Above it, a small volute-decorated transverse gable breaks through the roof and formerly served as a hoist for goods. Cornice bands divide the storeys, and the original facade arrangement is substantially better preserved on the east than on the west.
Chapel and painted decoration
The former ground-floor chapel retains its original stucco decoration by Matthias Lotter from 1714. Plant motifs, angels, and angel heads cover the surviving work. The chapel ceiling fresco was painted by Vitus Felix Rigl in 1769, replacing an earlier image by an unidentified painter from Haunstetten.
Rigl’s fresco shows Saint Wendelin praying before the Hearts of Jesus and Mary. Saint Wendelin was traditionally associated with shepherds, livestock, and rural communities. The background includes representations of the Schloss, the parish church, and the chapel at the castle site.
Main hall
A surviving fresco in the main hall on the second floor is also by Rigl, a master from Dillingen. It depicts Christ in the house of the rich and is noted for its decorative effect.
Former furnishings
The estate’s furnishings included paintings and prints in the rooms, three altars and other chapel furnishings, and cellars stocked with wine, beer, and additional provisions. Servants’ rooms were decorated with paintings and engravings, although their beds had simple straw mattresses.
The most valuable former furnishing was a large image of the Virgin by the Augsburg master Hans Burgkmair. Measuring 2.07 by 1.43 metres, it dates from around 1500. The painting remained at the Schloss in 1865, entered the art trade in 1906, and is now held in the art collections of Veste Coburg. A good copy from the first half of the nineteenth century remains at Mergenthau as a reminder of the original Madonna on the grassy bank.
Wichtelenloch underground passages
A branching underground passage system was discovered immediately beside the Schloss precinct around 1800. Known as the Wichtelenloch, it was cut into the hard sand of the Lechleite and has the characteristics of an Erdstall, a narrow underground complex with passages, chambers, and small niches. Its historical purpose remains uncertain, while newer research broadly associates such complexes with cultic ideas connected with early Christian concepts of the afterlife.
The entrance passage is only about 0.60 to 1.10 metres high. After roughly 15 metres, it reaches up to 1.76 metres in height and about one metre in width. Near its end, a side passage approximately 15 metres long branches northward. Two further short passages behind the entrance end in small chambers, and several light niches are cut into the side walls.
After the Second World War, the entrance was sealed because the narrow passages had become a popular but highly dangerous playground for local children. Researchers had already examined and recorded the underground complex several times during the nineteenth century.