Camposagrado Palace in Avilés: A Baroque Aristocratic Residence
Site at a Glance
- Popularity
- Medium
- Country
- Spain
- Primary era
- Early Modern
- Eras represented
- Medieval, Early Modern, Modern
- Civilizations
- Crown of Castile, Spanish
- Site type
- Domestic
- Remains
- Elite Residence
On this page9 sections
History
Origins and construction
Camposagrado Palace in Avilés, Spain, is a Baroque residence whose two principal façades date to the seventeenth century. Avilés architect Francisco Menéndez Camina probably designed it between 1693 and 1696. The palace stands on the remains of an earlier residence belonging to the Las Alas family.
In 1661, Gutierre Bernaldo de Quirós received the title of Marquis of Camposagrado, a hereditary noble rank. His wife, Eulalia de las Alas Carreño, inherited the property through her family and passed it on to her heirs. The marquises’ family used the palace until the nineteenth century.
Repairs and military use
Repairs continued during the eighteenth century. Mauritius Haedo undertook minor work in 1723. In 1774, stonework master Pedro Solis was contracted to repair the gallery, damaged slabs and paving stones, and pipes. The agreement also assigned Francisco Pruneda Cañal responsibility for building the marquis’s mill house.
In the nineteenth century, the palace became a military barracks. During the Peninsular War (1808–1814), when France fought Spain, Portugal, and Britain, it served as headquarters for Napoleon’s troops. Asturian troops later occupied the building. Between 1818 and 1821, the palace’s walls were destroyed, and the sides of the gallery arches were opened to allow communication with the parapet.
Commercial use and restoration
By the twentieth century, the palace was used for shops and housing. In 1942, owner Eladio Fernández Carreño sought permission to adapt the interior for shops, and he requested further changes in 1943 and 1949. Some proposals were discouraged. Shops occupied the lower floor, while the upper floors served as residences.
The palace received Cultural Monument status on 27 May 1955. Avilés City Council began steps to acquire it in 1999, and restoration began in 2002. Work restored both the exterior and interior. The building now houses the Higher School of Art of the Principality of Asturias, under the regional Department of Education and Science.
Remains
Exterior
The palace’s two principal stone façades face different parts of the city. The northern side, which faced the estuary when the palace was built, now faces Pier Park. The southern side opens onto Camposagrado Square. Before restoration, the exterior stonework was damaged but largely preserved.
Northern façade
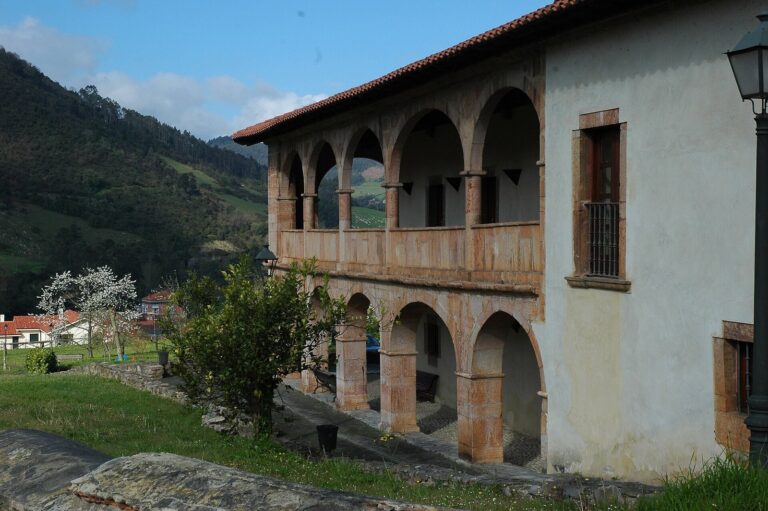
The northern façade was joined to the city’s defensive wall, and its northern extension reached the ancient fortifications. Its three levels include a lower floor with small loopholes, narrow openings in the wall, and a middle gallery with ten shallow arches supported by Tuscan columns, a plain classical form. A stone parapet links the arches. This open-sided gallery provided views of the port. The uppermost floor is thought to have been added during a nineteenth-century renovation.
Southern façade
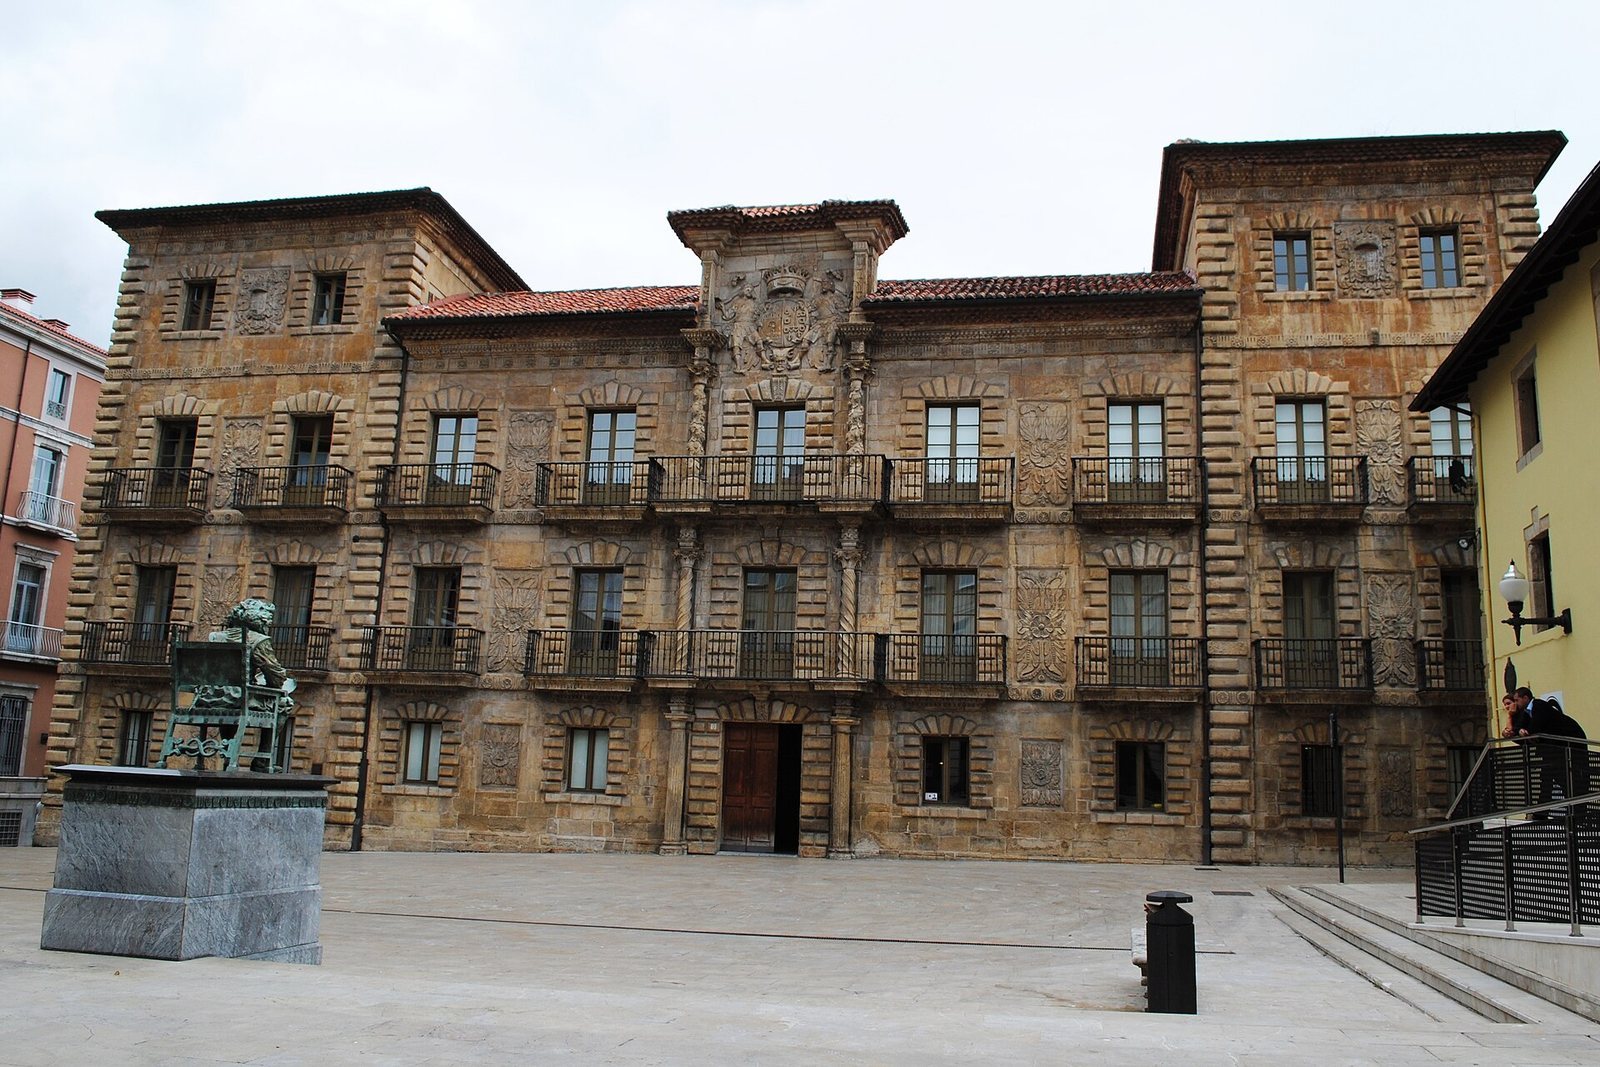
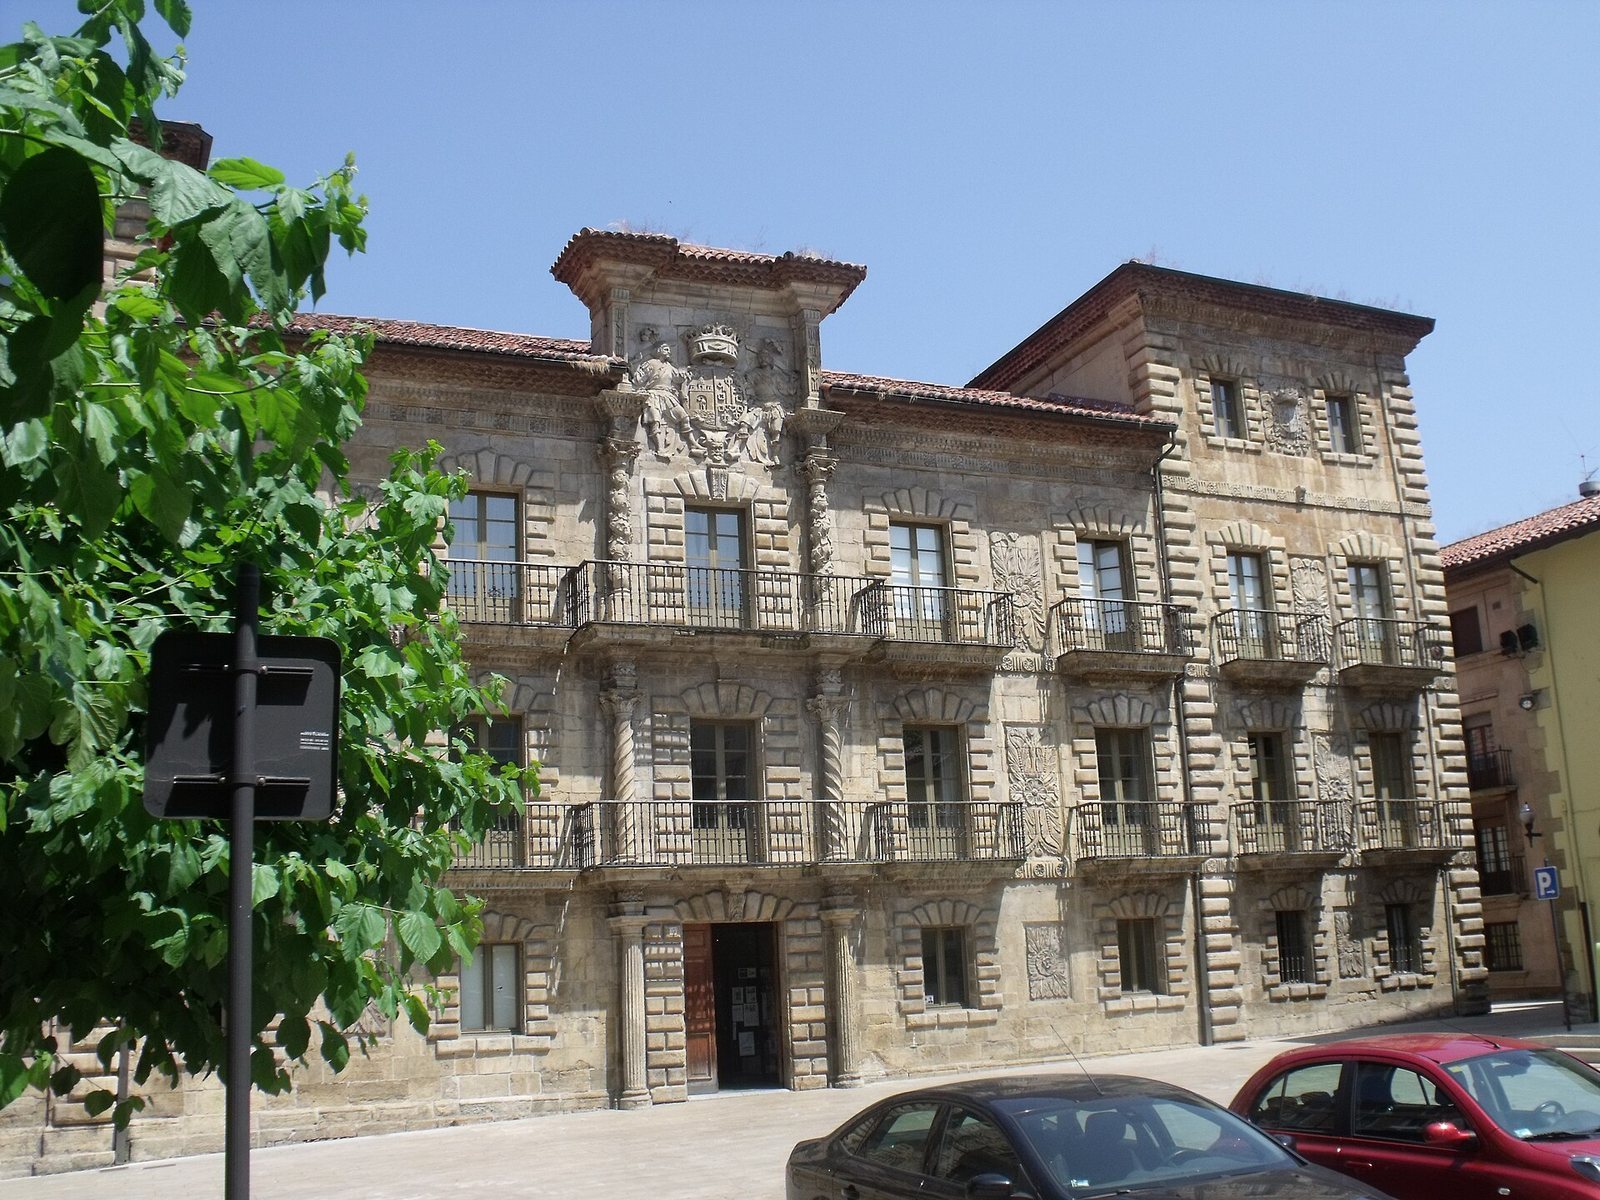
Facing Camposagrado Square, the southern façade is attributed with considerable confidence to Francisco Menéndez Camina. Two square towers, each one storey taller than the rest of the building, frame its central section. Balconies, stone lintels above the windows, and pairs of overlapping columns decorate the elevation. The column designs include Tuscan and Corinthian forms, as well as Solomonic columns with twisted shafts. The family coat of arms is set above the central balcony on the upper floor.
Interior
Before restoration, the monumental stone staircase was the interior’s sole surviving major feature; fragments of some wooden ceilings also remained. The palace’s interior and exterior were restored from 2002.