Auer Wasserburg: A Former Water Castle in Wanfried, Germany

Site at a Glance
- Rating
- 4.3
- Popularity
- Very Low
- Country
- Germany
- Primary era
- Early Modern
- External website
- Open
- Eras represented
- Medieval, Early Modern, Modern
- Civilizations
- Holy Roman Empire
- Site type
- Military
- Remains
- Castle
On this page8 sections
History
Auer Wasserburg, also called Burg Aue, is a former lowland water castle in Germany at the edge of Aue, now part of Wanfried in northern Hesse near the Thuringian border. Its origins are uncertain: the site is dated to around 1000, its first mention is given as 1060, and construction is also thought to have probably begun around 1200.
The Lords of Aue
The noble family of Aue first appears in the records in 1272. During the fourteenth century, the knight Albert von Aue served as a castle-man at Eschwege. A castle-man was a resident military or administrative official who guarded and managed a castle for its lord. The male line of the Lords of Aue ended in 1435. At the end of the sixteenth century, the Lords of Eschwege built an additional manor house in the village.
Destruction and archaeological investigation
In 1637, Croatian troops plundered and burned the castle during the Thirty Years’ War, the European conflict fought from 1618 to 1648. The fire reduced the building to its stone ground floor, and the castle was not rebuilt. The Hessian State Office for Monument Preservation archaeologically investigated the ruins in 2004.
Remains
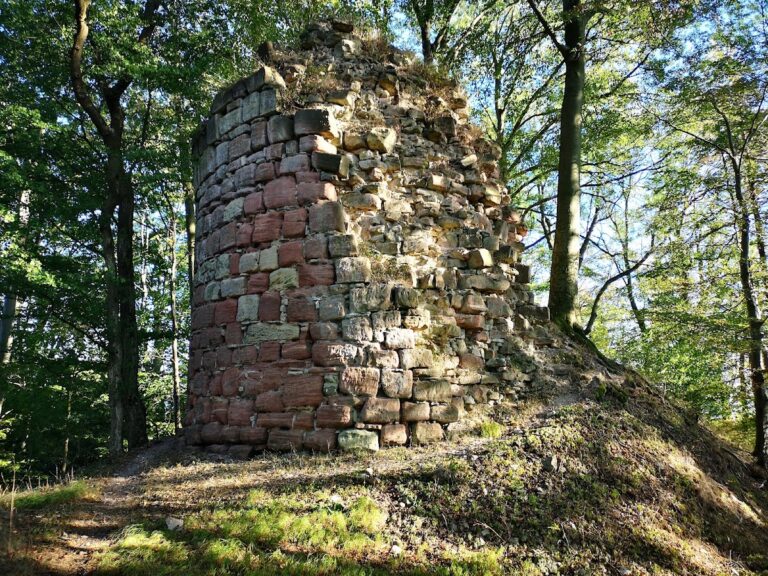
The ruin stands at approximately 190 metres above sea level on the edge of Aue. It was originally arranged as a water castle with a U-shaped ground plan and a surrounding moat. The moat has since filled with silt and is now dry. The surviving building represents a Renaissance structure, a form of architecture that developed in Europe from the fifteenth century and drew on classical designs with increasingly elaborate plans and decoration.
The stone ground floor
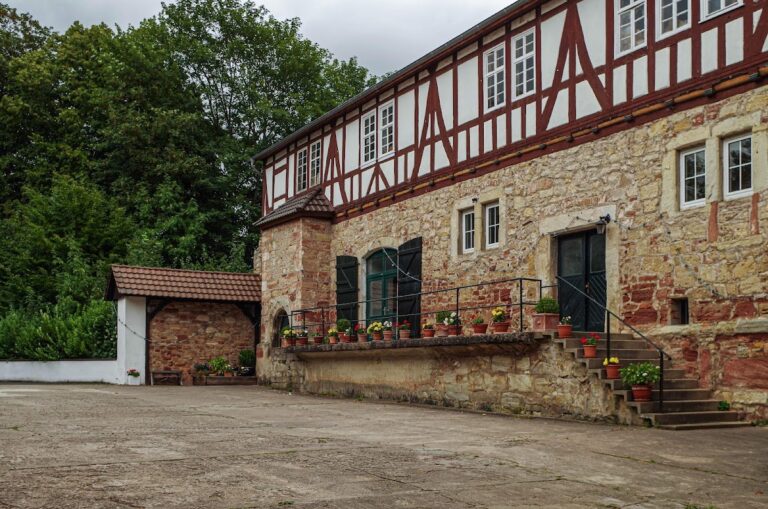
The building had several storeys. Its upper levels used clay-and-half-timber framing above a fully preserved stone ground floor. Massive stone walls and vaulted ceilings survive on this lower level, with some rooms still partly accessible. Rubble from the burned upper floors remains on the vaults, including roof-tile fragments and pieces of clay walls. A fragment of a sandstone portal also survives, indicating the former richness of the castle’s entrance.
Archaeological finds
The fire-hardened limestone floor of the lower level produced numerous small objects connected with castle life. These include metal objects, parts of door locks, door straps, hooks, and hinges in different sizes. Parts of a suit of armour were recovered, together with shattered glass from bull’s-eye window panes and vessels.
Numerous stove tiles from ovens dating to the second half of the sixteenth century were also found. Some came from Reformation stoves, early modern tiled stoves decorated with relief scenes drawn from biblical themes and the religious culture of the Reformation era.
The 1920 tower and museum
A small tower was erected beside the ruin in 1920 as a decorative addition. It contains a museum occupying only four square metres, where numerous small finds from the castle are displayed. The collection presents objects associated with life at the castle in the late Middle Ages and the early modern period.
The ancient oak trunk
Outside the tower, a cross-section of a well-preserved oak trunk from the nearby Werratalsee lake is exhibited. The tree lived for almost 400 years and stood in the Werra Valley between 3206 and 2814 BC.
Nearby sites