Schloss Erching: A Hunting Lodge and Agricultural Estate in Germany
Site at a Glance
- Popularity
- Medium
- Country
- Germany
- Primary era
- Early Modern
- Eras represented
- Early Modern
- Civilizations
- Holy Roman Empire
- Site type
- Domestic
- Remains
- Castle
On this page8 sections
History
Schloss Erching is a former hunting lodge in Erching, Germany, built around 1652 by Hans Moosbrugger for Prince-Bishop Albrecht Sigismund of Freising. A prince-bishop was both a church leader and the ruler of an ecclesiastical territory. The associated chapel appears in the Conradine Register, a medieval church record for the Diocese of Freising, in 1315/16; the castle itself was first recorded around 1400.
The episcopal estate
The chapel was rededicated to Saint Walburga in 1672. A painting made by Valentin Gappnigg in 1699 for a gallery in Freising shows the castle and chapel.
From church property to private estate
Schloss Erching remained part of the Prince-Bishopric of Freising until the secularization of 1802–03, when church lands and authority in Bavaria passed to secular control. In 1803, Gotthard Schmid bought the property at a state auction. It was then described as a dilapidated country castle that could not be used.
Agricultural use and family ownership
Joseph von Utzschneider acquired the estate in 1829 and established a model farm, cultivating potatoes and beets and operating a sugar factory. Ownership changed several times during the nineteenth century, and some older ancillary buildings were demolished. Josef Selmayr, a brickworks owner and Bogenhausen’s last mayor before its incorporation into Munich, purchased the estate in 1898. He later bred improved landrace pigs. The estate has remained in the Selmayr family and is now an arable farm.
Remains
Island setting
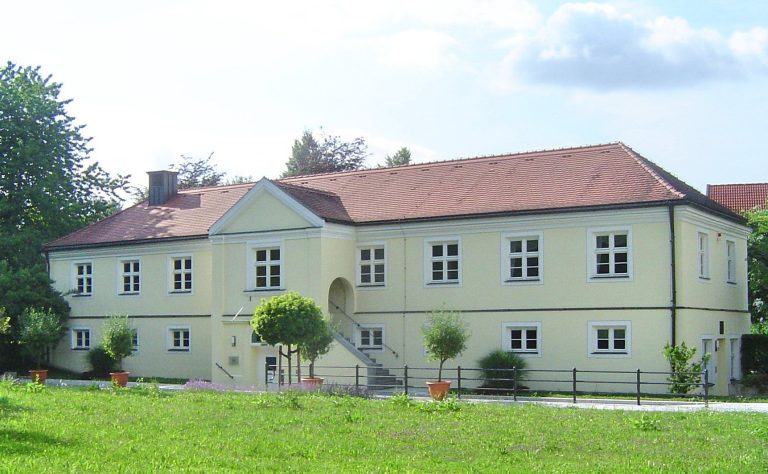
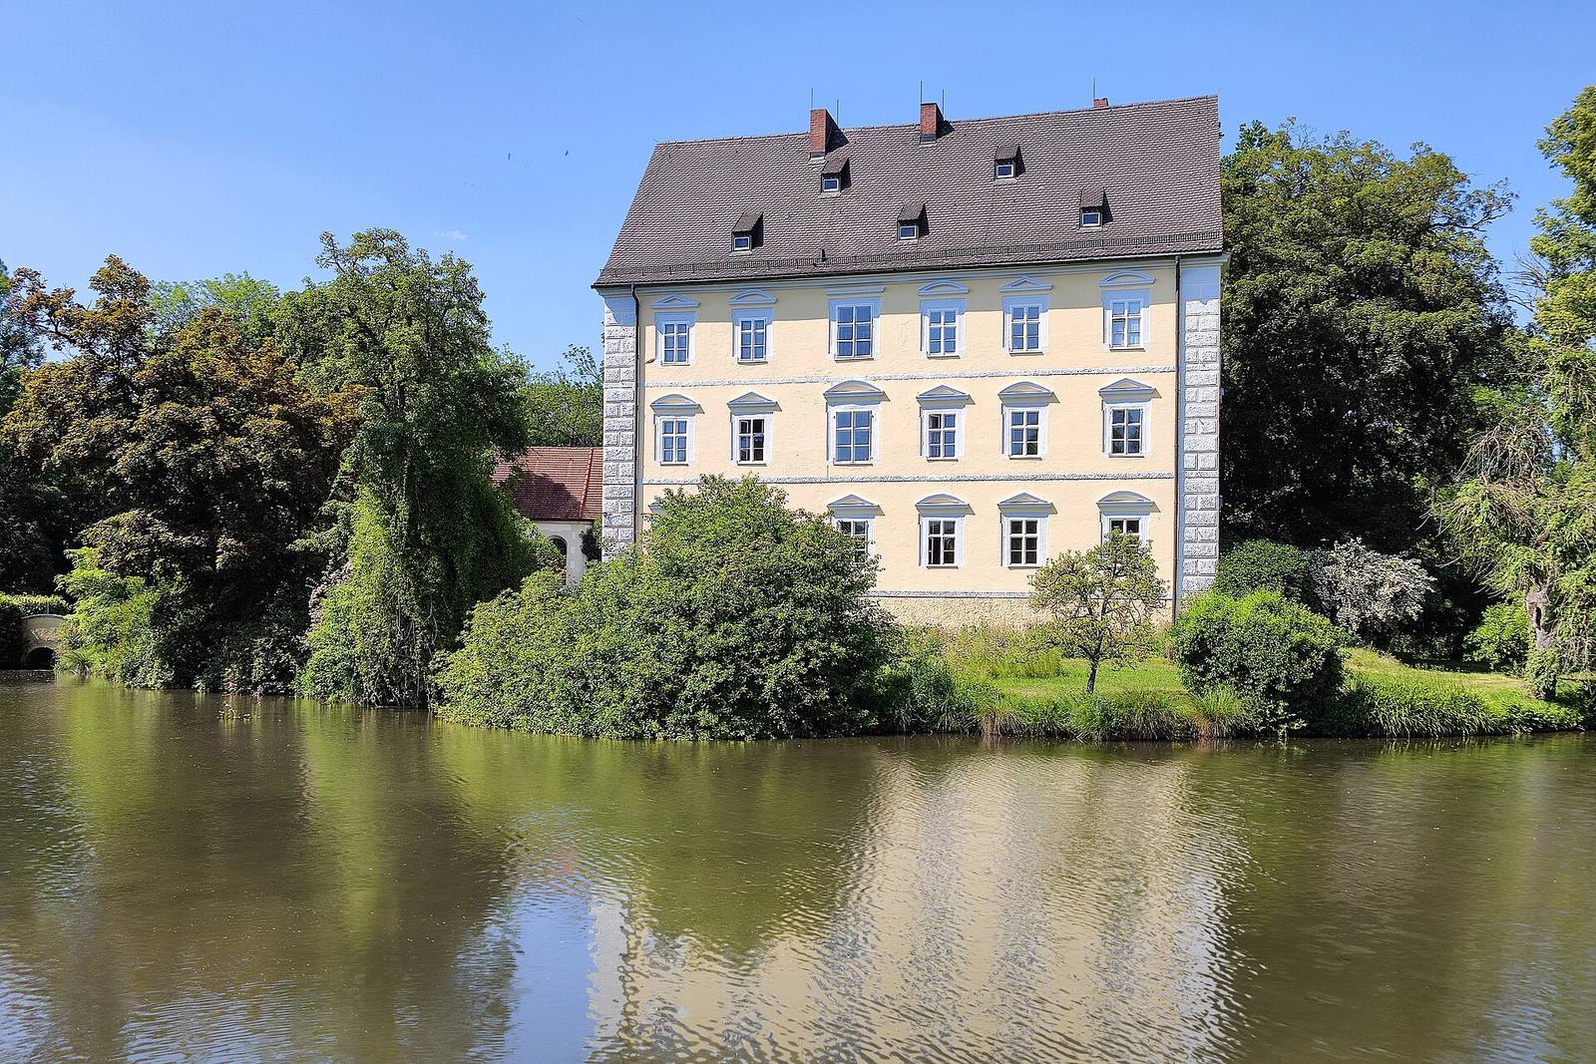
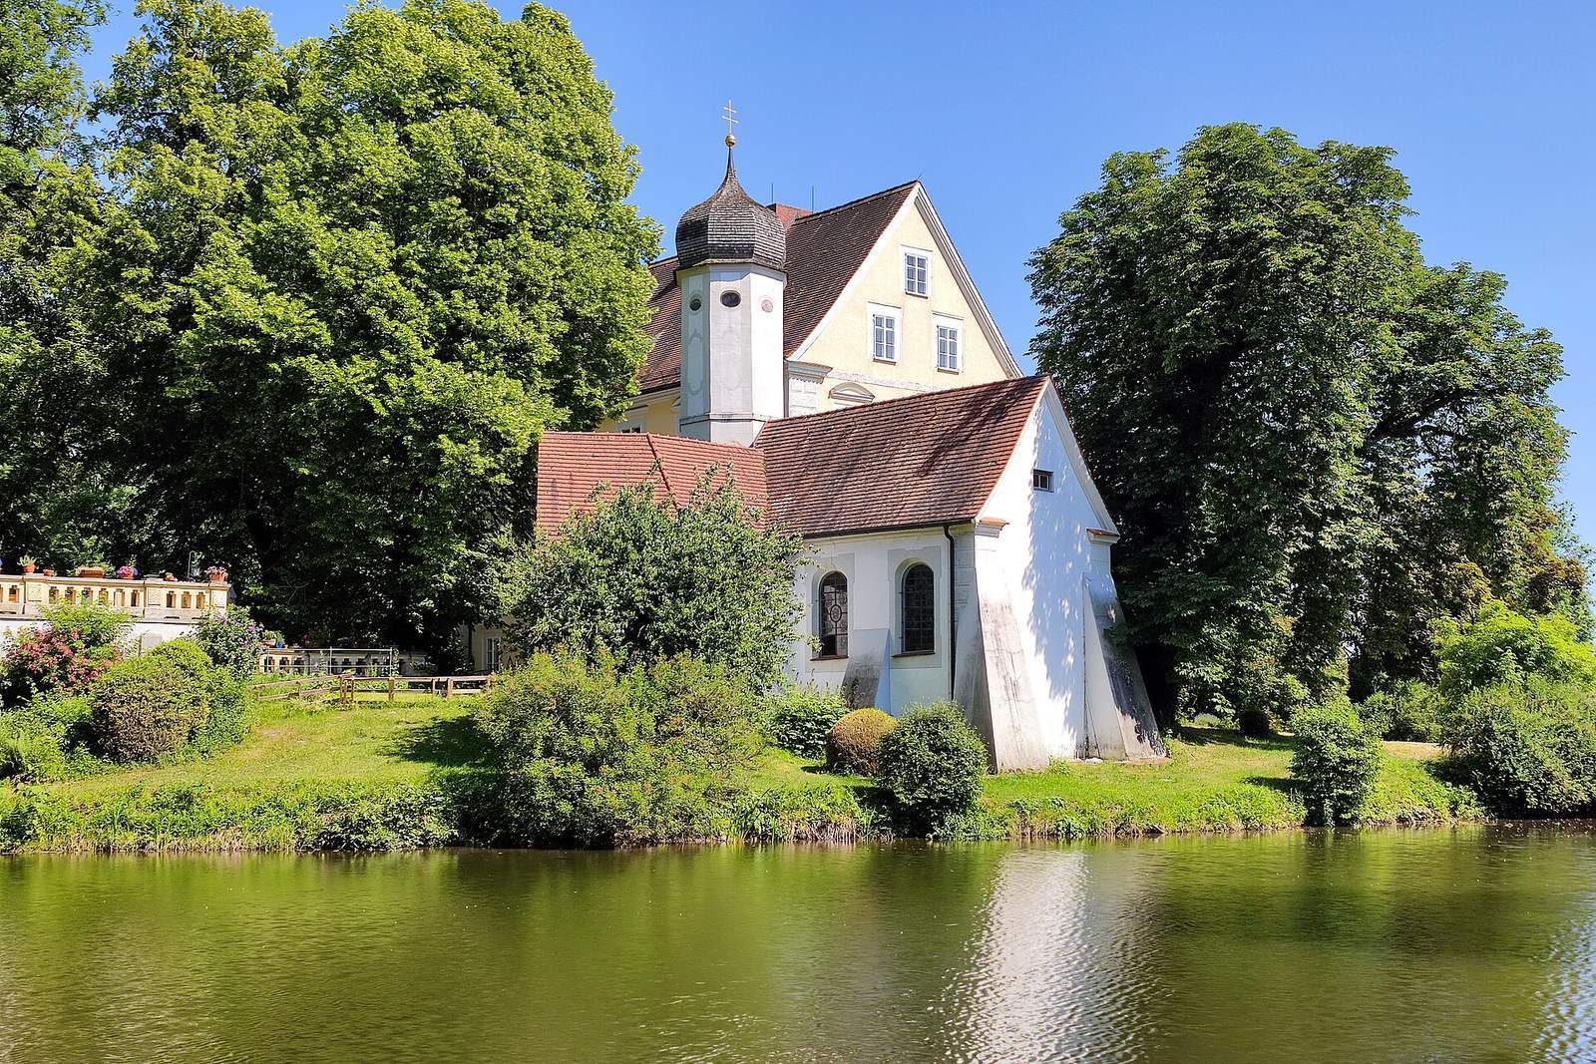
The castle and chapel stand on an almost circular island in northeastern Erching. About 70 metres across, the island is surrounded by a moat 25–35 metres wide, supplied by the Schwaigbach. The castle occupies the island’s southern part, while the freestanding Chapel of St Walburga stands on its western side.
Castle
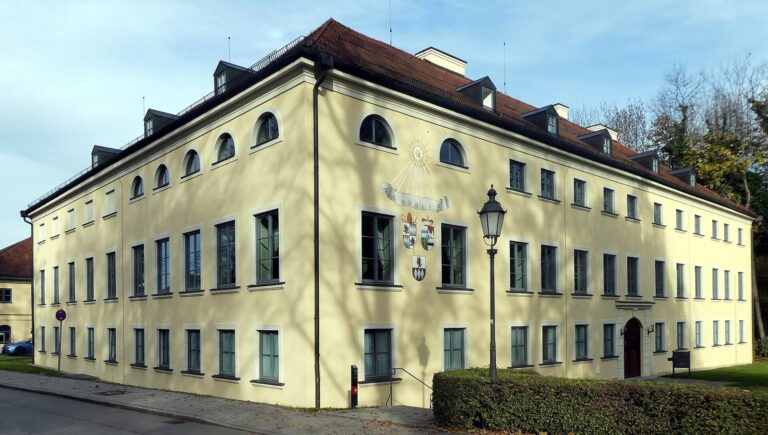
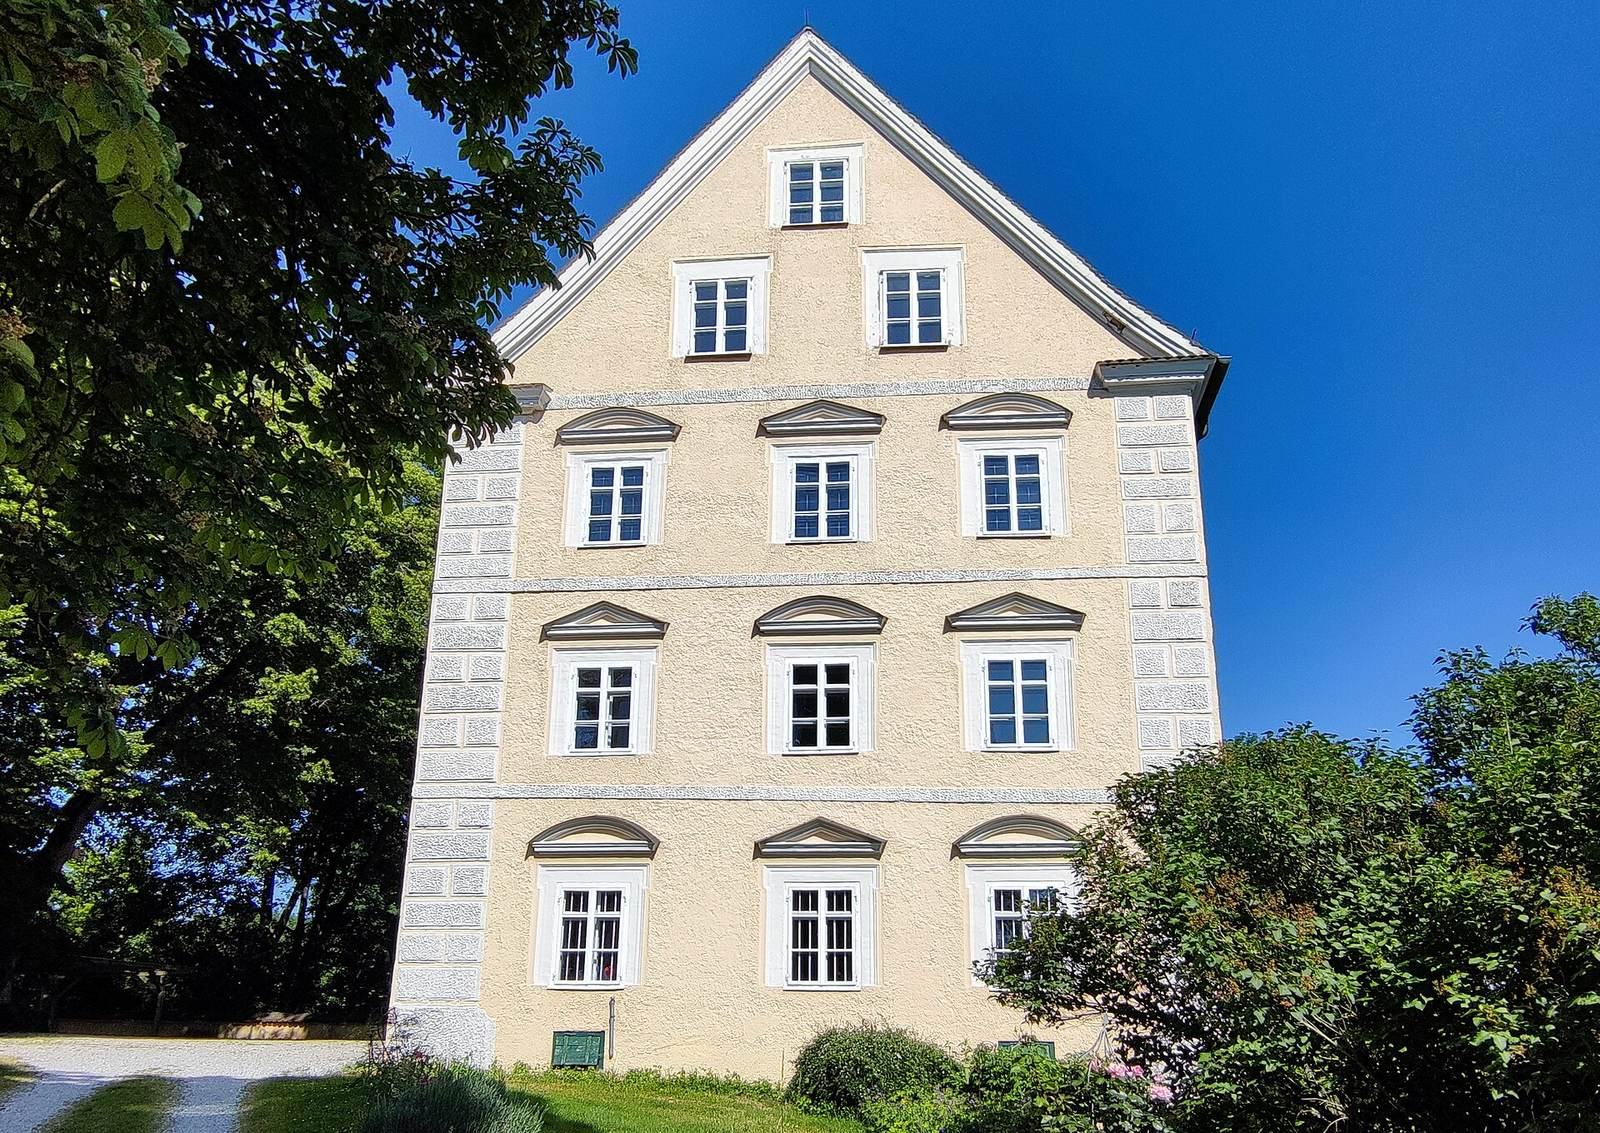
The three-storey castle has an east–west orientation and a rectangular plan measuring about 23 by 12 metres. A two-storey gabled roof rises above the building. Its windows have alternating triangular and arched pediments, decorative forms above the openings.
Chapel of St Walburga
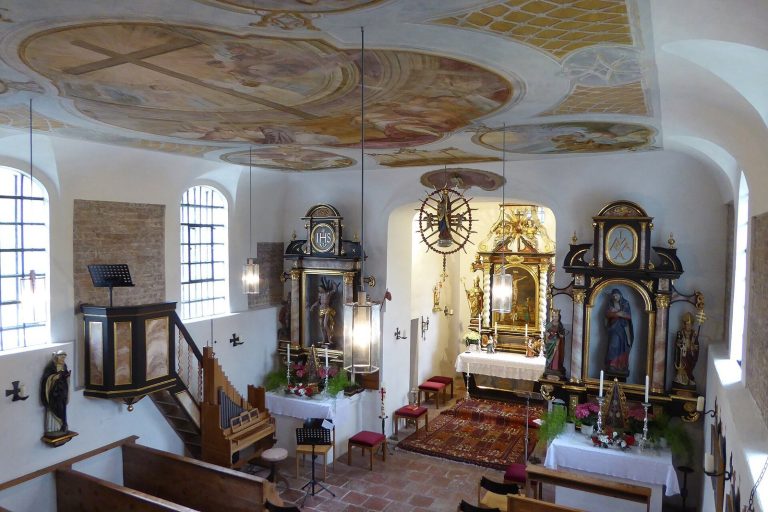
The chapel is a simple hall building with a flat barrel vault, a shallow, lengthwise-curving ceiling, and lunettes, curved recesses in the vault. Its eastern tower has a polygonal plan and a bulbous dome. Ceiling and wall paintings attributed to Johann Georg Kogler of Altenerding date to around 1744. The chapel also contains a 1672 altarpiece and an eighteenth-century crescent-moon Madonna, an image of the Virgin Mary with a crescent moon.